3733 Deer Meadow Run, Macedon, NY 14502
Local realty services provided by:CENTURY 21 Turner Brokers
3733 Deer Meadow Run,Macedon, NY 14502
$330,000
- 4 Beds
- 3 Baths
- - sq. ft.
- Single family
- Sold
Listed by: josephine josie licata
Office: exp realty, llc.
MLS#:R1700664
Source:NY_GENRIS
Sorry, we are unable to map this address
Price summary
- Price:$330,000
About this home
Welcome Home to 3733 Deer Meadow Run Walworth this Beautiful Wooded Subdivision is close to Everything Offering Penfield Schools Over 2000 square feet of Living Space Featuring 4 Large bedrooms 2.5 Baths Open Airy floor plan /Large Family Room with Gas fireplace /Eat in kitchen with all newer appliances plus Dining Room A great place to call home lovely treed lot with/deck hot Tub and 2.5 car Garage Delayed negotiations 7/29/26 4 p.m. 24r for response all kitchen appliances remain as well as washer dryer owner occupied must make appointment to use Supra hidden lockbox
Contact an agent
Home facts
- Year built:1997
- Listing ID #:R1700664
- Added:97 day(s) ago
- Updated:October 28, 2026 at 06:15 AM
Rooms and interior
- Bedrooms:4
- Total bathrooms:3
- Full bathrooms:2
- Half bathrooms:1
- Rooms Total:8
- Flooring:Carpet, Varies, Vinyl
- Dining Description:Living Dining Room, Separate Formal Dining Room
- Kitchen Description:Dishwasher, Disposal, Kitchen Island, Pantry, Refrigerator
- Basement:Yes
- Basement Description:Full
Heating and cooling
- Heating:Forced Air, Gas
Structure and exterior
- Roof:Asphalt
- Year built:1997
- Lot Features:Rectangular, Residential Lot
- Architectural Style:Colonial, Two Story
- Construction Materials:Frame, Vinyl Siding
- Exterior Features:Deck, Hot Tub Spa, Patio
- Foundation Description:Block
- Levels:2 Stories
Schools
- High school:Penfield Senior High
- Middle school:Bay Trail Middle
- Elementary school:Harris Hill Elementary
Utilities
- Water:Connected, Public, Water Connected
- Sewer:Connected, Sewer Connected
Finances and disclosures
- Price:$330,000
- Tax amount:$8,147
Features and amenities
- Appliances:Dishwasher, Disposal, Dryer, Refrigerator, Washer
- Laundry features:Dryer, In Basement, Washer
- Amenities:Deck, Drapes
Parking
- Parking description:Attached, Garage, Garage Door Opener, Storage
- Garage:Yes
- Garage spaces:3
New listings near 3733 Deer Meadow Run
- Open Sun, 10am to 12pmNew
 $375,000Active5 beds 2 baths2,064 sq. ft.
3885 W Walworth Road, Macedon, NY 14502
MLS# R1724726Listed by: EMPIRE REALTY GROUP  $325,000Active5 beds 2 baths2,592 sq. ft.
12 Euclid Drive, Macedon, NY 14502
MLS# R1722036Listed by: RE/MAX PLUS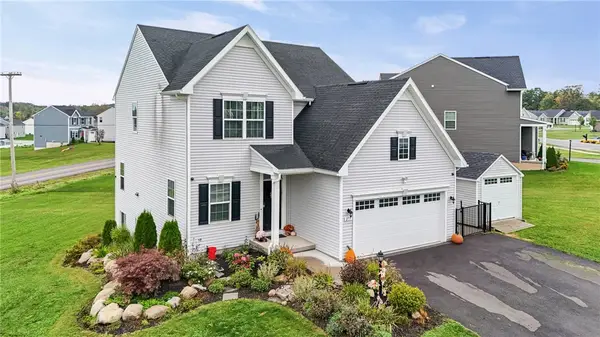 $429,900Active4 beds 3 baths2,114 sq. ft.
275 Longleaf Lane, Macedon, NY 14502
MLS# R1721934Listed by: EMPIRE REALTY GROUP $399,900Pending5 beds 3 baths2,040 sq. ft.
442 Parkside, Macedon, NY 14502
MLS# R1721285Listed by: RE/MAX PLUS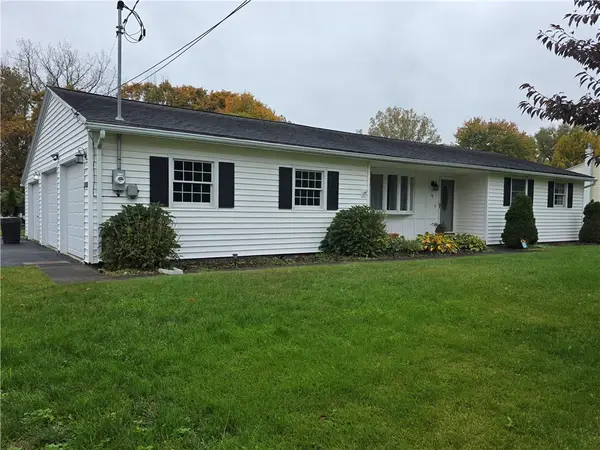 $219,900Pending3 beds 1 baths1,076 sq. ft.
15 Jupiter, Macedon, NY 14502
MLS# R1719933Listed by: HUNT REAL ESTATE ERA/COLUMBUS $249,000Pending4 beds 3 baths1,928 sq. ft.
1383 Wayneport Road, Macedon, NY 14502
MLS# R1720815Listed by: KELLER WILLIAMS REALTY GATEWAY- Open Wed, 4:30 to 6pm
 $699,000Active4 beds 2 baths1,450 sq. ft.
1247 Erie Street Road, Macedon, NY 14502
MLS# R1720907Listed by: EMPIRE REALTY GROUP - Open Sat, 11am to 1pm
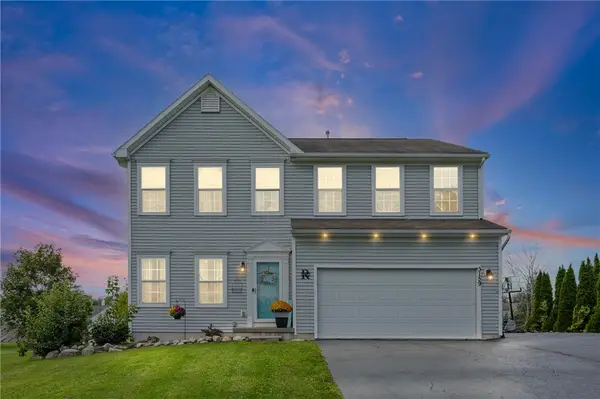 $400,000Active4 beds 3 baths2,224 sq. ft.
3159 Hance Road, Macedon, NY 14502
MLS# R1718261Listed by: KELLER WILLIAMS REALTY GREATER ROCHESTER  $324,900Pending3 beds 3 baths1,824 sq. ft.
3455 W Walworth Rd, Macedon, NY 14502
MLS# R1719587Listed by: TRU AGENT REAL ESTATE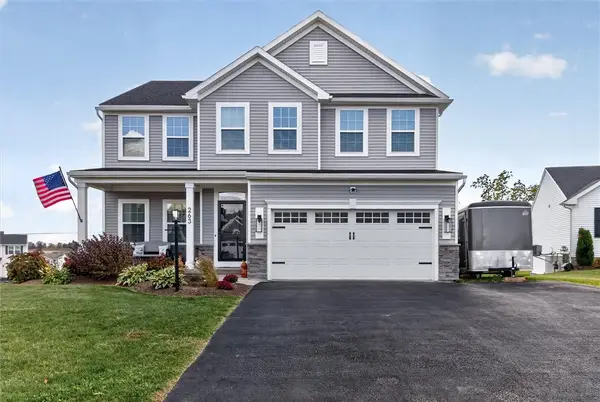
 $587,600Active4 beds 3 baths3,518 sq. ft.
263 Longleaf Lane, Macedon, NY 14502
MLS# R1720255Listed by: CENTURY 21 APEX


Protect your home and budget from life's surprises with an Assurant Home Warranty, backed by a partner that supports you through every step of homeownership. Explore Plans.
©2026 Century 21 Real Estate LLC. All rights reserved. CENTURY 21®, the CENTURY 21 Logo and C21® are service marks owned by Century 21 Real Estate LLC. Century 21 Real Estate LLC fully supports the principles of the Fair Housing Act and the Equal Opportunity Act. Each office is independently owned and operated. Listing information is deemed reliable but not guaranteed accurate.