
4229 W Walworth Road, Macedon, NY 14502
Local realty services provided by:CENTURY 21 Bridgeway Realty
4229 W Walworth Road,Macedon, NY 14502
$499,900
- 5 Beds
- 3 Baths
- 2,405 sq. ft.
- Single family
- Active
Listed by: robert o. opett
Office: keller williams realty gateway
MLS#:R1714011
Source:NY_GENRIS
Price summary
- Price:$499,900
- Price per sq. ft.:$207.86
About this home
Outstanding Custom built 5 bedroom (plus an upstairs office) 2.5 bath colonial on over 5 acres! You'll love the kitchen fit for a budding chef with Porcelain Italien tile flooring, Commercial grade Viking six burner oven range & hood, solid surface counters & brick surround! Snuggle up on those cold winter evenings next to the the adjoining family room with woodburnng fireplace insert! Enjoy Summer cookouts on the 16' by 32' concrete patio with gorgeous views of the surrounding hills! A full footer underneath would allow a future addition or great room! First floor laundry & mudroom! Cathedral ceilings in the master bedroom, 2nd bedroom & family room! Pella windows, hardwood floors, six panel doors & California closets throughout! Partially finished basement rec room! Those who enjoy the outdoors or hobbiests will love the 30' x 40' barn/workshop with concrete floor, elect, water and gas line! Numerous mechanical updates since 2003. New Furnace, washer, dryer, dishwasher, & refrigerator in 2019. New Hot Water tank in 2024. Newly remodeled corner shower in the master bedroom. Tastefully landscaped with two tiered vegatable garden. Effective year built 2003. Delayed Negotiations on 9/22/26 at 12:00pm. Please make life of offer good for 24 hours. Square footage as per the sellers....
Contact an agent
Home facts
- Year built:1985
- Listing ID #:R1714011
- Added:1 day(s) ago
- Updated:September 18, 2026 at 02:46 PM
Rooms and interior
- Bedrooms:5
- Total bathrooms:3
- Full bathrooms:2
- Half bathrooms:1
- Rooms Total:12
- Flooring:Carpet, Ceramic Tile, Hardwood, Varies
- Dining Description:Separate Formal Dining Room
- Kitchen Description:Dishwasher, Disposal, Kitchen Family Room Combo, Range
- Basement:Yes
- Basement Description:Full, Partially Finished
- Living area:2,405 sq. ft.
Heating and cooling
- Cooling:Central Air
- Heating:Forced Air, Gas
- Central air:Yes
Structure and exterior
- Roof:Asphalt
- Year built:1985
- Building area:2,405 sq. ft.
- Lot area:5.16 Acres
- Lot Features:Agricultural, Rectangular, Rural Lot
- Architectural Style:Colonial
- Construction Materials:Copper Plumbing, Vinyl Siding
- Exterior Features:Open, Patio, Porch
- Foundation Description:Block
- Levels:2 Stories
Utilities
- Water:Connected, Public, Water Connected
- Sewer:Septic Tank
Finances and disclosures
- Price:$499,900
- Price per sq. ft.:$207.86
- Tax amount:$8,368
Features and amenities
- Appliances:Dishwasher, Disposal, Gas Range, Humidifier, Range, Range Hood, Washer
- Laundry features:In Basement, Washer
- Amenities:Skylights
Parking
- Parking description:Attached, Garage, Garage Door Opener, Water Available
- Garage:Yes
- Garage spaces:2
New listings near 4229 W Walworth Road
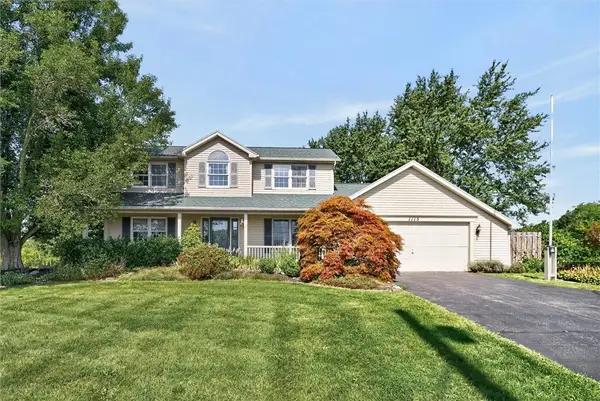 $324,900Pending4 beds 3 baths1,881 sq. ft.
1115 Erie Street Road, Macedon, NY 14502
MLS# R1712220Listed by: RE/MAX REALTY GROUP $499,900Pending4 beds 3 baths2,942 sq. ft.
771 Rookery Way, Macedon, NY 14502
MLS# R1709427Listed by: HOWARD HANNA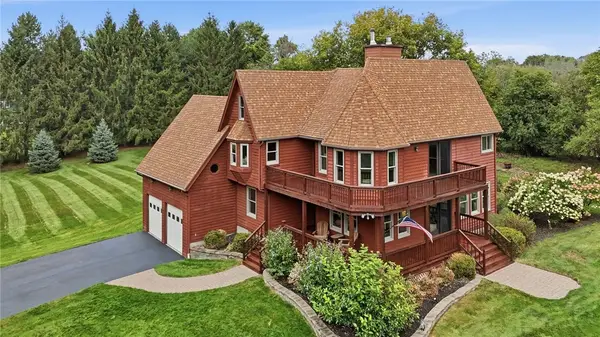 $499,000Pending3 beds 3 baths3,077 sq. ft.
275 Wilkinson Road, Macedon, NY 14502
MLS# R1708750Listed by: LAKE TO LAKE REAL ESTATE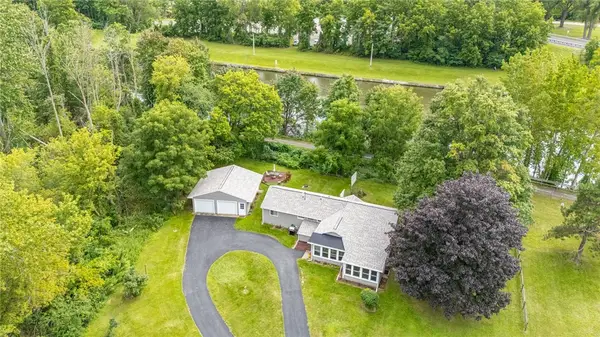 $324,900Pending3 beds 2 baths1,702 sq. ft.
5 State Route 350, Macedon, NY 14502
MLS# R1702890Listed by: GERACI REALTY $49,999Active2.3 Acres
3297 Canandaigua Road, Macedon, NY 14502
MLS# R1708398Listed by: TRU AGENT REAL ESTATE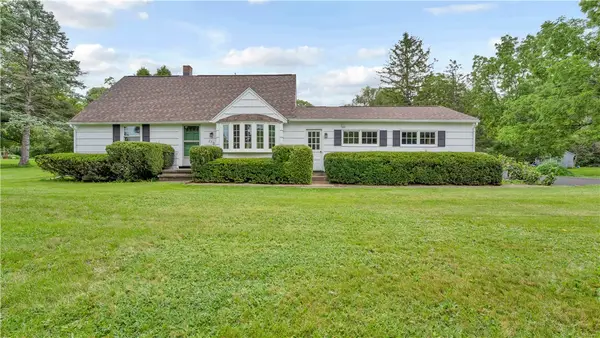 $329,900Pending4 beds 2 baths1,631 sq. ft.
770 Victor Road, Macedon, NY 14502
MLS# R1707132Listed by: EMPIRE REALTY GROUP $299,900Pending3 beds 2 baths1,056 sq. ft.
4408 Cream Ridge Road, Macedon, NY 14502
MLS# R1707918Listed by: RE/MAX REALTY GROUP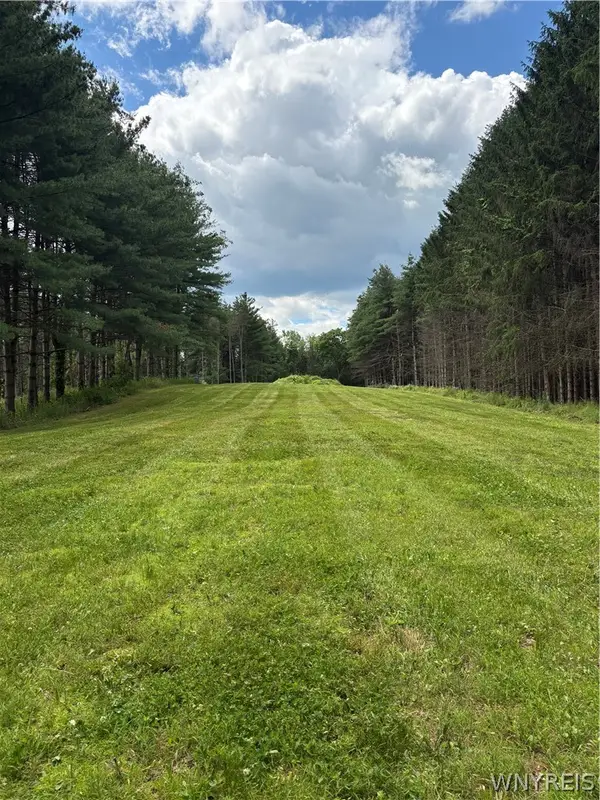 $419,000Active25.69 Acres
3939 Stalker Road, Macedon, NY 14502
MLS# B1707315Listed by: THE GREENE REALTY GROUP $399,900Pending3 beds 2 baths1,566 sq. ft.
277 Turtle Run, Macedon, NY 14502
MLS# R1706889Listed by: RE/MAX REALTY GROUP


Protect your home and budget from life's surprises with an Assurant Home Warranty, backed by a partner that supports you through every step of homeownership. Explore Plans.
©2026 Century 21 Real Estate LLC. All rights reserved. CENTURY 21®, the CENTURY 21 Logo and C21® are service marks owned by Century 21 Real Estate LLC. Century 21 Real Estate LLC fully supports the principles of the Fair Housing Act and the Equal Opportunity Act. Each office is independently owned and operated. Listing information is deemed reliable but not guaranteed accurate.