
105 Austin Meadows Drive S, Manlius, NY 13104
Local realty services provided by:CENTURY 21 Bridgeway Realty
Listed by: theodore lewandowski
Office: hunt real estate era
MLS#:S1699981
Source:NY_GENRIS
Price summary
- Price:$599,900
- Price per sq. ft.:$295.66
- Monthly HOA dues:$420
About this home
Lock-and-Leave Luxury Living
More than a beautiful home, this is a lifestyle designed for those who value quality, convenience, & the freedom to enjoy life. Built in 2024, this 3-bedroom, 3-full-bath detached patio home offers the ease of maintenance-free living without sacrificing the comfort and privacy of a single-family residence. The HOA handles lawn care, landscaping, snow removal, & future roof replacement, making it easy to lock the door & travel with confidence.
Inside, the thoughtfully designed open floor plan features the ease & convenience of true single-floor living, highlighted by hardwood floors, a spacious great room with a gas fireplace, and a stunning kitchen that flows seamlessly into the main living and dining areas—ideal for everyday living & entertaining. The kitchen features quartz countertops, including a huge center island, SS appliances, & abundant workspace for cooking and gathering.
The first-floor primary suite offers tray ceilings & a beautiful tiled walk-in shower. Two additional first-floor bedrooms provide flexibility for family, guests, or a home office. An inviting composite deck extends your living space outdoors.
The partially finished lower level offers exceptional versatility with over 650 square feet of additional finished living space, a full bathroom, & an expansive storage area. Whether you need space for guests, hobbies, a fitness room, or a second family room, the possibilities are endless. An egress window also provides the opportunity to create an additional legal bedroom, while the remaining unfinished spaces offer potential to expand the home's finished living area in the future.
Located in one of Manlius' newest patio home communities within the Fayetteville-Manlius School District, this nearly new home combines convenience & the peace of mind that comes with modern construction. Whether you're looking to simplify life, spend more time traveling, enjoy weekends with family, this home allows you to spend less time maintaining a house and more time enjoying it.
Why wait months to build? This home is complete & move-in ready—without the delays & additional costs that often come with new construction....
Contact an agent
Home facts
- Year built:2022
- Subdivision & Development:Austin Mdws South Ph 3b
- Listing ID #:S1699981
- Added:52 day(s) ago
- Updated:September 12, 2026 at 03:08 PM
Rooms and interior
- Bedrooms:3
- Total bathrooms:3
- Full bathrooms:3
- Rooms Total:9
- Flooring:Carpet, Hardwood, Tile, Varies
- Kitchen Description:Kitchen Family Room Combo, Kitchen Island, Microwave, Refrigerator, Walk In Pantry
- Basement:Yes
- Basement Description:Full, Partially Finished
- Living area:2,029 sq. ft.
Heating and cooling
- Cooling:Central Air
- Heating:Forced Air, Gas
- Central air:Yes
Structure and exterior
- Year built:2022
- Building area:2,029 sq. ft.
- Lot area:0.09 Acres
- Lot Features:Rectangular, Residential Lot
- Architectural Style:Patio Home, Ranch
- Construction Materials:Stone, Vinyl Siding
- Exterior Features:Deck
- Foundation Description:Block
- Levels:1 Story
Utilities
- Water:Connected, Public, Water Connected
- Sewer:Connected, Sewer Connected
Finances and disclosures
- Price:$599,900
- Price per sq. ft.:$295.66
- Tax amount:$11,416
Features and amenities
- Appliances:Dryer, Gas Range, Microwave, Range Hood, Refrigerator, Washer
- Laundry features:Dryer, Main Level, Washer
- Amenities:Deck, Storage
Parking
- Parking description:Attached, Driveway, Garage
- Garage:Yes
- Garage spaces:2
New listings near 105 Austin Meadows Drive S
- New
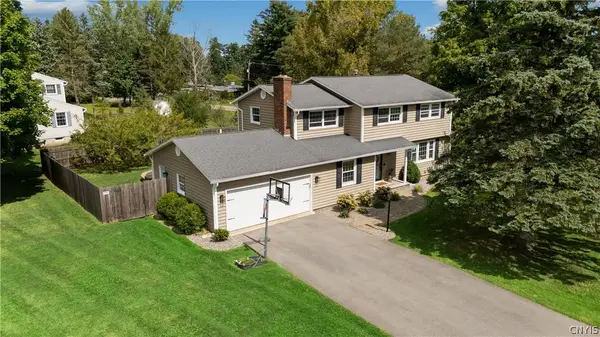 $449,000Active4 beds 3 baths2,313 sq. ft.
7673 Charlemont Drive, Manlius, NY 13104
MLS# S1703108Listed by: HOWARD HANNA REAL ESTATE - New
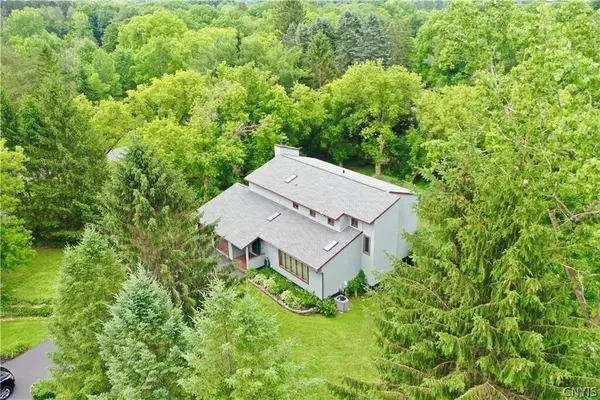 $588,888Active5 beds 3 baths3,384 sq. ft.
7801 Clearwater Circle, Manlius, NY 13104
MLS# S1712274Listed by: LIMESTONE CREEK PROPERTIES LLC 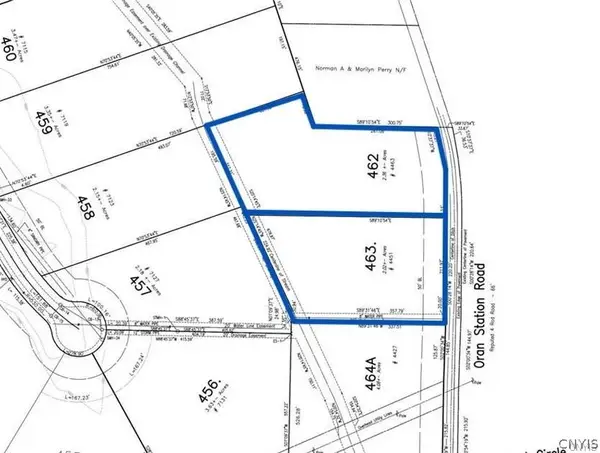 $145,000Pending2.02 Acres
Lot 463 Oran Station Road, Manlius, NY 13104
MLS# S1710703Listed by: BERKSHIRE HATHAWAY CNY REALTY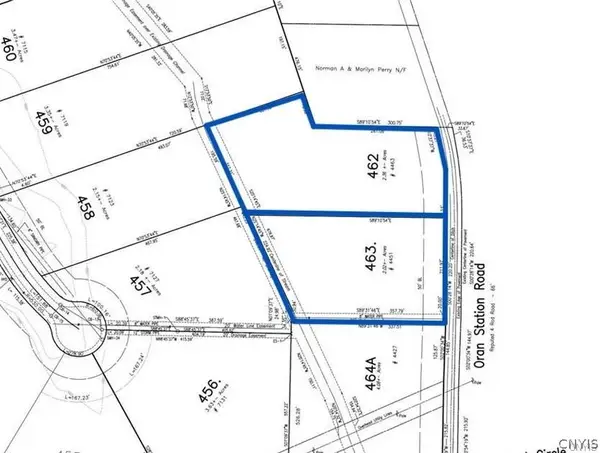 $165,000Active2.36 Acres
Lot 462 Oran Station Road, Manlius, NY 13104
MLS# S1710707Listed by: BERKSHIRE HATHAWAY CNY REALTY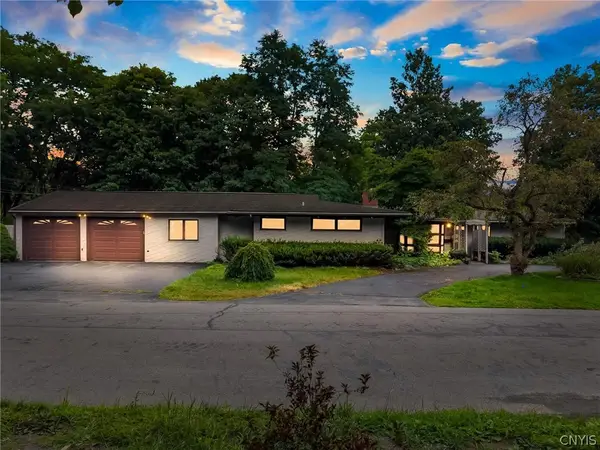 $319,900Pending3 beds 2 baths2,317 sq. ft.
100 Sherbrooke Road, Manlius, NY 13104
MLS# S1709742Listed by: ROOFTOP REALTY GROUP LLC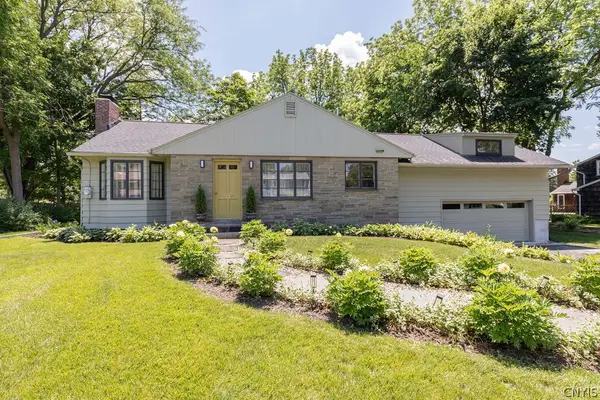 $424,900Active3 beds 2 baths1,710 sq. ft.
7660 Somerset Lane, Manlius, NY 13104
MLS# S1707373Listed by: HOWARD HANNA REAL ESTATE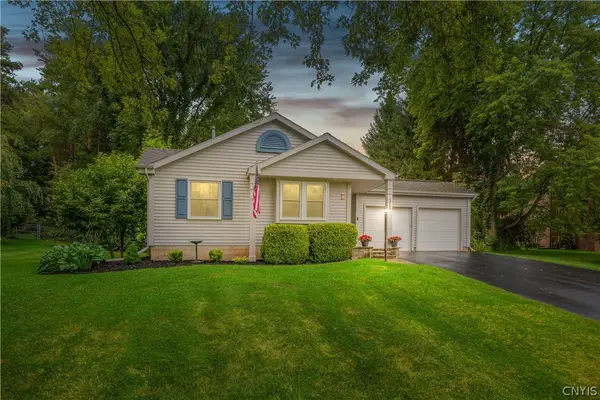 $345,000Pending3 beds 2 baths1,501 sq. ft.
4750 Sabre Lane, Manlius, NY 13104
MLS# S1707467Listed by: HUNT REAL ESTATE ERA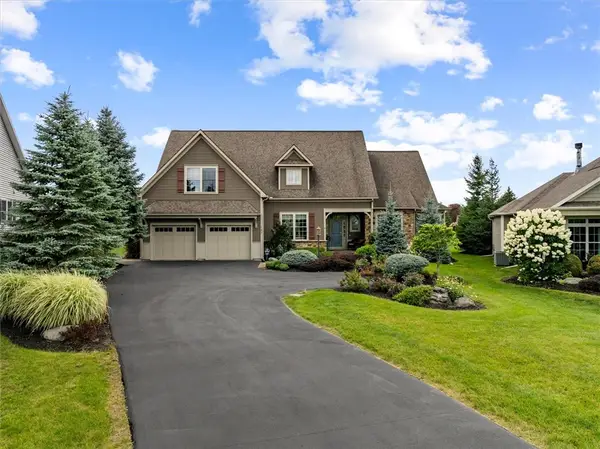 $950,000Pending3 beds 3 baths3,426 sq. ft.
147 Gadwall Lane, Manlius, NY 13104
MLS# R1704729Listed by: HIGH FALLS SOTHEBY'S INTERNATIONAL REALTY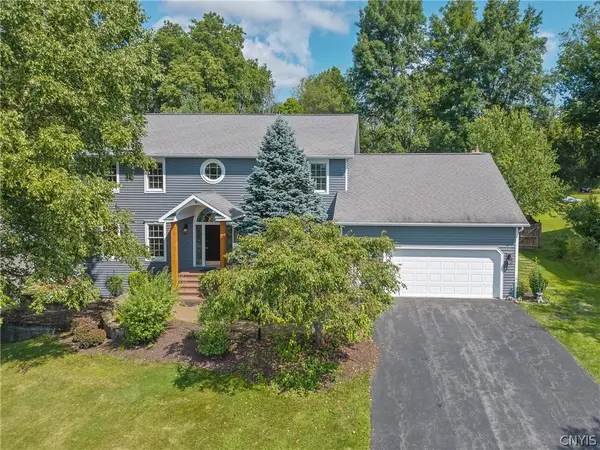 $599,000Active4 beds 4 baths3,394 sq. ft.
7815 Rolling Ridge Drive, Manlius, NY 13104
MLS# S1705963Listed by: HUNT REAL ESTATE ERA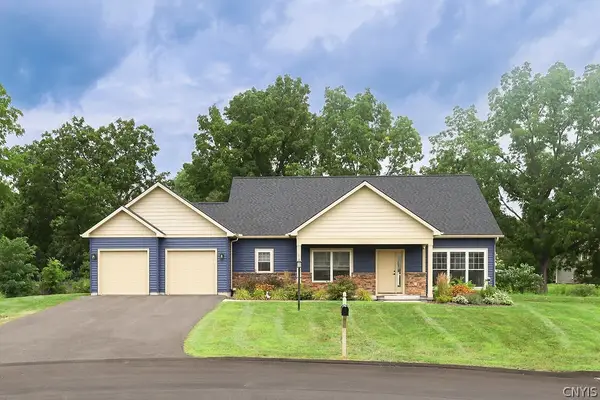 $619,000Active4 beds 3 baths2,177 sq. ft.
116 Left Field Course, Manlius, NY 13104
MLS# S1704061Listed by: HOWARD HANNA REAL ESTATE


Protect your home and budget from life's surprises with an Assurant Home Warranty, backed by a partner that supports you through every step of homeownership. Explore Plans.
©2026 Century 21 Real Estate LLC. All rights reserved. CENTURY 21®, the CENTURY 21 Logo and C21® are service marks owned by Century 21 Real Estate LLC. Century 21 Real Estate LLC fully supports the principles of the Fair Housing Act and the Equal Opportunity Act. Each office is independently owned and operated. Listing information is deemed reliable but not guaranteed accurate.