
306 Sherbrooke Road, Manlius, NY 13104
Local realty services provided by:CENTURY 21 Bridgeway Realty
Listed by: kelly tormey
Office: hunt real estate era
MLS#:S1703060
Source:NY_GENRIS
Price summary
- Price:$339,900
- Price per sq. ft.:$260.66
About this home
Welcome to this charming ranch home, ideally situated on a spacious corner lot in a quiet neighborhood just minutes from the Village of Manlius. Offering the perfect combination of comfort, convenience, and thoughtful updates, this 3-bedroom, 2-full-bath home is located in the Fayetteville-Manlius School District. Step inside to find beautiful hardwood floors that flow throughout the main living areas, creating a warm and inviting atmosphere. The functional floor plan offers comfortable everyday living, while the finished basement provides valuable additional space for a recreation room, home office, gym, or guest area. Laundry hook-ups are available on both the first floor and in the basement, providing flexibility to suit your needs. The kitchen features updated appliances and solid wood cabinets. Just beyond the kitchen is a large deck in excellent condition offering the perfect space for entertaining, outdoor dining, or simply relaxing while enjoying the backyard. Additional updates include a newer furnace and hot water tank that are only three years old. Conveniently located near shopping, dining, parks, and all the amenities of the Village of Manlius, without the village taxes. This well-maintained home is ready for its next owner to move in and enjoy!...
Contact an agent
Home facts
- Year built:1958
- Listing ID #:S1703060
- Added:1 day(s) ago
- Updated:July 31, 2026 at 03:43 AM
Rooms and interior
- Bedrooms:3
- Total bathrooms:2
- Full bathrooms:2
- Rooms Total:7
- Flooring:Hardwood, Laminate, Tile, Varies
- Dining Description:Living Dining Room
- Kitchen Description:Dishwasher, Microwave, Pantry, Refrigerator
- Basement:Yes
- Basement Description:Full, Partially Finished
- Living area:1,304 sq. ft.
Heating and cooling
- Heating:Forced Air, Gas
Structure and exterior
- Roof:Shingle
- Year built:1958
- Building area:1,304 sq. ft.
- Lot area:0.37 Acres
- Lot Features:Corner Lot, Pie Shaped Lot, Residential Lot
- Architectural Style:Ranch
- Construction Materials:Cedar, Copper Plumbing
- Exterior Features:Deck
- Foundation Description:Block
- Levels:1 Story
Utilities
- Water:Connected, Public, Water Connected
- Sewer:Connected, Sewer Connected
Finances and disclosures
- Price:$339,900
- Price per sq. ft.:$260.66
- Tax amount:$7,329
Features and amenities
- Appliances:Dishwasher, Gas Cooktop, Gas Range, Microwave, Refrigerator
- Laundry features:In Basement, Main Level
- Amenities:Deck, Drapes, Storage
Parking
- Parking description:Attached, Garage, Garage Door Opener
- Garage:Yes
- Garage spaces:2
New listings near 306 Sherbrooke Road
- Open Sun, 11am to 1:30pmNew
 $459,900Active4 beds 3 baths2,176 sq. ft.
4566 Whetstone Road, Manlius, NY 13104
MLS# S1700399Listed by: HOWARD HANNA REAL ESTATE - New
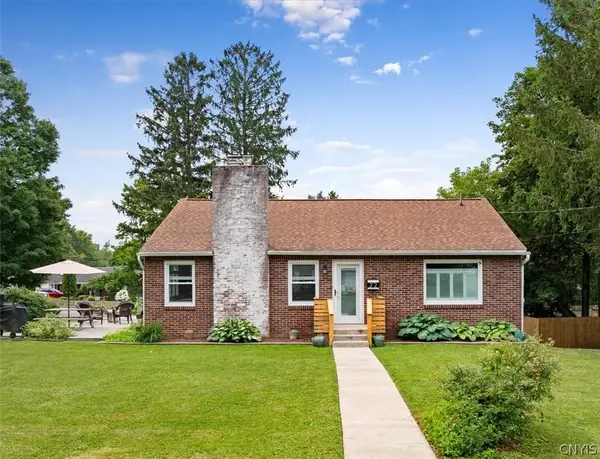 $320,000Active3 beds 2 baths1,126 sq. ft.
22 Kevan Circle, Manlius, NY 13104
MLS# S1701984Listed by: ACROPOLIS REALTY GROUP LLC - Open Sun, 1 to 2:30pmNew
 $595,000Active5 beds 4 baths3,020 sq. ft.
4736 Prestwick Drive, Manlius, NY 13104
MLS# S1702016Listed by: HUNT REAL ESTATE ERA - New
 $409,900Active4 beds 4 baths2,376 sq. ft.
4831 Candy Lane, Manlius, NY 13104
MLS# S1701228Listed by: HUNT REAL ESTATE ERA - New
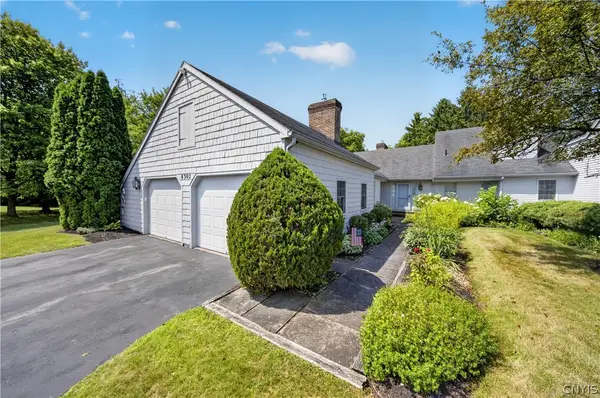 $525,000Active3 beds 3 baths2,544 sq. ft.
8302 Decoy Run, Manlius, NY 13104
MLS# S1700384Listed by: WEICHERT, REALTORS-TBG - New
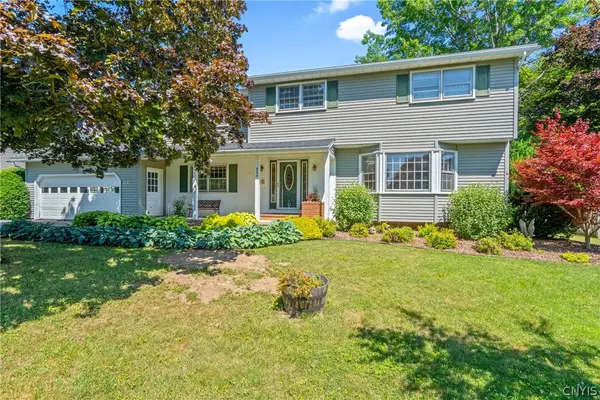 $559,900Active6 beds 3 baths3,424 sq. ft.
4776 Edgeworth Drive, Manlius, NY 13104
MLS# S1700096Listed by: BELL HOME TEAM - New
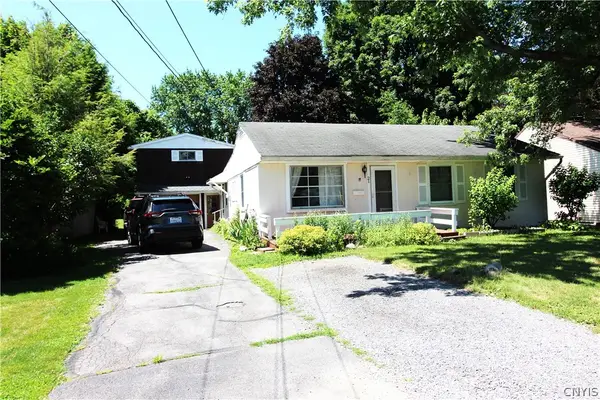 $242,000Active3 beds 1 baths1,122 sq. ft.
21 Tyler Court, Manlius, NY 13104
MLS# S1697706Listed by: HUNT REAL ESTATE ERA - New
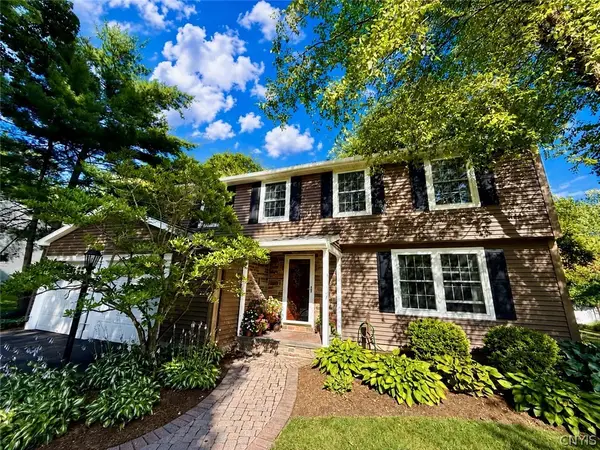 $449,000Active4 beds 3 baths2,192 sq. ft.
107 Military Drive, Manlius, NY 13104
MLS# S1700127Listed by: LIMESTONE CREEK PROPERTIES LLC - New
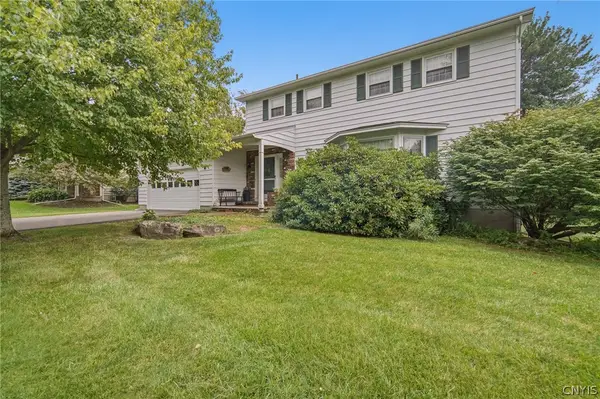 $449,900Active4 beds 3 baths2,457 sq. ft.
4744 Edgeworth Drive, Manlius, NY 13104
MLS# S1699924Listed by: COLDWELL BANKER PRIME PROP,INC


Protect your home and budget from life's surprises with an Assurant Home Warranty, backed by a partner that supports you through every step of homeownership. Explore Plans.
©2026 Century 21 Real Estate LLC. All rights reserved. CENTURY 21®, the CENTURY 21 Logo and C21® are service marks owned by Century 21 Real Estate LLC. Century 21 Real Estate LLC fully supports the principles of the Fair Housing Act and the Equal Opportunity Act. Each office is independently owned and operated. Listing information is deemed reliable but not guaranteed accurate.