
4566 Whetstone Road, Manlius, NY 13104
Local realty services provided by:CENTURY 21 Bridgeway Realty
Listed by: theresa osborne
Office: howard hanna real estate
MLS#:S1700399
Source:NY_GENRIS
Price summary
- Price:$445,000
- Price per sq. ft.:$204.5
About this home
Enjoy the ease of one-level living in this beautifully customized move in ready ranch. The spacious primary suite offers a private retreat with a sitting area that could also serve as a nursery, home office, or study. Three additional bedrooms provide plenty of space for family or guests. The living room features a wood-burning fireplace, customized built in oak shelving. The partially finished basement expands your living space with an electric fireplace, making it ideal for a recreation room, family room, or home gym. Conviently first floor laundry adds to the home's functionality. Step outside to enjoy the beautifully customized brick paver patio, perfect for relaxing, entertaining, or enjoying the outdoors
Contact an agent
Home facts
- Year built:1957
- Listing ID #:S1700399
- Added:84 day(s) ago
- Updated:October 23, 2026 at 07:54 AM
Rooms and interior
- Bedrooms:4
- Total bathrooms:3
- Full bathrooms:2
- Half bathrooms:1
- Rooms Total:10
- Flooring:Carpet, Ceramic Tile, Hardwood, Laminate, Varies
- Dining Description:Separate Formal Dining Room
- Kitchen Description:Country Kitchen, Dishwasher, Disposal, Refrigerator
- Basement:Yes
- Basement Description:Partially Finished, Sump Pump
- Living area:2,176 sq. ft.
Heating and cooling
- Cooling:Central Air
- Heating:Forced Air, Gas
- Central air:Yes
Structure and exterior
- Year built:1957
- Building area:2,176 sq. ft.
- Lot area:0.75 Acres
- Lot Features:Irregular Lot, Near Public Transit, Residential Lot
- Architectural Style:Ranch
- Construction Materials:Copper Plumbing, Vinyl Siding
- Exterior Features:Fence, Patio
- Foundation Description:Block
- Levels:1 Story
Utilities
- Water:Connected, Public, Water Connected
- Sewer:Septic Tank
Finances and disclosures
- Price:$445,000
- Price per sq. ft.:$204.5
- Tax amount:$10,740
Features and amenities
- Appliances:Dishwasher, Disposal, Dryer, Refrigerator
- Laundry features:Dryer, Main Level
- Amenities:Fence
Parking
- Parking description:Attached, Garage, Garage Door Opener
- Garage:Yes
- Garage spaces:3
New listings near 4566 Whetstone Road
- New
 $575,000Active46 Acres
Henneberry Road, Manlius, NY 13104
MLS# S1723380Listed by: CANAAN REALTY - New
 $2,750,000Active5 beds 6 baths6,250 sq. ft.
4300 Henneberry Road, Manlius, NY 13104
MLS# S1723338Listed by: CANAAN REALTY - New
 $2,200,000Active5 beds 6 baths6,250 sq. ft.
4300B Henneberry Road, Manlius, NY 13104
MLS# S1723375Listed by: CANAAN REALTY - New
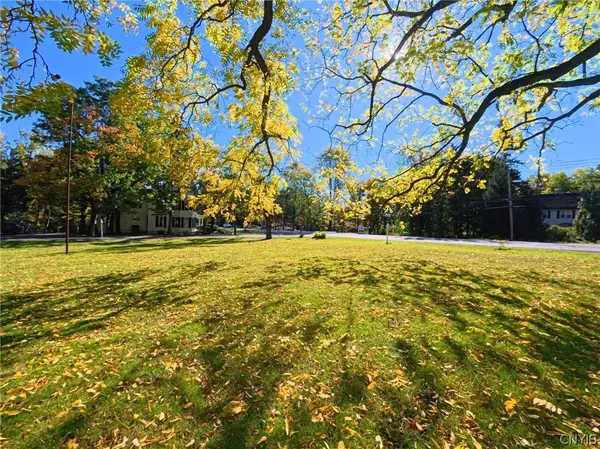 $250,000Active0.49 Acres
E Genesee Street, Manlius, NY 13104
MLS# S1720403Listed by: CANAAN REALTY - New
 $370,000Active4 beds 3 baths2,226 sq. ft.
4851 Pembroke Dr, Manlius, NY 13104
MLS# S1723204Listed by: OAK TREE REAL ESTATE - New
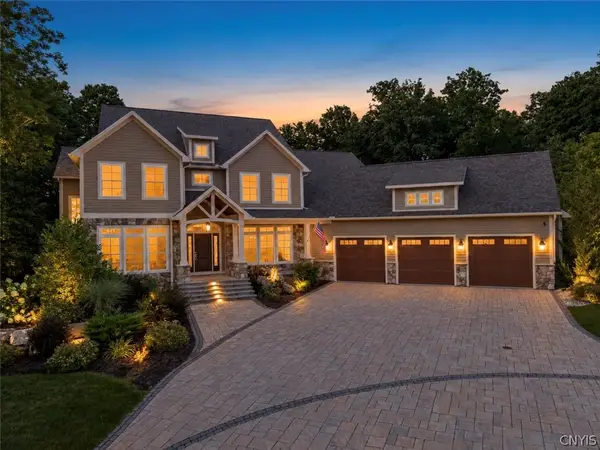 $2,250,000Active6 beds 6 baths5,795 sq. ft.
4596 Widgeon Path, Manlius, NY 13104
MLS# S1722786Listed by: FINGER LAKES SOTHEBYS INTL. - New
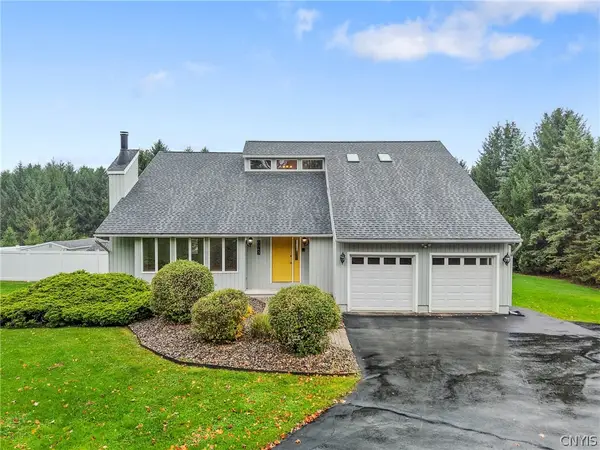 $419,900Active3 beds 3 baths2,180 sq. ft.
8043 Broadfield Road, Manlius, NY 13104
MLS# S1721964Listed by: COLDWELL BANKER PRIME PROP,INC - New
 $485,000Active4 beds 3 baths2,278 sq. ft.
4876 Edgeworth Drive, Manlius, NY 13104
MLS# S1721040Listed by: HUNT REAL ESTATE ERA - New
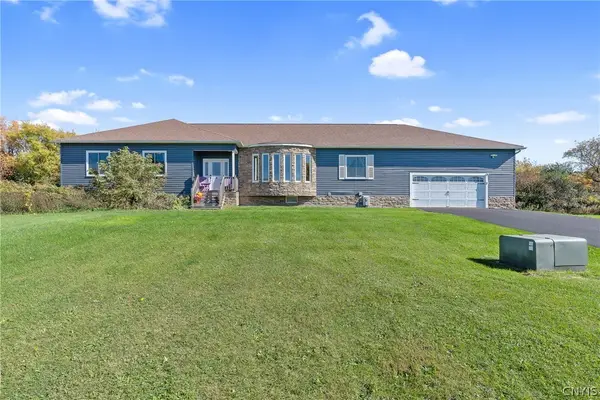 $585,000Active3 beds 4 baths2,204 sq. ft.
5042 Mac Clenthen Road, Manlius, NY 13104
MLS# S1721425Listed by: HOWARD HANNA REAL ESTATE  $725,000Active4 beds 3 baths3,236 sq. ft.
4378 Winding Creek Road, Manlius, NY 13104
MLS# S1720542Listed by: HUNT REAL ESTATE ERA


Protect your home and budget from life's surprises with an Assurant Home Warranty, backed by a partner that supports you through every step of homeownership. Explore Plans.
©2026 Century 21 Real Estate LLC. All rights reserved. CENTURY 21®, the CENTURY 21 Logo and C21® are service marks owned by Century 21 Real Estate LLC. Century 21 Real Estate LLC fully supports the principles of the Fair Housing Act and the Equal Opportunity Act. Each office is independently owned and operated. Listing information is deemed reliable but not guaranteed accurate.