
4736 Prestwick Drive, Manlius, NY 13104
Local realty services provided by:CENTURY 21 Turner Brokers
Listed by: anne trachtenberg
Office: hunt real estate era
MLS#:S1702016
Source:NY_GENRIS
Price summary
- Price:$595,000
- Price per sq. ft.:$197.02
- Monthly HOA dues:$4.17
About this home
Nestled on a quiet cul-de-sac in the highly sought after Glen Eagle neighborhood, this stunning transitional home offers over 3000 square feet of beautifully designed living space and is just a short walk to the award-winning Fayetteville-Manlius schools. From the moment you step inside ,you'll appreciate the gleaming hardwood floors and spacious light-filled layout. The updated kitchen is the heart of the home, featuring a large center island, granite countertops, lots of kitchen cabinets and sliders to the huge deck and private back yard. This is perfect for indoor-outdoor entertaining. The adjoining family room is warm and inviting with a beautiful wood-burning fireplace and additional sliders to the deck. The first floor primary suite is a true retreat offering private access to the backyard, a walk in closet and a beautifully remodeled en suite bath. Entertain in style in the elegant formal dining room overlooking the dramatic living room with vaulted ceilings, large windows and a second wood burning fireplace. Upstairs you will find four generously sized bedrooms, two remodeled full bathrooms, an office, and a spacious bonus room currently used as a home gym, providing incredible flexibility for today's lifestyle. Outside, enjoy the peaceful, private, level backyard from the expansive deck complete with a screened in gazebo perfect for relaxing or entertaining rain or shine. Showings start on Thursday July 30th. With 5 bedrooms, 4 remodeled bathrooms, exceptional living space and an unbeatable location, this is one home you will not want to miss!...
Contact an agent
Home facts
- Year built:1987
- Subdivision & Development:Glen Eagle Sec 1
- Listing ID #:S1702016
- Added:45 day(s) ago
- Updated:September 12, 2026 at 07:32 AM
Rooms and interior
- Bedrooms:5
- Total bathrooms:4
- Full bathrooms:3
- Half bathrooms:1
- Rooms Total:15
- Flooring:Carpet, Hardwood, Tile, Varies
- Dining Description:Separate Formal Dining Room
- Kitchen Description:Dishwasher, Disposal, Kitchen Family Room Combo, Kitchen Island, Microwave, Refrigerator
- Basement:Yes
- Basement Description:Full
- Living area:3,020 sq. ft.
Heating and cooling
- Cooling:Central Air
- Heating:Forced Air, Gas
- Central air:Yes
Structure and exterior
- Roof:Asphalt, Shingle
- Year built:1987
- Building area:3,020 sq. ft.
- Lot area:0.63 Acres
- Lot Features:Cul De Sac, Rectangular, Residential Lot
- Architectural Style:Transitional
- Construction Materials:Cedar, Copper Plumbing
- Exterior Features:Balcony, Deck
- Foundation Description:Block
- Levels:2 Stories
Schools
- High school:Fayetteville-Manlius Senior High
- Middle school:Eagle Hill Middle
- Elementary school:Enders Road Elementary
Utilities
- Water:Connected, Public, Water Connected
- Sewer:Connected, Sewer Connected
Finances and disclosures
- Price:$595,000
- Price per sq. ft.:$197.02
- Tax amount:$15,603
Features and amenities
- Appliances:Dishwasher, Disposal, Dryer, Microwave, Refrigerator, Washer
- Laundry features:Dryer, Main Level, Washer
- Amenities:Balcony, Deck, Drapes, Skylights
Parking
- Parking description:Attached, Driveway, Garage, Garage Door Opener
- Garage:Yes
- Garage spaces:2
New listings near 4736 Prestwick Drive
- New
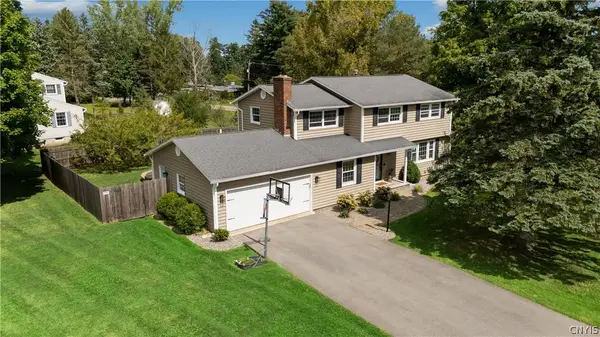 $449,000Active4 beds 3 baths2,313 sq. ft.
7673 Charlemont Drive, Manlius, NY 13104
MLS# S1703108Listed by: HOWARD HANNA REAL ESTATE - New
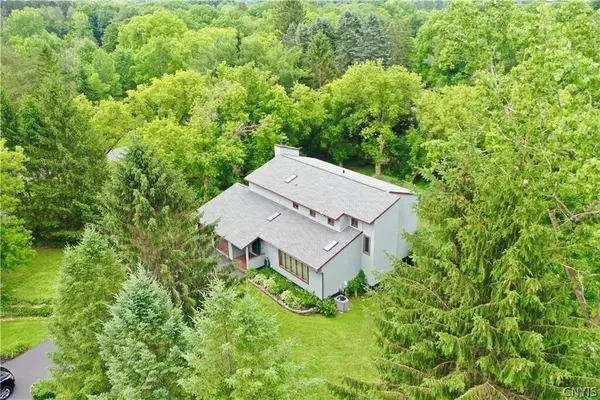 $588,888Active5 beds 3 baths3,384 sq. ft.
7801 Clearwater Circle, Manlius, NY 13104
MLS# S1712274Listed by: LIMESTONE CREEK PROPERTIES LLC 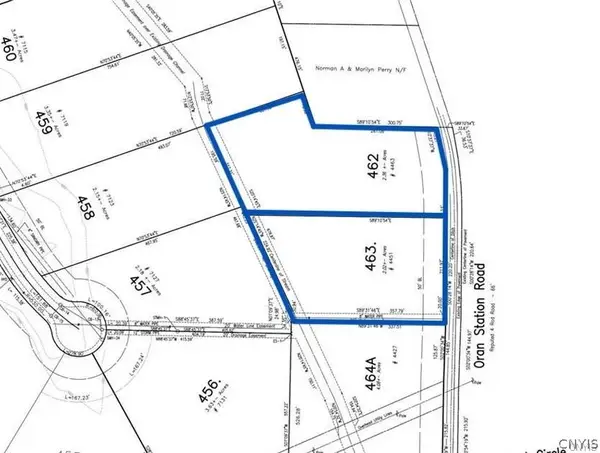 $145,000Pending2.02 Acres
Lot 463 Oran Station Road, Manlius, NY 13104
MLS# S1710703Listed by: BERKSHIRE HATHAWAY CNY REALTY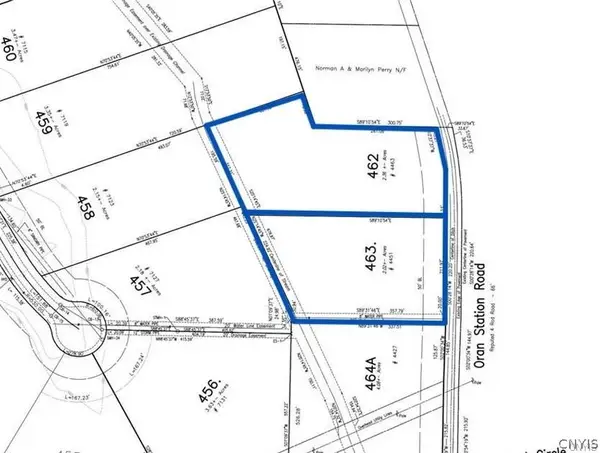 $165,000Active2.36 Acres
Lot 462 Oran Station Road, Manlius, NY 13104
MLS# S1710707Listed by: BERKSHIRE HATHAWAY CNY REALTY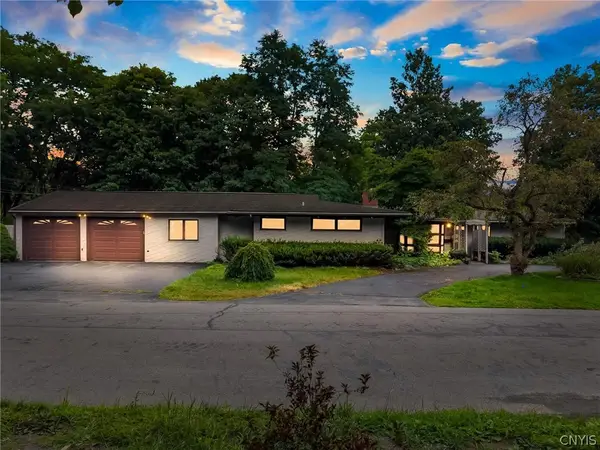 $319,900Pending3 beds 2 baths2,317 sq. ft.
100 Sherbrooke Road, Manlius, NY 13104
MLS# S1709742Listed by: ROOFTOP REALTY GROUP LLC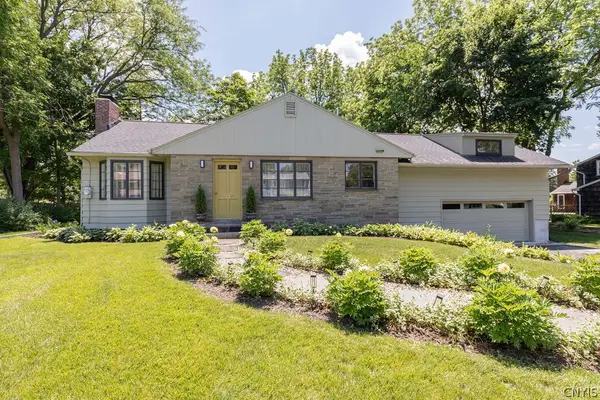 $424,900Active3 beds 2 baths1,710 sq. ft.
7660 Somerset Lane, Manlius, NY 13104
MLS# S1707373Listed by: HOWARD HANNA REAL ESTATE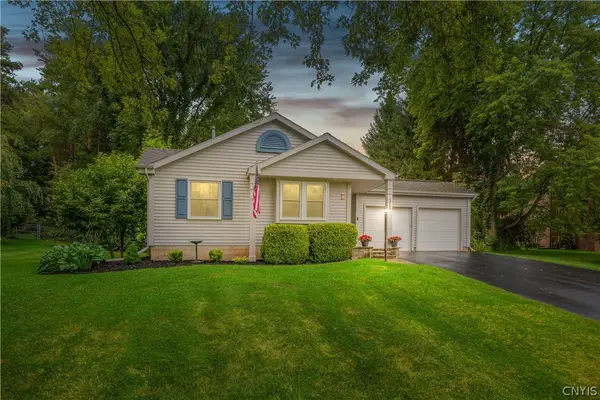 $345,000Pending3 beds 2 baths1,501 sq. ft.
4750 Sabre Lane, Manlius, NY 13104
MLS# S1707467Listed by: HUNT REAL ESTATE ERA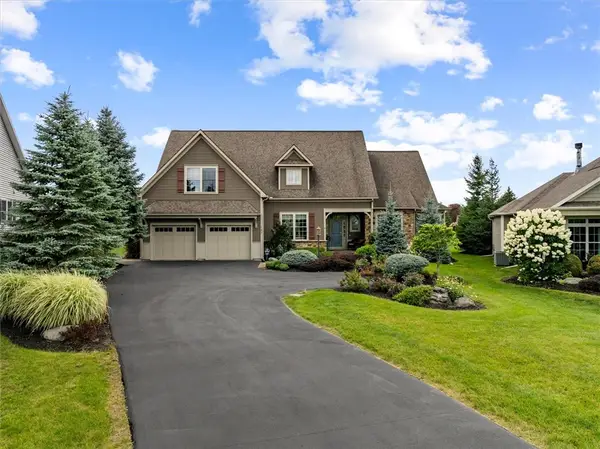 $950,000Pending3 beds 3 baths3,426 sq. ft.
147 Gadwall Lane, Manlius, NY 13104
MLS# R1704729Listed by: HIGH FALLS SOTHEBY'S INTERNATIONAL REALTY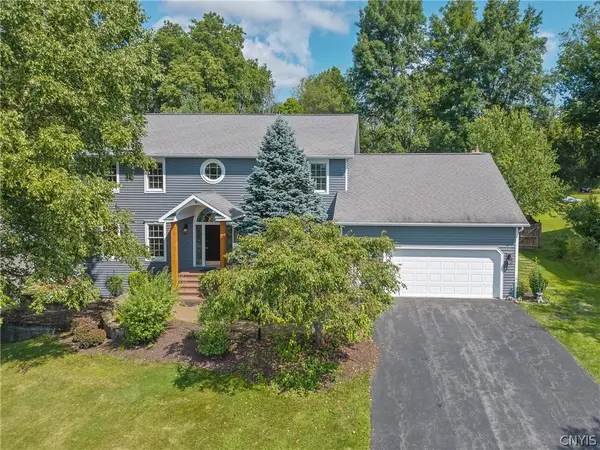 $599,000Active4 beds 4 baths3,394 sq. ft.
7815 Rolling Ridge Drive, Manlius, NY 13104
MLS# S1705963Listed by: HUNT REAL ESTATE ERA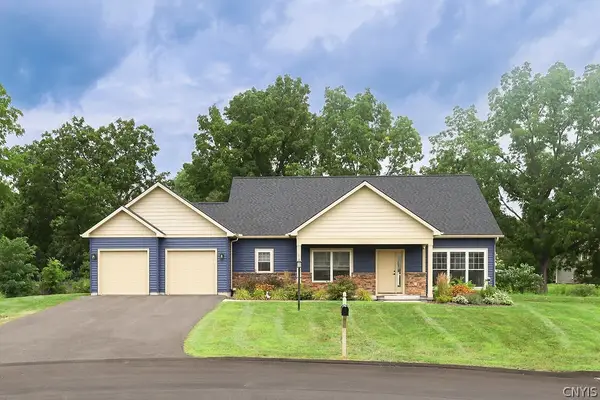 $619,000Active4 beds 3 baths2,177 sq. ft.
116 Left Field Course, Manlius, NY 13104
MLS# S1704061Listed by: HOWARD HANNA REAL ESTATE


Protect your home and budget from life's surprises with an Assurant Home Warranty, backed by a partner that supports you through every step of homeownership. Explore Plans.
©2026 Century 21 Real Estate LLC. All rights reserved. CENTURY 21®, the CENTURY 21 Logo and C21® are service marks owned by Century 21 Real Estate LLC. Century 21 Real Estate LLC fully supports the principles of the Fair Housing Act and the Equal Opportunity Act. Each office is independently owned and operated. Listing information is deemed reliable but not guaranteed accurate.