
4840 Candy Ln, Manlius, NY 13104
Local realty services provided by:CENTURY 21 North East
Listed by: karen e whalen
Office: keller williams syracuse
MLS#:S1715176
Source:NY_GENRIS
Price summary
- Price:$429,000
- Price per sq. ft.:$178.45
About this home
Beautifully updated with an incredible amount of space, 4840 Candy Lane in Manlius, New York is a spacious split-level home offering approximately 2,797 square feet across multiple levels, four bedrooms and two-and-a-half baths in the Fayetteville-Manlius School District. Public records indicate 2,404 building SF. The heart of the home is the stunning updated kitchen featuring quartz countertops, white cabinetry, stainless steel appliances and a gorgeous oversized quartz island that provides an impressive gathering space. The open layout flows into the dining area and family room, where hardwood floors and a wood-burning fireplace create a warm and inviting space. A few steps down is another spacious living room with a second fireplace, custom built-ins and access to the screened porch, providing even more room to relax or entertain. A mudroom/laundry area with custom storage and a convenient half bath complete this level. Upstairs, you’ll find four generously sized bedrooms, including a spacious primary bedroom with hardwood floors, abundant natural light, a dedicated mini-split and custom-designed closet storage. An updated full bath completes the upper level. The finished lower level provides even more flexible space for a recreation room, home office or hobbies, along with additional storage. Two-year-old mini-split systems provide added comfort throughout the home, with units in the kitchen/family room area, three of the four bedrooms and the basement. Outside, enjoy the screened porch and deck overlooking the fully fenced, wooded backyard, Ledyard Canal and walking path along the canal, creating a beautiful natural backdrop and added privacy. The home has seen numerous improvements in recent years, including upgraded copper plumbing, a newer garage door, LeafFilter gutters and whole-house water filtration. An attached two-car garage adds even more convenience. Best of all, the home is an easy walk to coffee shops, restaurants and Swan Pond in the heart of Manlius. Delayed showings begin Saturday, September 19th at 8:00 AM. Open house Sunday, September 20th from 12:00 to 2:00 PM....
Contact an agent
Home facts
- Year built:1964
- Subdivision & Development:Ross Park Tr Sec B
- Listing ID #:S1715176
- Added:1 day(s) ago
- Updated:September 16, 2026 at 04:47 PM
Rooms and interior
- Bedrooms:4
- Total bathrooms:2
- Full bathrooms:2
- Rooms Total:9
- Flooring:Hardwood, Tile, Varies
- Dining Description:Separate Formal Dining Room
- Kitchen Description:Dishwasher, Kitchen Island, Microwave, Refrigerator
- Basement:Yes
- Basement Description:Finished, Walk Out Access
- Living area:2,404 sq. ft.
Heating and cooling
- Cooling:Heat Pump, Wall Units, Zoned
- Heating:Baseboard, Gas, Heat Pump, Hot Water, Zoned
Structure and exterior
- Roof:Shingle
- Year built:1964
- Building area:2,404 sq. ft.
- Lot area:0.32 Acres
- Lot Features:Near Public Transit, Rectangular, Residential Lot
- Architectural Style:Split Level
- Construction Materials:Brick, Copper Plumbing, Vinyl Siding
- Exterior Features:Deck, Patio
- Foundation Description:Block
Utilities
- Water:Connected, Public, Water Connected
- Sewer:Connected, Sewer Connected
Finances and disclosures
- Price:$429,000
- Price per sq. ft.:$178.45
- Tax amount:$12,679
Features and amenities
- Appliances:Dishwasher, Dryer, Gas Range, Microwave, Refrigerator, Washer
- Laundry features:Dryer, Main Level, Washer
- Amenities:Deck, int_feat_Den
Parking
- Parking description:Attached, Driveway, Garage, Garage Door Opener
- Garage:Yes
- Garage spaces:2
New listings near 4840 Candy Ln
- Open Sun, 1 to 3pmNew
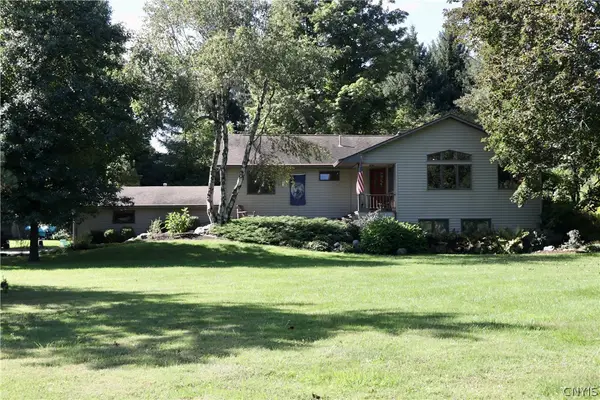 $475,000Active3 beds 3 baths1,869 sq. ft.
7864 Broadfield Road, Manlius, NY 13104
MLS# S1715166Listed by: CNYHOMES - New
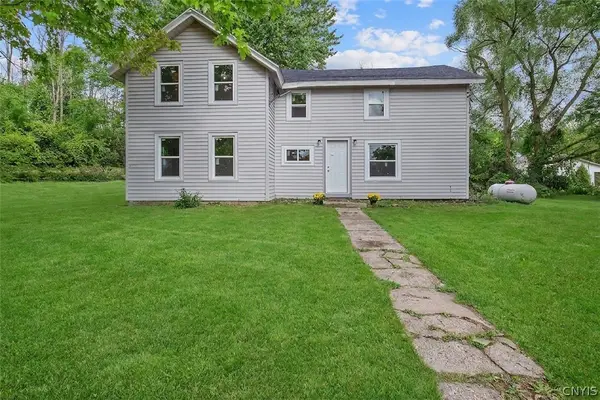 $259,900Active5 beds 2 baths3,690 sq. ft.
3148 Pompey Center Road, Manlius, NY 13104
MLS# S1715178Listed by: ACROPOLIS REALTY GROUP LLC - New
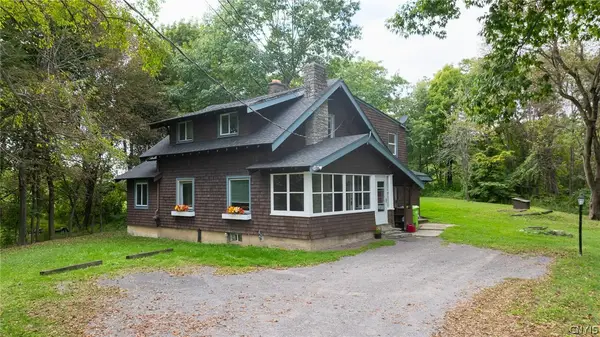 $295,000Active5 beds 2 baths2,121 sq. ft.
8667 E Seneca, Manlius, NY 13104
MLS# S1713091Listed by: CANAAN REALTY - New
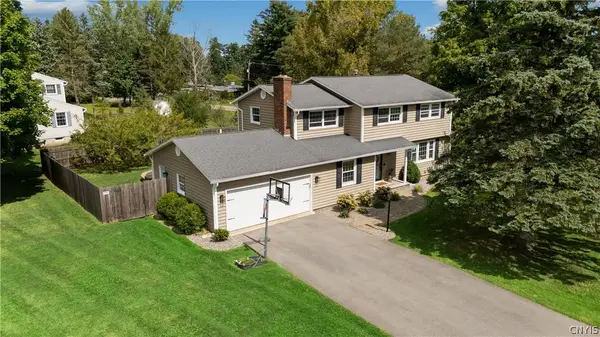 $449,000Active4 beds 3 baths2,313 sq. ft.
7673 Charlemont Drive, Manlius, NY 13104
MLS# S1703108Listed by: HOWARD HANNA REAL ESTATE 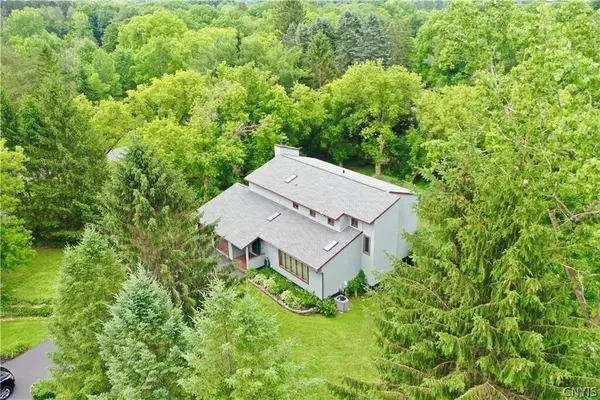 $588,888Active5 beds 3 baths3,384 sq. ft.
7801 Clearwater Circle, Manlius, NY 13104
MLS# S1712274Listed by: LIMESTONE CREEK PROPERTIES LLC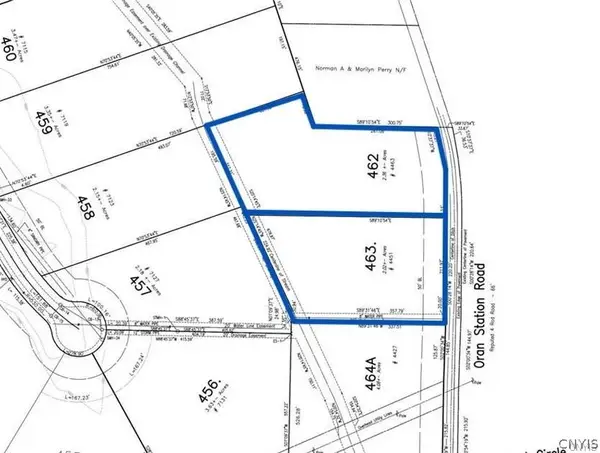 $145,000Pending2.02 Acres
Lot 463 Oran Station Road, Manlius, NY 13104
MLS# S1710703Listed by: BERKSHIRE HATHAWAY CNY REALTY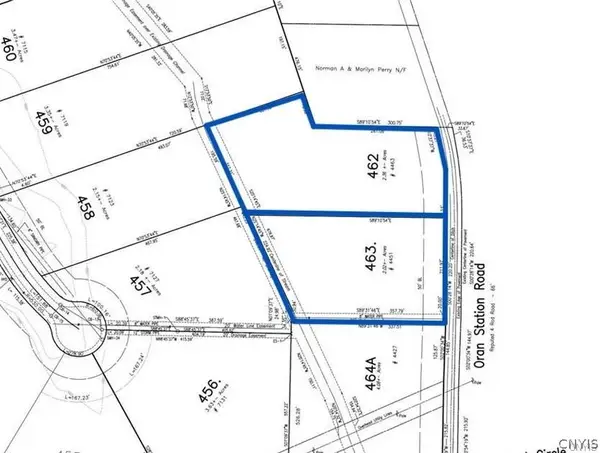 $165,000Active2.36 Acres
Lot 462 Oran Station Road, Manlius, NY 13104
MLS# S1710707Listed by: BERKSHIRE HATHAWAY CNY REALTY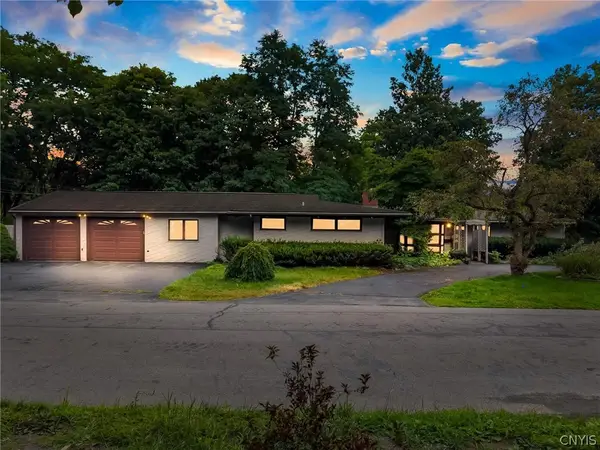 $319,900Pending3 beds 2 baths2,317 sq. ft.
100 Sherbrooke Road, Manlius, NY 13104
MLS# S1709742Listed by: ROOFTOP REALTY GROUP LLC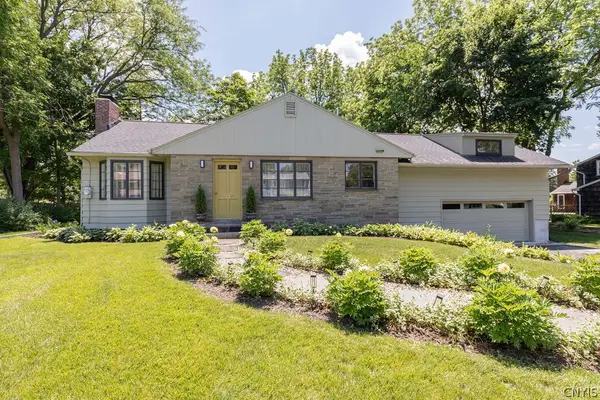 $424,900Active3 beds 2 baths1,710 sq. ft.
7660 Somerset Lane, Manlius, NY 13104
MLS# S1707373Listed by: HOWARD HANNA REAL ESTATE


Protect your home and budget from life's surprises with an Assurant Home Warranty, backed by a partner that supports you through every step of homeownership. Explore Plans.
©2026 Century 21 Real Estate LLC. All rights reserved. CENTURY 21®, the CENTURY 21 Logo and C21® are service marks owned by Century 21 Real Estate LLC. Century 21 Real Estate LLC fully supports the principles of the Fair Housing Act and the Equal Opportunity Act. Each office is independently owned and operated. Listing information is deemed reliable but not guaranteed accurate.