
7864 Broadfield Road, Manlius, NY 13104
Local realty services provided by:CENTURY 21 North East
Upcoming open houses
- Sun, Sep 2001:00 pm - 03:00 pm
Listed by: patrick j. o'connor
Office: cnyhomes
MLS#:S1715166
Source:NY_GENRIS
Price summary
- Price:$475,000
- Price per sq. ft.:$254.15
About this home
Welcome to 7864 Broadfield Rd. This 3/4-bedroom ranch home sits back on its 3+ acre lot, surrounded by mature pines that provide peace and privacy. As you enter, you’ll notice the expanded great room, offering plenty of space for everyday living along with a beautiful view of the property.
Dining and entertaining are a breeze with the updated eat-in kitchen located just off the dining area. Just off the kitchen is a wonderful screened porch, perfect for casual meals and relaxing during the warmer months.
Down the hall from the kitchen is a spacious den that makes working from home a viable option, or it could serve as a fourth bedroom if the need arises. The primary bedroom is light and bright, with double closets. Two additional bedrooms and two updated full baths round out the first floor.
The lower level features a recreation room, plenty of thoughtful storage space, a half bath, and a workshop perfect for hobbies and tinkering.
Outside, the spacious yard offers plenty of room for gardening, play, and enjoying the privacy of this peaceful setting. Located in the Fayetteville-Manlius School District and just a short drive from the Village of Manlius, this home offers a wonderful combination of space, privacy, and convenience....
Contact an agent
Home facts
- Year built:1960
- Listing ID #:S1715166
- Added:1 day(s) ago
- Updated:September 16, 2026 at 04:47 PM
Rooms and interior
- Bedrooms:3
- Total bathrooms:3
- Full bathrooms:2
- Half bathrooms:1
- Rooms Total:7
- Flooring:Carpet, Ceramic Tile, Hardwood, Tile, Varies
- Dining Description:Living Dining Room
- Kitchen Description:Dishwasher, Microwave, Refrigerator
- Basement:Yes
- Basement Description:Full, Partially Finished, Sump Pump, Walk Out Access
- Living area:1,869 sq. ft.
Heating and cooling
- Cooling:Central Air
- Heating:Baseboard, Hot Water, Oil
- Central air:Yes
Structure and exterior
- Roof:Asphalt
- Year built:1960
- Building area:1,869 sq. ft.
- Lot area:3.07 Acres
- Lot Features:Agricultural, Irregular Lot
- Architectural Style:Ranch
- Construction Materials:Frame, Vinyl Siding
- Exterior Features:Porch, Screened
- Foundation Description:Block
- Levels:1 Story
Utilities
- Water:Well
- Sewer:Septic Tank
Finances and disclosures
- Price:$475,000
- Price per sq. ft.:$254.15
- Tax amount:$9,771
Features and amenities
- Appliances:Dishwasher, Dryer, Microwave, Refrigerator, Washer
- Laundry features:Dryer, In Basement, Washer
- Amenities:int_feat_Den
Parking
- Parking description:Attached, Garage, Garage Door Opener
- Garage:Yes
- Garage spaces:2
New listings near 7864 Broadfield Road
- New
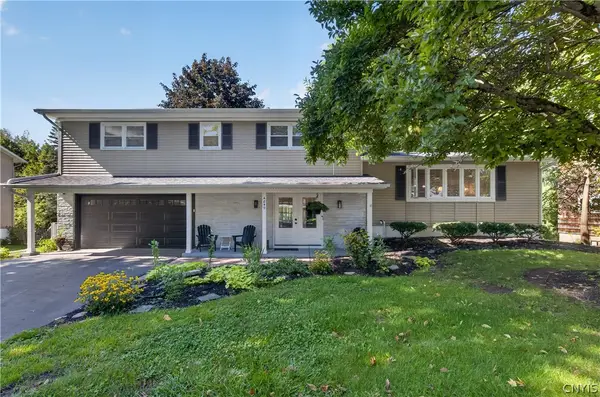 $429,000Active4 beds 2 baths2,404 sq. ft.
4840 Candy Ln, Manlius, NY 13104
MLS# S1715176Listed by: KELLER WILLIAMS SYRACUSE - New
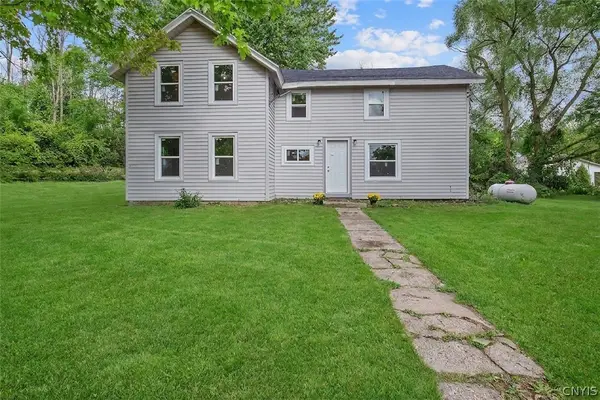 $259,900Active5 beds 2 baths3,690 sq. ft.
3148 Pompey Center Road, Manlius, NY 13104
MLS# S1715178Listed by: ACROPOLIS REALTY GROUP LLC - New
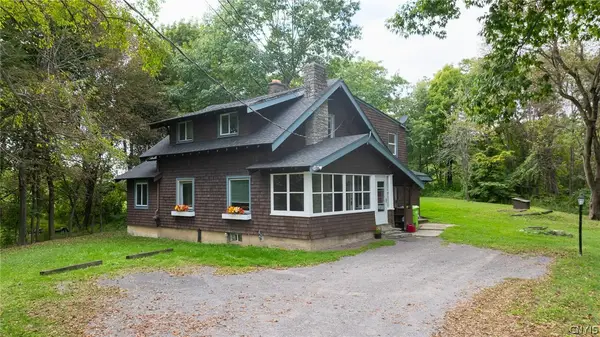 $295,000Active5 beds 2 baths2,121 sq. ft.
8667 E Seneca, Manlius, NY 13104
MLS# S1713091Listed by: CANAAN REALTY - New
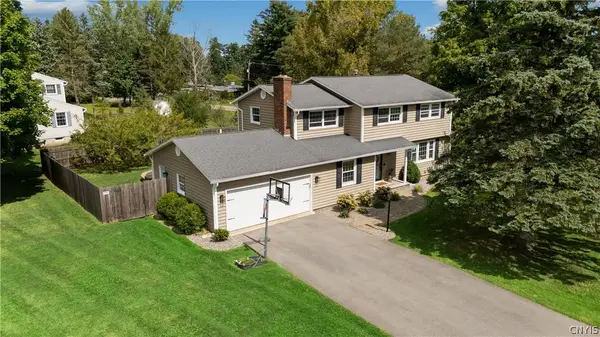 $449,000Active4 beds 3 baths2,313 sq. ft.
7673 Charlemont Drive, Manlius, NY 13104
MLS# S1703108Listed by: HOWARD HANNA REAL ESTATE 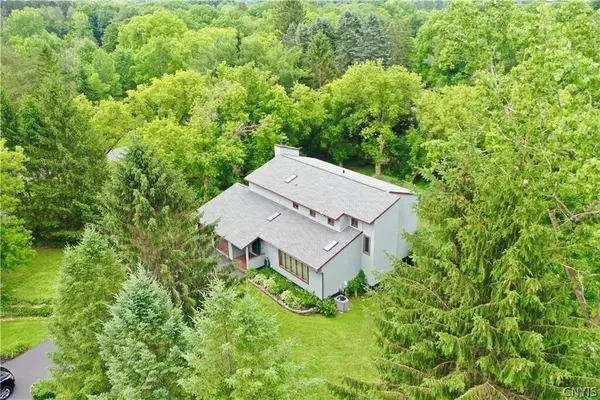 $588,888Active5 beds 3 baths3,384 sq. ft.
7801 Clearwater Circle, Manlius, NY 13104
MLS# S1712274Listed by: LIMESTONE CREEK PROPERTIES LLC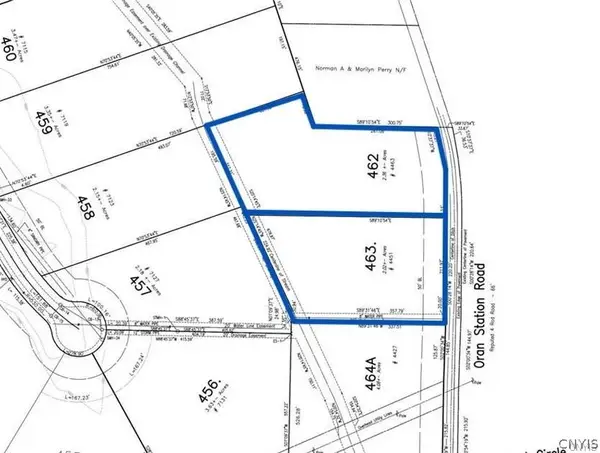 $145,000Pending2.02 Acres
Lot 463 Oran Station Road, Manlius, NY 13104
MLS# S1710703Listed by: BERKSHIRE HATHAWAY CNY REALTY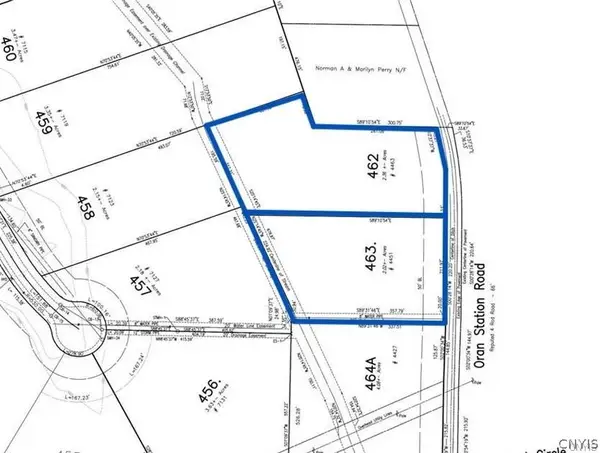 $165,000Active2.36 Acres
Lot 462 Oran Station Road, Manlius, NY 13104
MLS# S1710707Listed by: BERKSHIRE HATHAWAY CNY REALTY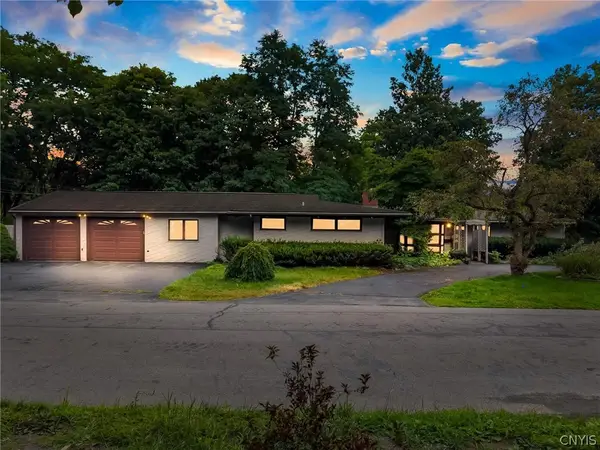 $319,900Pending3 beds 2 baths2,317 sq. ft.
100 Sherbrooke Road, Manlius, NY 13104
MLS# S1709742Listed by: ROOFTOP REALTY GROUP LLC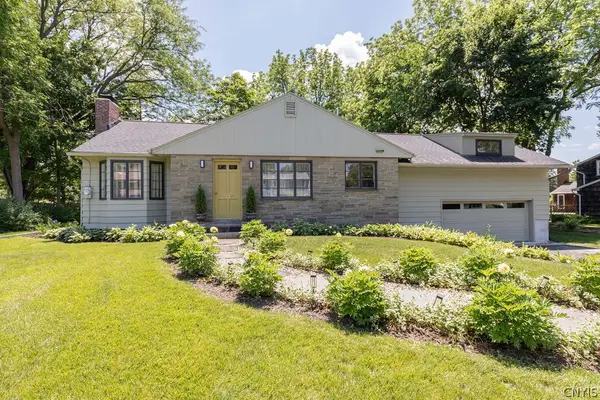 $424,900Active3 beds 2 baths1,710 sq. ft.
7660 Somerset Lane, Manlius, NY 13104
MLS# S1707373Listed by: HOWARD HANNA REAL ESTATE


Protect your home and budget from life's surprises with an Assurant Home Warranty, backed by a partner that supports you through every step of homeownership. Explore Plans.
©2026 Century 21 Real Estate LLC. All rights reserved. CENTURY 21®, the CENTURY 21 Logo and C21® are service marks owned by Century 21 Real Estate LLC. Century 21 Real Estate LLC fully supports the principles of the Fair Housing Act and the Equal Opportunity Act. Each office is independently owned and operated. Listing information is deemed reliable but not guaranteed accurate.