282 Derby Road, Middletown, NY 10940
Local realty services provided by:CENTURY 21 Monticello Realty
282 Derby Road,Middletown, NY 10940
$620,000
- 4 Beds
- 3 Baths
- 2,354 sq. ft.
- Single family
- Active
Listed by: thomas e. grazier
Office: i realty llc.
MLS#:1026479
Source:OneKey MLS
Price summary
- Price:$620,000
- Price per sq. ft.:$263.38
About this home
Tucked at the end of a long, paved drive on a quiet country road, this secluded 4-bedroom, 2.5 bath retreat feels worlds away — while still being minutes from everything you need. Five minutes away from major highways and less than ten minutes away from shopping and restaurants. Located in the desirable Pine Bush School District.
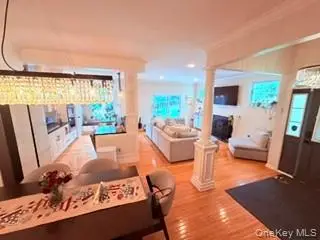
Step inside to a light-filled first floor featuring maple cabinetry, granite countertops, and a spacious kitchen island — perfect for everyday living and effortless entertaining. Crown molding runs throughout the main level, complemented by a convenient first-floor lavatory and generous living spaces designed for gathering.
Upstairs, the primary suite impresses with vaulted ceilings and a private en-suite bath, joined by additional large bedrooms and the everyday ease of second-floor laundry.
Outside, an oversized, maintenance-free deck overlooks a large fenced backyard — offering privacy in every direction and space to relax, host, or simply enjoy the quiet. A full basement adds flexible storage or the man cave, gym, or studio you’ve been dreaming of. The attached 2-car garage rounds out the package.
With this much privacy, space, and turnkey finishes, this house wont last long. Schedule your private showing before it’s gone!...
Contact an agent
Home facts
- Year built:2008
- Listing ID #:1026479
- Added:45 day(s) ago
- Updated:September 24, 2026 at 12:28 PM
Rooms and interior
- Bedrooms:4
- Total bathrooms:3
- Full bathrooms:2
- Half bathrooms:1
- Rooms Total:13
- Flooring:Hardwood
- Dining Description:Eat-In Kitchen, Formal Dining
- Bathrooms Description:Double Vanity
- Kitchen Description:Dishwasher, Eat-in Kitchen, Kitchen Island, Pantry, Refrigerator, Walk Through Kitchen, Water Purifier Owned
- Basement:Yes
- Basement Description:Full, Partially Finished, Walk-Out Access
- Living area:2,354 sq. ft.
Heating and cooling
- Cooling:Central Air
- Heating:Baseboard, Hot Water, Oil
- Central air:Yes
Structure and exterior
- Year built:2008
- Building area:2,354 sq. ft.
- Lot area:1.8 Acres
- Architectural Style:Colonial
- Construction Materials:Batts Insulation, Fiberglass Insulation, Frame, Vinyl Siding
- Levels:2 Story
Schools
- High school:Pine Bush Senior High School
- Middle school:Circleville Middle School
- Elementary school:Circleville Elementary School
Utilities
- Water:Private, Well
- Sewer:Septic Tank
Finances and disclosures
- Price:$620,000
- Price per sq. ft.:$263.38
- Tax amount:$10,292 (2025)
Features and amenities
- Appliances:Dishwasher, Dryer, Refrigerator, Washer, Water Purifier Owned
- Laundry features:Dryer, Washer, Washer/Dryer Hookup
- Amenities:Double Vanity, Entrance Foyer, Granite Counters, Smart Thermostat, Storage, Walk-In Closet(s)
Parking
- Total parking spaces:7
- Parking description:Driveway, Garage, Off Street, Private
- Garage:Yes
- Garage spaces:2
New listings near 282 Derby Road
- New
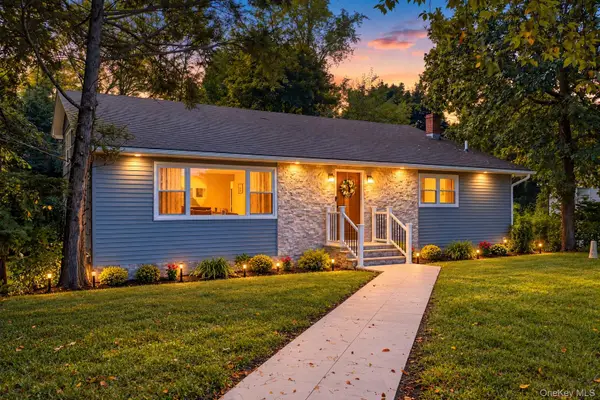
 $549,000Active3 beds 3 baths1,899 sq. ft.
50 Cobblestone Lane, Middletown, NY 10940
MLS# 1054741Listed by: KFORTUNA ALL ASPECTS REALTY - Open Sat, 11am to 1pmNew
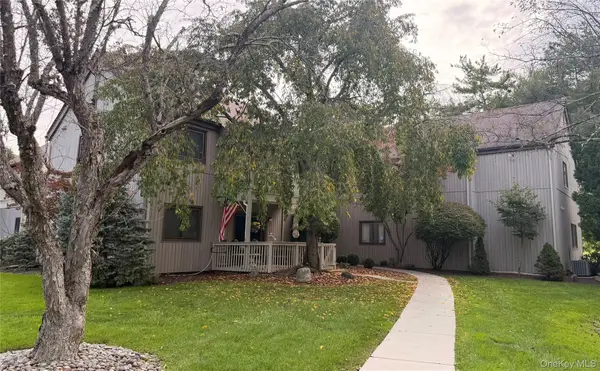
 $550,000Active4 beds 2 baths1,796 sq. ft.
24 Edinburgh Road, Middletown, NY 10941
MLS# 1052738Listed by: KW HUDSON VALLEY UNITED - New
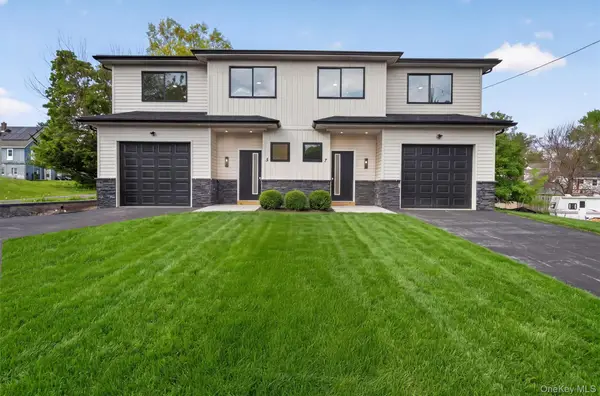
 $284,900Active2 beds 2 baths1,342 sq. ft.
132 Sycamore Drive, Middletown, NY 10940
MLS# 1053223Listed by: CURASI REALTY, INC. - New
 $488,000Active3 beds 3 baths1,715 sq. ft.
5 Blanchard Street, Middletown, NY 10940
MLS# 1052046Listed by: HOWARD HANNA RAND REALTY - New
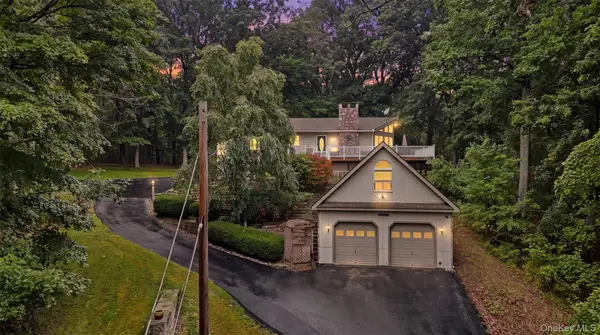 $399,900Active3 beds 3 baths1,444 sq. ft.
94 Jean Ridge Road, Middletown, NY 10940
MLS# 1053626Listed by: SERHANT LLC - New
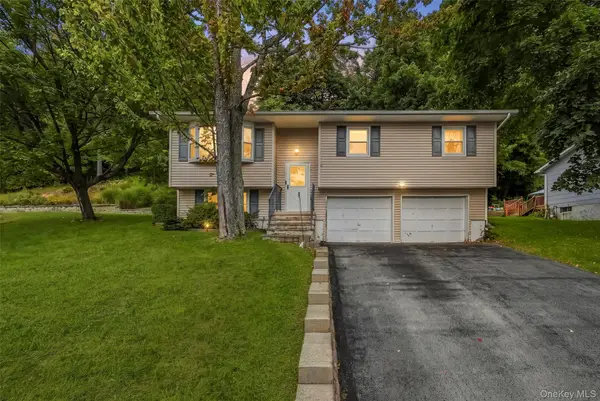 $325,000Active3 beds 1 baths1,092 sq. ft.
55 Orange Terrace, Middletown, NY 10940
MLS# 1052724Listed by: EXP REALTY - Open Sat, 1 to 3pmNew
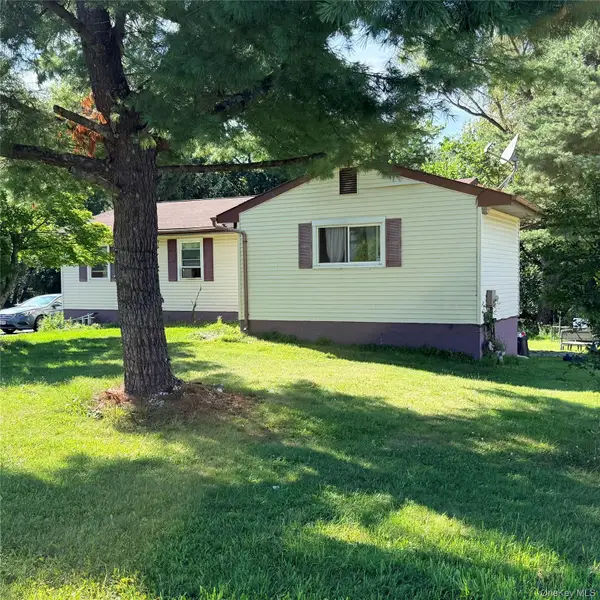 $420,000Active3 beds 2 baths1,344 sq. ft.
4 Westminster Drive, Middletown, NY 10940
MLS# 1052153Listed by: KELLER WILLIAMS REALTY - New
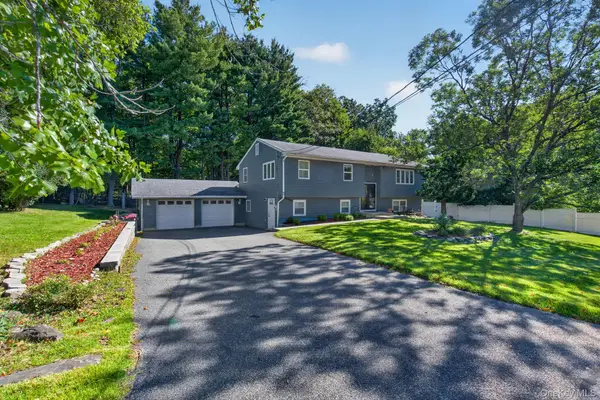
 $549,999Active5 beds 4 baths2,586 sq. ft.
11 Amy Lane, Middletown, NY 10941
MLS# 1049513Listed by: CENTURY 21 FULL SERVICE REALTY - New
 $329,990Active3 beds 3 baths1,452 sq. ft.
40 Silo Lane, Middletown, NY 10940
MLS# 1051393Listed by: KW HUDSON VALLEY UNITED - New
 $285,000Active2 beds 2 baths1,133 sq. ft.
65 Jimal Drive, Middletown, NY 10940
MLS# 1052376Listed by: KW HUDSON VALLEY UNITED


Protect your home and budget from life's surprises with an Assurant Home Warranty, backed by a partner that supports you through every step of homeownership. Explore Plans.
©2026 Century 21 Real Estate LLC. All rights reserved. CENTURY 21®, the CENTURY 21 Logo and C21® are service marks owned by Century 21 Real Estate LLC. Century 21 Real Estate LLC fully supports the principles of the Fair Housing Act and the Equal Opportunity Act. Each office is independently owned and operated. Listing information is deemed reliable but not guaranteed accurate.