
6600 Fribolin Road, Naples, NY 14512
Local realty services provided by:CENTURY 21 Bridgeway Realty
6600 Fribolin Road,Naples, NY 14512
$640,000
- 2 Beds
- 3 Baths
- 2,438 sq. ft.
- Single family
- Pending
Listed by: leandro s. caprini
Office: caprini realtors
MLS#:R1701336
Source:NY_GENRIS
Price summary
- Price:$640,000
- Price per sq. ft.:$262.51
About this home
Not often available, lake view, on dead end road. Request Proof of Funds or Prequalification before showings. Request Buyer's Agent attend all showings and inspections. Only permits available are on file with the town. 2 additional adjacent parcels available shown on attached survey: Lot 2 6.4 acres with lake view $190,000 and Lot 3 10 acres $124,000. Zoned Residential R3. Taxes and Assessed value to be determined as has been divided from larger parcel June 2026. Secluded, peacefull, quiet, abundant wildlife, rich, fertile soil, massive walkout basement, with bay windows, sliding glass door, high ceiling and additional garage bay down stairs, attached w/half bath and utility sink in basement, 2 stair cases to basement, carpeted stairs to the attic, alot of easy storage space or living space (would need to be finished)! Floor plan and current survey attached.
Contact an agent
Home facts
- Year built:2008
- Listing ID #:R1701336
- Added:40 day(s) ago
- Updated:September 02, 2026 at 05:48 PM
Rooms and interior
- Bedrooms:2
- Total bathrooms:3
- Full bathrooms:2
- Half bathrooms:1
- Rooms Total:5
- Flooring:Carpet, Laminate, Varies, Vinyl
- Kitchen Description:Kitchen Family Room Combo, Refrigerator
- Basement:Yes
- Basement Description:Full, Walk Out Access
- Living area:2,438 sq. ft.
Heating and cooling
- Cooling:Central Air
- Heating:Forced Air, Propane
- Central air:Yes
Structure and exterior
- Roof:Asphalt
- Year built:2008
- Building area:2,438 sq. ft.
- Lot area:8.09 Acres
- Lot Features:Agricultural, Greenbelt, Irregular Lot, Rural Lot, Secluded, Wooded
- Architectural Style:Ranch
- Construction Materials:Copper Plumbing, Vinyl Siding
- Exterior Features:Deck
- Foundation Description:Block
- Levels:1 Story
Utilities
- Water:Well
- Sewer:Septic Tank
Finances and disclosures
- Price:$640,000
- Price per sq. ft.:$262.51
- Tax amount:$30
Features and amenities
- Appliances:Dryer, Generator, Refrigerator, Washer
- Laundry features:Dryer, Main Level, Washer
- Amenities:Deck, Storage, int_feat_Workshop
Parking
- Parking description:Attached, Driveway, Garage, Garage Door Opener
- Garage:Yes
- Garage spaces:3
New listings near 6600 Fribolin Road
- New
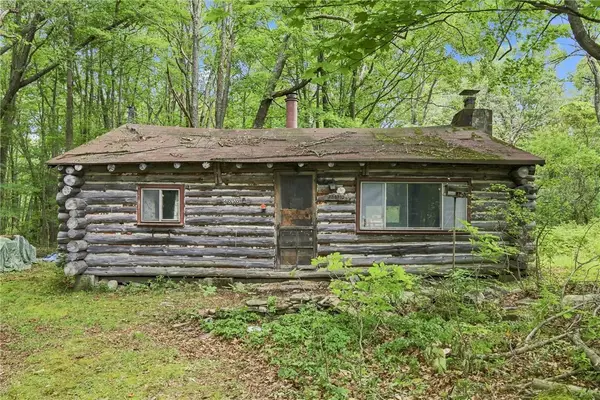 $299,900Active89 Acres
4050 Wood Hill Road, Naples, NY 14512
MLS# R1708355Listed by: HOWARD HANNA LAKE GROUP - New
 $84,900Active10 Acres
4049 Wood Hill Road, Naples, NY 14512
MLS# R1708356Listed by: HOWARD HANNA LAKE GROUP - New
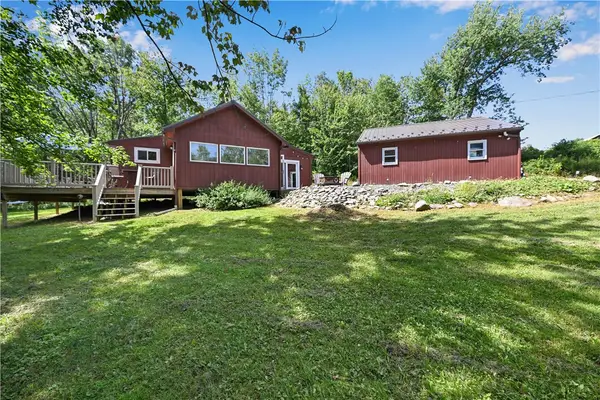 $299,000Active2 beds 1 baths866 sq. ft.
3861 Keysor Road, Naples, NY 14512
MLS# R1709682Listed by: HOWARD HANNA THE ROHR AGENCY 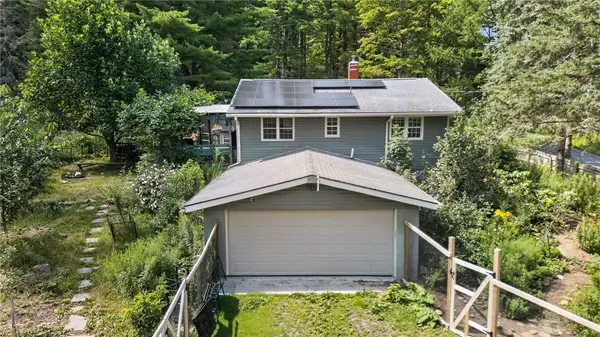 $349,900Active2 beds 2 baths1,128 sq. ft.
7835 Mcgary Road, Naples, NY 14512
MLS# R1705344Listed by: KELLER WILLIAMS REALTY GATEWAY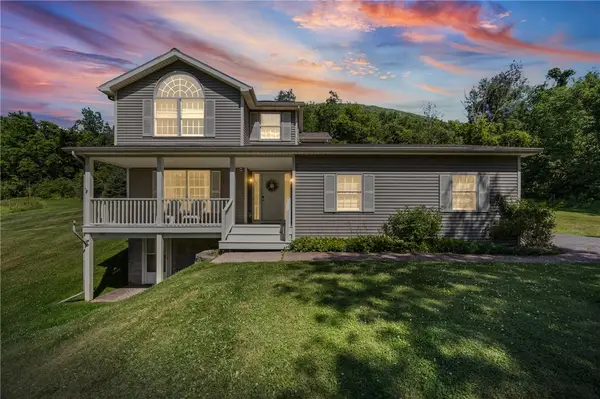 $400,000Active3 beds 3 baths1,584 sq. ft.
6345 W Hollow / County Road 33 Road, Naples, NY 14512
MLS# R1705228Listed by: EXP REALTY, LLC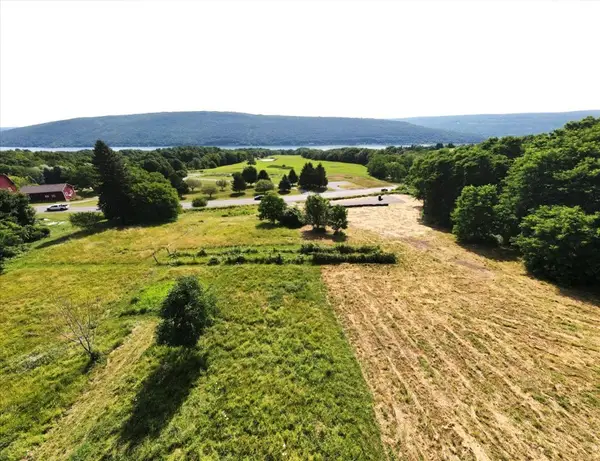 $124,900Active5 Acres
7012 County Road 12, Naples, NY 14512
MLS# R1701803Listed by: KEVIN R. BATTLE REAL ESTATE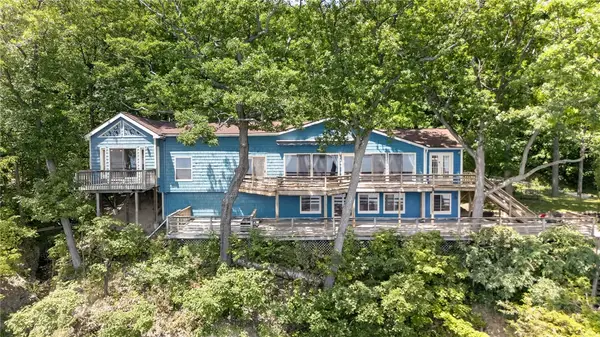 $1,100,000Pending5 beds 3 baths2,512 sq. ft.
5935 Bopple Hill Road, Naples, NY 14512
MLS# R1700897Listed by: MITCHELL PIERSON, JR., INC. $59,000Pending2.55 Acres
5481 State Route 53, Naples, NY 14512
MLS# R1701851Listed by: HOWARD HANNA THE ROHR AGENCY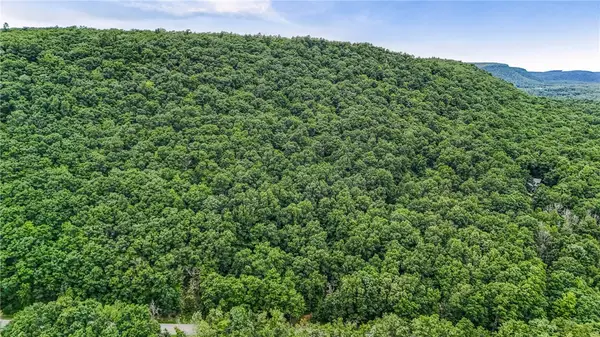 $59,900Pending17.9 Acres
Dug Road, Naples, NY 14512
MLS# R1697606Listed by: KELLER WILLIAMS REALTY GATEWAY


Protect your home and budget from life's surprises with an Assurant Home Warranty, backed by a partner that supports you through every step of homeownership. Explore Plans.
©2026 Century 21 Real Estate LLC. All rights reserved. CENTURY 21®, the CENTURY 21 Logo and C21® are service marks owned by Century 21 Real Estate LLC. Century 21 Real Estate LLC fully supports the principles of the Fair Housing Act and the Equal Opportunity Act. Each office is independently owned and operated. Listing information is deemed reliable but not guaranteed accurate.