
93 Midwood Avenue, Nesconset, NY 11767
Local realty services provided by:CENTURY 21 Hudson Valley Realty
93 Midwood Avenue,Nesconset, NY 11767
$699,999
- 4 Beds
- 3 Baths
- 1,970 sq. ft.
- Single family
- Active
Listed by: bryan j. karp cbr
Office: coldwell banker american homes
MLS#:1050390
Source:OneKey MLS
Price summary
- Price:$699,999
- Price per sq. ft.:$355.33
About this home
Incredible opportunity to own this magnificent sprawling ranch in the Smithtown School District, featuring a full at-grade lower level and an ideal layout for multigenerational living. Perfectly positioned with frontage on Chivalry Lane, this exceptional residence offers outstanding curb appeal with an oversized expanded blacktop driveway featuring a Belgian block border and skirt, providing abundant off-street parking, beautifully landscaped raised planting beds, attractive exterior finishes, and white PVC fencing surrounding much of the property. The spectacular resort-style backyard is an entertainer’s dream, showcasing an in-ground swimming pool surrounded by an expansive paver patio, a multi-level wood deck with multiple entertaining areas, a large grassy yard, and a private blacktop patio with direct access to the lower level. Enter through the covered front porch and into a welcoming foyer featuring hardwood flooring and custom moldings. The heart of the home is the stunning step-up den/great room highlighted by a decorative wood shiplap accent wall, cultured stone wood-burning fireplace, soaring ceilings, skylights, and dramatic floor-to-ceiling windows that flood the space with natural light. The formal living room features recessed lighting and beautiful hardwood floors and flows seamlessly into the formal dining room with custom moldings, hardwood flooring, and sliding glass doors leading directly to the backyard oasis. The spacious chef’s kitchen boasts vaulted ceilings, skylights, tile flooring, an eat-in dining area, abundant cabinet and counter space, a stainless steel dishwasher, white range, and an attractive glass tile backsplash. Adjacent to the kitchen is a convenient mudroom with its own private entrance, washer and dryer, and additional cabinetry for storage. The bedroom wing features a beautifully updated spa-inspired hall bathroom with soaring vaulted ceilings, custom tile flooring, double vanity, Jacuzzi tub, and designer tile accents. The spacious primary suite includes a recently renovated private bathroom featuring a new vanity, toilet, and custom stand-up shower, while the additional bedrooms are generously sized and offer ceiling fans and ample closet space. The full at-grade lower level provides exceptional flexibility with its own private entrance, large windows, recessed lighting, a possible second kitchen area, a full bathroom featuring floor-to-ceiling tile, custom stand-up shower, and rainfall showerhead, along with two additional bonus rooms and unfinished storage space, making it ideal for extended family, guests, home office space, recreation, or other permitted uses. Combining tremendous living space, a versatile floor plan, outstanding multigenerational potential, and a truly spectacular resort-style backyard, this remarkable home presents a rare opportunity to own a one-of-a-kind property....
Contact an agent
Home facts
- Year built:1969
- Listing ID #:1050390
- Added:1 day(s) ago
- Updated:September 16, 2026 at 01:42 PM
Rooms and interior
- Bedrooms:4
- Total bathrooms:3
- Full bathrooms:3
- Rooms Total:8
- Flooring:Hardwood
- Dining Description:Eat-In Kitchen, Formal Dining
- Bathrooms Description:Double Vanity
- Kitchen Description:Chefs Kitchen, Dishwasher, Eat-in Kitchen, Microwave, Range, Refrigerator
- Bedroom Description:First Floor Bedroom, Master Downstairs
- Basement:Yes
- Basement Description:Finished, Full, Walk-Out Access
- Living area:1,970 sq. ft.
Heating and cooling
- Heating:Baseboard, Oil
Structure and exterior
- Year built:1969
- Building area:1,970 sq. ft.
- Lot area:0.36 Acres
- Architectural Style:Raised Ranch
- Construction Materials:Frame
Schools
- High school:Smithtown High School-East
- Middle school:Great Hollow Middle School
- Elementary school:Tackan Elementary School
Utilities
- Water:Public, Water Available
- Sewer:Cesspool
Finances and disclosures
- Price:$699,999
- Price per sq. ft.:$355.33
- Tax amount:$14,574 (2025)
Features and amenities
- Appliances:Dishwasher, Dryer, Microwave, Refrigerator, Washer
- Laundry features:Dryer, Washer, Washer/Dryer Hookup
- Amenities:Cathedral Ceiling(s), Double Vanity, High Ceilings, Open Floorplan
- Pool features:In Ground
Parking
- Parking description:Driveway, Private
New listings near 93 Midwood Avenue
- Coming SoonOpen Sat, 12 to 2pm
 $499,000Coming Soon1 beds 1 baths862 sq. ft.
67 Joseph Place, Nesconset, NY 11767
MLS# 1049686Listed by: DEBARBIERI ASSOC INC - New
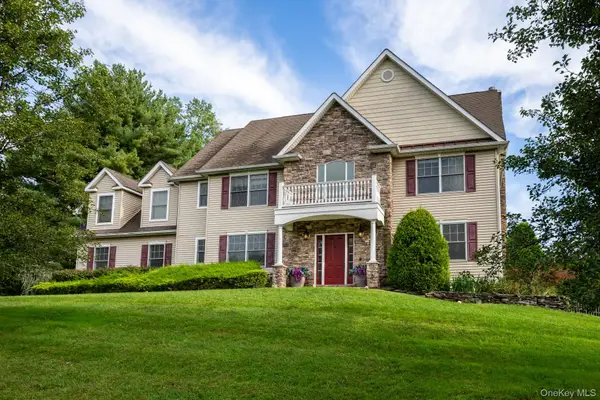 $1,050,000Active4 beds 4 baths2,990 sq. ft.
2 Heritage Place, Tappan, NY 10983
MLS# 1051416Listed by: ELLIS SOTHEBY'S INTL REALTY - Open Sat, 1 to 2:30pmNew
 $675,000Active4 beds 3 baths2,850 sq. ft.
16 Heritage Place S, Nesconset, NY 11767
MLS# 1051061Listed by: AMERICAN REAL ESTATE ASSOC INC - New
 $359,999Active1 beds 1 baths820 sq. ft.
10 Smithtown Boulevard #6A, Smithtown, NY 11787
MLS# 1050327Listed by: SIGNATURE PREMIER PROPERTIES - Open Sat, 11am to 1pmNew
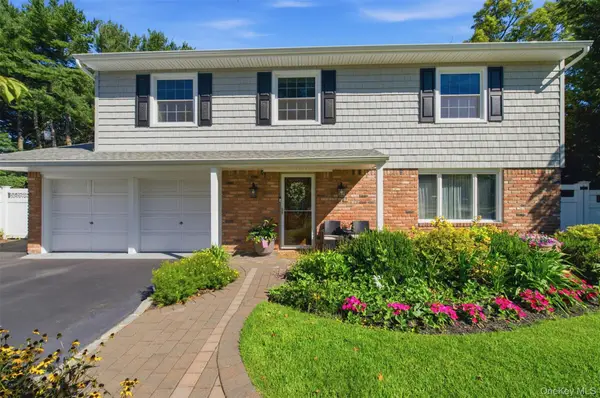 $899,000Active4 beds 3 baths2,242 sq. ft.
17 White Cliff Lane, Nesconset, NY 11767
MLS# 1048941Listed by: THE AGENCY NORTHSHORE NY - New
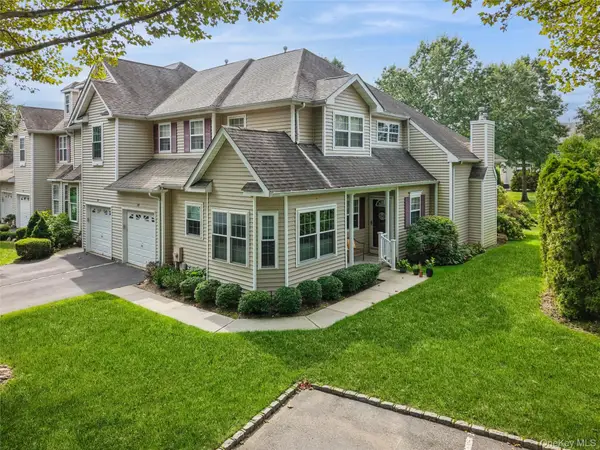 $799,990Active3 beds 3 baths1,973 sq. ft.
89 Deer Valley Drive, Nesconset, NY 11767
MLS# 1049319Listed by: DOUGLAS ELLIMAN REAL ESTATE - New
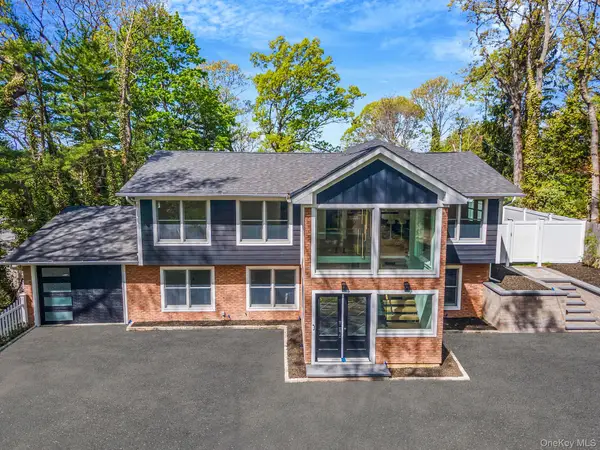 $1,625,000Active5 beds 4 baths2,700 sq. ft.
40 Friendly Road, Smithtown, NY 11787
MLS# 1048862Listed by: SERHANT EAST END LLC - New
 $1,249,999Active5 beds 4 baths3,100 sq. ft.
3 Saggese Lane, Nesconset, NY 11767
MLS# 1048499Listed by: SIGNATURE PREMIER PROPERTIES - New
 $690,000Active2 beds 3 baths1,358 sq. ft.
26 Scarborough Drive, Smithtown, NY 11787
MLS# 1035010Listed by: DOUGLAS ELLIMAN REAL ESTATE


Protect your home and budget from life's surprises with an Assurant Home Warranty, backed by a partner that supports you through every step of homeownership. Explore Plans.
©2026 Century 21 Real Estate LLC. All rights reserved. CENTURY 21®, the CENTURY 21 Logo and C21® are service marks owned by Century 21 Real Estate LLC. Century 21 Real Estate LLC fully supports the principles of the Fair Housing Act and the Equal Opportunity Act. Each office is independently owned and operated. Listing information is deemed reliable but not guaranteed accurate.