17 Snowdrop Drive, New City, NY 10956
Local realty services provided by:CENTURY 21 Alliance Realty Group
17 Snowdrop Drive,New City, NY 10956
$1,395,000
- 5 Beds
- 5 Baths
- 4,420 sq. ft.
- Single family
- Active
Listed by: rikki drillman
Office: q home sales
MLS#:1026138
Source:OneKey MLS
Price summary
- Price:$1,395,000
- Price per sq. ft.:$315.61
About this home
NEW CITY! Wow, what an opportunity! Offering over 6,000 square feet of living space, this spectacular home boasts stunning landscaping and truly exceptional curb appeal. Welcome home to this beautiful property, perfectly situated on a magnificent, private lot with a gorgeous pool. A grand entryway welcomes you into a sunken living room, while oversized windows, loads of skylights, and abundant natural light create a bright and inviting atmosphere throughout the home. The oversized dining room is ideal for entertaining. Enjoy cooking in the state-of-the-art eat-in kitchen featuring granite countertops, a center island, and stainless steel appliances, which opens seamlessly to a warm and inviting family room with a fireplace. The main level also showcases an extraordinary great room with soaring ceilings that is truly one of a kind, enhanced by the abundance of natural light. The main level also features one conveniently located bedroom and a full bathroom. A three-car garage completes the main level. Upstairs, the luxurious primary suite offers a beautiful bathroom, two walk-in closets, and an incredible bonus room that can serve as a home office, sitting room, gym, or whatever best suits your lifestyle. Three additional spacious bedrooms and another full bathroom complete the upper level. The finished lower level features a huge family/recreation room, an additional powder room, and a spacious cedar closet. Step outside to your own private oasis with a stunning two-tier deck, gorgeous pool, expansive lawn, and exceptional privacy. Thoughtfully maintained and enhanced over the years, this exceptional home features a finished basement (August 2016), a replaced pool heater (April 2017), a new home water heater (September 2019), a new pool liner (July 2020), rebuilt backyard woodwork and retaining walls (May 2022), and two new A/C units (October 2025). This remarkable home truly has it all and won’t last!...
Contact an agent
Home facts
- Year built:1985
- Listing ID #:1026138
- Added:48 day(s) ago
- Updated:September 18, 2026 at 11:32 AM
Rooms and interior
- Bedrooms:5
- Total bathrooms:5
- Full bathrooms:3
- Half bathrooms:2
- Rooms Total:20
- Dining Description:Eat-In Kitchen, Formal Dining
- Kitchen Description:Chefs Kitchen, Dishwasher, Eat-in Kitchen, Kitchen Island, Oven, Refrigerator, Stainless Steel Appliance(s)
- Bedroom Description:First Floor Bedroom
- Basement:Yes
- Basement Description:Finished
- Living area:4,420 sq. ft.
Heating and cooling
- Cooling:Central Air
- Heating:Baseboard
- Central air:Yes
Structure and exterior
- Year built:1985
- Building area:4,420 sq. ft.
- Lot area:0.54 Acres
- Lot Features:Level
- Architectural Style:Colonial
- Construction Materials:Frame
- Levels:3 Story
Schools
- High school:Clarkstown North Senior High School
- Middle school:Felix Festa Achievement Middle Sch
- Elementary school:New City Elementary School
Utilities
- Water:Public
- Sewer:Public Sewer
Finances and disclosures
- Price:$1,395,000
- Price per sq. ft.:$315.61
- Tax amount:$28,633 (2026)
Features and amenities
- Appliances:Dishwasher, Dryer, Oven, Refrigerator, Stainless Steel Appliance(s), Washer
- Laundry features:Dryer, Washer
- Amenities:Cathedral Ceiling(s), Entrance Foyer, Storage, Walk-In Closet(s)
- Pool features:Outdoor Pool
Parking
- Parking description:Attached
- Garage:Yes
- Garage spaces:3
New listings near 17 Snowdrop Drive
- Coming SoonOpen Sat, 12 to 4pm
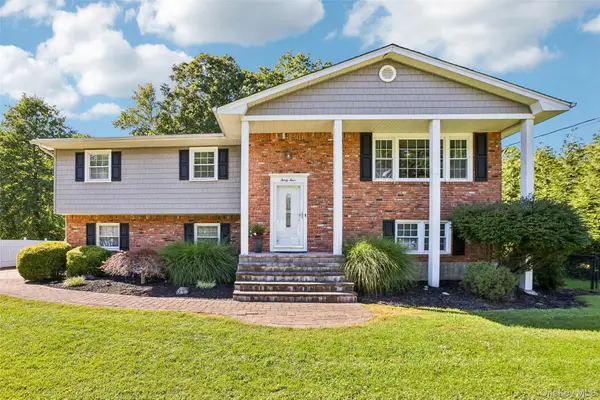
 $824,000Coming Soon4 beds 3 baths2,104 sq. ft.
34 Glenside Drive, New City, NY 10956
MLS# 1050216Listed by: CENTURY 21 FULL SERVICE REALTY - New
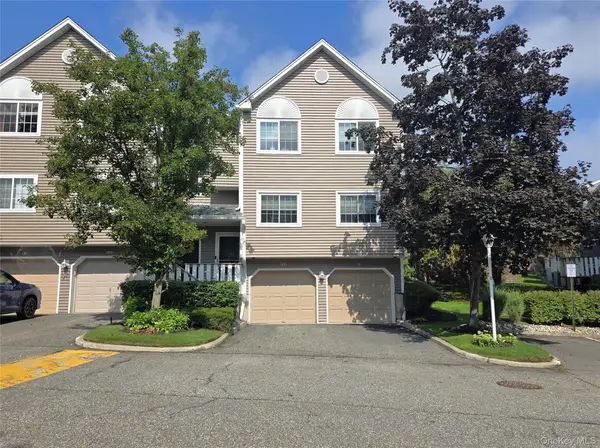 $459,000Active1 beds 2 baths1,068 sq. ft.
99 Eagle Ridge Way, Nanuet, NY 10954
MLS# 1051356Listed by: KELLER WILLIAMS REALTY GROUP - Open Sat, 12 to 2pmNew
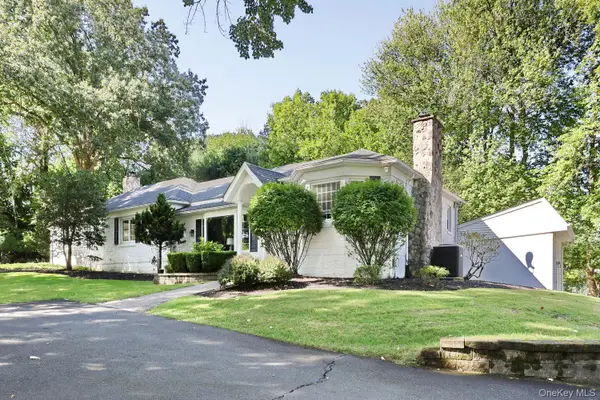 $825,000Active4 beds 2 baths2,791 sq. ft.
11 Muir Lane, New City, NY 10956
MLS# 1044296Listed by: KELLER WILLIAMS HUDSON VALLEY - Open Sat, 1 to 3pmNew
 $523,000Active1 beds 2 baths1,130 sq. ft.
279 Treetop Circle, Nanuet, NY 10954
MLS# 1034853Listed by: HOWARD HANNA RAND REALTY - New
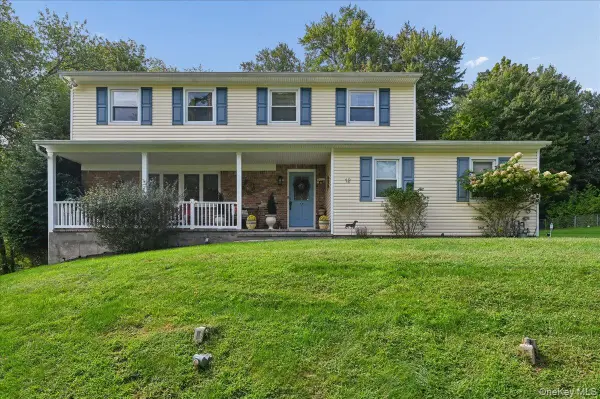 $969,900Active4 beds 3 baths2,972 sq. ft.
12 Berkshire Drive, New City, NY 10956
MLS# 1046656Listed by: HOWARD HANNA RAND REALTY - New
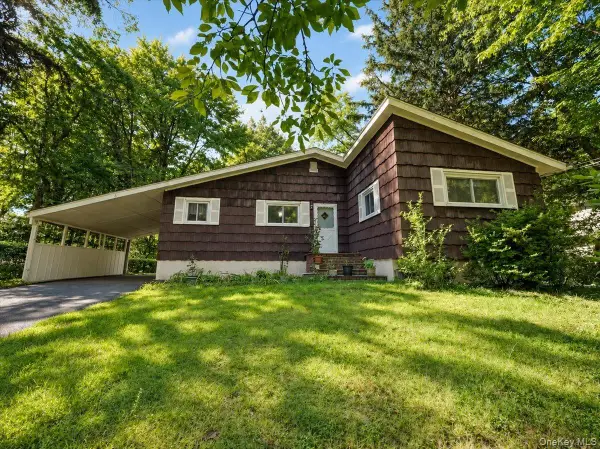 $725,000Active3 beds 2 baths1,115 sq. ft.
6 Byron Street, New City, NY 10956
MLS# 1050094Listed by: WEICHERT REALTORS - Open Sat, 12 to 2pmNew
 $709,000Active7 beds 3 baths2,400 sq. ft.
92 Kings Highway, New City, NY 10956
MLS# 1045187Listed by: WRIGHT BROS REAL ESTATE INC. - New
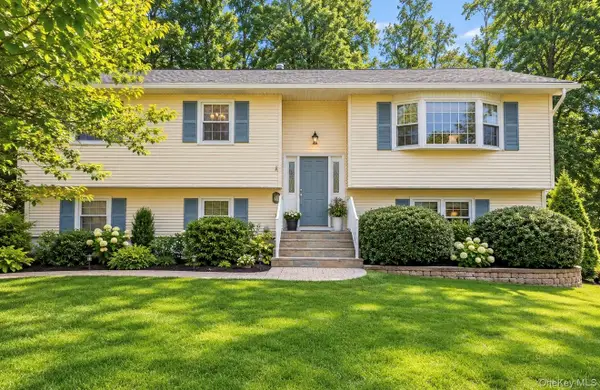 $749,000Active4 beds 3 baths2,230 sq. ft.
60 Gerardine Place, New City, NY 10956
MLS# 1049227Listed by: CENTURY 21 FULL SERVICE REALTY - New
 $635,000Active3 beds 2 baths1,770 sq. ft.
140 Parrott Road, West Nyack, NY 10994
MLS# 1048817Listed by: PORTER REALTY BOUTIQUE - Open Sat, 12 to 2pmNew
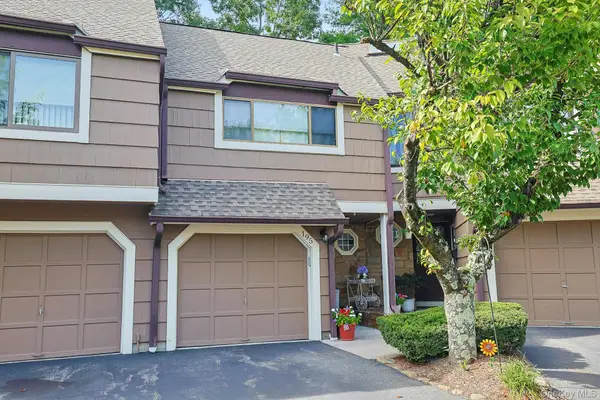 $485,000Active1 beds 2 baths1,000 sq. ft.
195 Treetop Circle, Nanuet, NY 10954
MLS# 1042802Listed by: KELLER WILLIAMS HUDSON VALLEY


Protect your home and budget from life's surprises with an Assurant Home Warranty, backed by a partner that supports you through every step of homeownership. Explore Plans.
©2026 Century 21 Real Estate LLC. All rights reserved. CENTURY 21®, the CENTURY 21 Logo and C21® are service marks owned by Century 21 Real Estate LLC. Century 21 Real Estate LLC fully supports the principles of the Fair Housing Act and the Equal Opportunity Act. Each office is independently owned and operated. Listing information is deemed reliable but not guaranteed accurate.