6 Punta Road, New City, NY 10956
Local realty services provided by:CENTURY 21 Albertson Realty
6 Punta Road,New City, NY 10956
$649,900
- 4 Beds
- 3 Baths
- 2,124 sq. ft.
- Single family
- Active
Listed by: theresa m may
Office: howard hanna rand realty
MLS#:H6209337
Source:OneKey MLS
Price summary
- Price:$649,900
- Price per sq. ft.:$305.98
About this home
Tucked away on a picturesque, quiet dead-end street, this spacious 4-bedroom home offers a wonderful opportunity to create a home that truly reflects your style. Just minutes from the heart of New City—with its inviting restaurants, boutique shops, and access to commuter routes—this lovely home awaits its new owners. Best of all, it's located in the highly regarded Clarkstown School District, home to the award-winning Laurel Plains Elementary School. Step into a welcoming foyer, where natural light and warm spaces immediately make you feel at home. Downstairs, the spacious family room, with its wood burning fireplace make it a perfect place to unwind after a long day. Sliding glass doors lead to a level backyard, creating an ideal setting for get togethers. Also on this level you will find a fourth bedroom, also ideal for a home office space, a powder room and laundry/utility room and direct access from the oversized 2 car garage. Upstairs, the main living area is filled with sunshine and offers hardwood floors throughout the living room and formal dining room and on down to the bedrooms. Enjoy meals in the roomy eat-in kitchen offering abundant cabinetry, large pantry, plenty of workspace, and easy access to the expansive deck overlooking the peaceful backyard. The upper level is your private retreat, featuring three comfortable bedrooms, including a spacious primary suite with its own en suite bath. Two additional bedrooms and a full hall bathroom provide plenty of room for all. Create your own story and make your vision for your customized home come true in this lovely 4 bedroom! Better Hurry!...
Contact an agent
Home facts
- Year built:1972
- Listing ID #:H6209337
- Added:1 day(s) ago
- Updated:September 21, 2026 at 01:46 AM
Rooms and interior
- Bedrooms:4
- Total bathrooms:3
- Full bathrooms:2
- Half bathrooms:1
- Rooms Total:9
- Flooring:Hardwood
- Dining Description:Eat-In Kitchen, Formal Dining
- Kitchen Description:Dishwasher, Eat-in Kitchen, Microwave, Refrigerator
- Bedroom Description:First Floor Bedroom
- Basement:Yes
- Living area:2,124 sq. ft.
Heating and cooling
- Cooling:Central Air
- Heating:Baseboard, Hot Water, Natural Gas
- Central air:Yes
Structure and exterior
- Year built:1972
- Building area:2,124 sq. ft.
- Lot area:0.55 Acres
- Lot Features:Level, Near Public Transit
- Architectural Style:Hi Ranch
- Construction Materials:Brick, Frame, Vinyl Siding
- Levels:2 Story
Schools
- High school:Clarkstown South Senior High School
- Middle school:Felix Festa Achievement Middle Sch
- Elementary school:Laurel Plains Elementary School
Utilities
- Water:Public
- Sewer:Public Sewer
Finances and disclosures
- Price:$649,900
- Price per sq. ft.:$305.98
- Tax amount:$16,896 (2026)
Features and amenities
- Appliances:Dishwasher, Dryer, Microwave, Refrigerator, Washer
- Laundry features:Dryer, Washer
- Amenities:Entrance Foyer, Walk-In Closet(s)
Parking
- Total parking spaces:2
- Parking description:Attached, Driveway, Garage
- Garage:Yes
- Garage spaces:2
New listings near 6 Punta Road
- Coming Soon
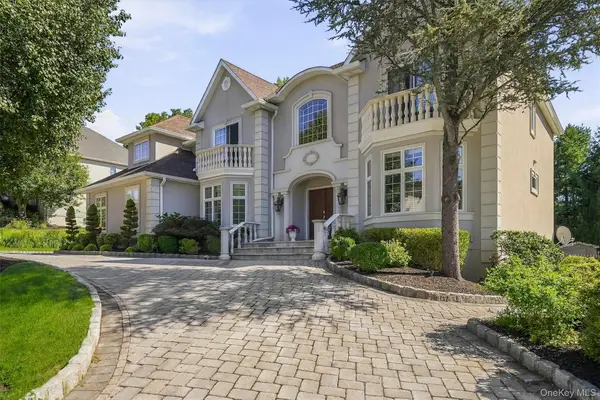 $1,499,000Coming Soon6 beds 5 baths3,931 sq. ft.
18 King Arthur Court, New City, NY 10956
MLS# 1051444Listed by: KELLER WILLIAMS HUDSON VALLEY - New
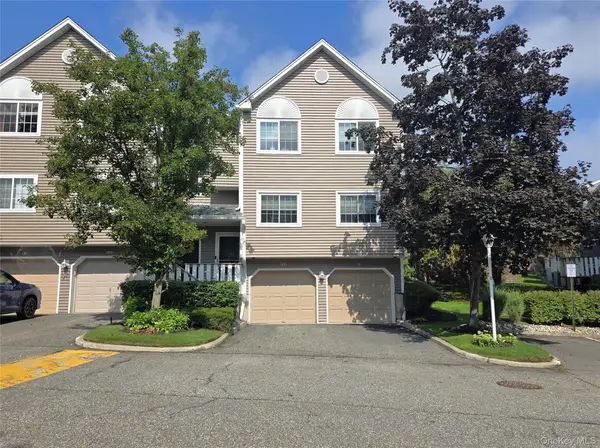 $459,000Active1 beds 2 baths1,068 sq. ft.
99 Eagle Ridge Way, Nanuet, NY 10954
MLS# 1051356Listed by: KELLER WILLIAMS REALTY GROUP - New
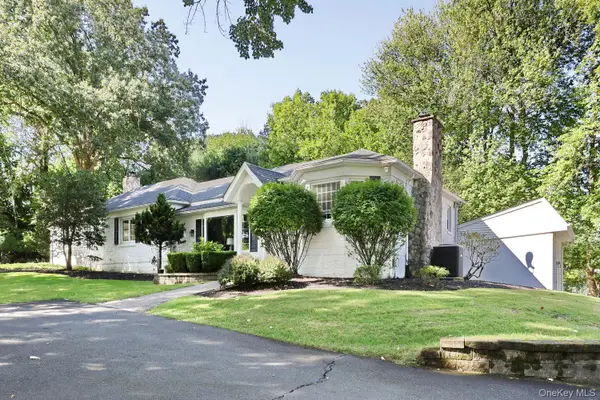 $825,000Active4 beds 2 baths2,791 sq. ft.
11 Muir Lane, New City, NY 10956
MLS# 1044296Listed by: KELLER WILLIAMS HUDSON VALLEY - New
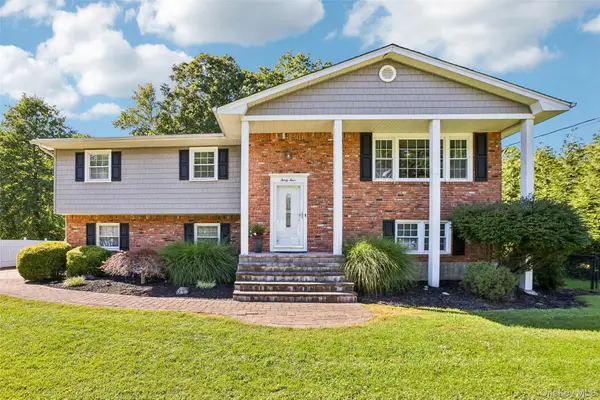
 $824,000Active4 beds 3 baths2,104 sq. ft.
34 Glenside Drive, New City, NY 10956
MLS# 1050216Listed by: CENTURY 21 FULL SERVICE REALTY - New
 $523,000Active1 beds 2 baths1,130 sq. ft.
279 Treetop Circle, Nanuet, NY 10954
MLS# 1034853Listed by: HOWARD HANNA RAND REALTY - New
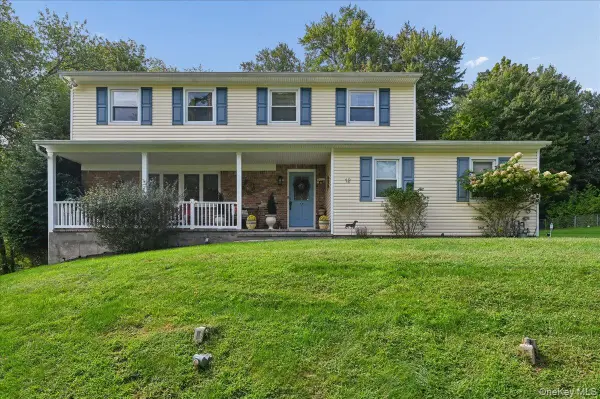 $969,900Active4 beds 3 baths2,972 sq. ft.
12 Berkshire Drive, New City, NY 10956
MLS# 1046656Listed by: HOWARD HANNA RAND REALTY - New
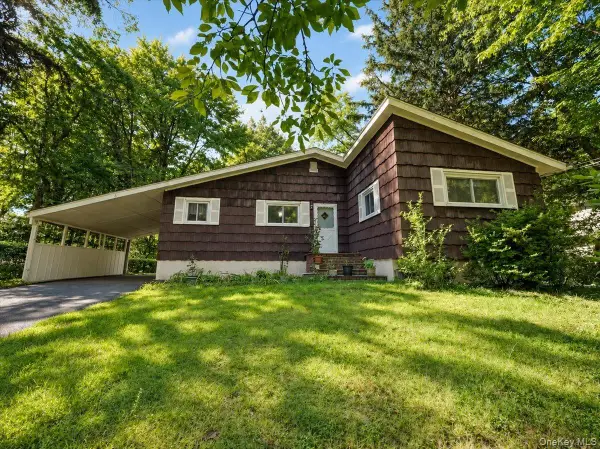 $725,000Active3 beds 2 baths1,115 sq. ft.
6 Byron Street, New City, NY 10956
MLS# 1050094Listed by: WEICHERT REALTORS - New
 $709,000Active7 beds 3 baths2,400 sq. ft.
92 Kings Highway, New City, NY 10956
MLS# 1045187Listed by: WRIGHT BROS REAL ESTATE INC. - New
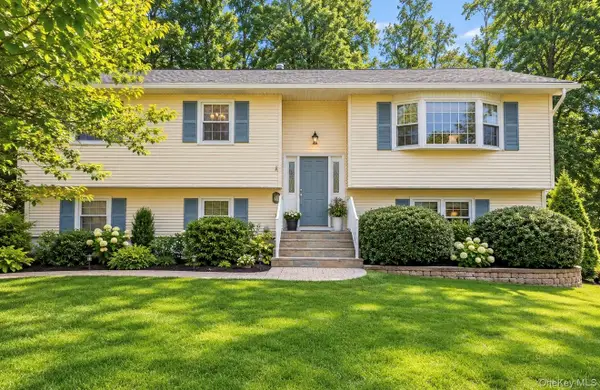 $749,000Active4 beds 3 baths2,230 sq. ft.
60 Gerardine Place, New City, NY 10956
MLS# 1049227Listed by: CENTURY 21 FULL SERVICE REALTY


Protect your home and budget from life's surprises with an Assurant Home Warranty, backed by a partner that supports you through every step of homeownership. Explore Plans.
©2026 Century 21 Real Estate LLC. All rights reserved. CENTURY 21®, the CENTURY 21 Logo and C21® are service marks owned by Century 21 Real Estate LLC. Century 21 Real Estate LLC fully supports the principles of the Fair Housing Act and the Equal Opportunity Act. Each office is independently owned and operated. Listing information is deemed reliable but not guaranteed accurate.