
200 E 65th Street #25N, New York, NY 10065
Local realty services provided by:CENTURY 21 Awaye Realty
200 E 65th Street #25N,Manhattan, NY 10065
$4,500,000
- 3 Beds
- 4 Baths
- 2,483 sq. ft.
- Condominium
- Active
Listed by: jay l glazer, milena baram, eugene pinder, ross valvano
Office: corcoran group
MLS#:RLS20107986
Source:NY_REBNY
Price summary
- Price:$4,500,000
- Price per sq. ft.:$1,812.32
About this home
Building only permits showing's Monday-Friday between 9AM and 5PM (excluding holidays).<br><br> Set high above the Upper East Side in one of the neighborhood's premier full-service condominiums, Residence 25N is a singular residence of extraordinary light, scale, and Central Park views. Completely reimagined by acclaimed AD100 designer Stephen Shadley, this triple-exposure, three-bedroom, three-and-a-half-bath home stands apart from every other residence within the condominium.<br><br> Encompassing approximately 2,500 square feet and graced by 23 oversized windows, the residence commands sweeping city and Central Park vistas from nearly every room. The building's original N-line layout divided the home into a formal dining room, an enclosed kitchen, and a sizable central gallery. Shadley's redesign opens the plan and returns that space to the rooms that matter most. The result is a true three-bedroom residence with an elegant, seamless flow, equally suited to refined daily living and gracious entertaining.<br><br> A distinguished entry foyer, framed by northern views, is appointed with five custom floor-to-ceiling closets and a built-in wine refrigerator, so the home is organized from the moment you arrive. Beyond, the living and dining areas unfold as one grand space spanning more than 40 feet, crowned by a circular, floor-to-ceiling windowed salon overlooking Central Park, an architectural signature rarely found in Manhattan. A custom window seat with storage below lines the dining area, offering additional seating for entertaining alongside discreet storage.<br><br> The open kitchen, closed off behind a door in the original N-line layout, now flows directly into the dining area so the host remains part of every gathering. It is appointed with solid wood cabinetry, flamed granite countertops, a tiled backsplash, and stainless steel appliances, marrying function with understated style. Rich, dark-stained hardwood floors extend throughout, lending warmth and sophistication. An elegantly tiled powder room with custom vanity completes the entertaining spaces.<br><br> The king-sized primary suite is a serene sanctuary, featuring an east-facing, floor-to-ceiling sitting alcove, a walk-in closet, and a windowed en-suite bath with deep soaking tub and separate shower. The second bedroom occupies the space the original N-line plan devoted to a library, reimagined as a generous 12'6" x 22' suite bathed in western light through a wall of windows overlooking the city and Central Park. Custom built-in storage frames its windows, and the room is complemented by a walk-in closet and an en-suite bath with soaking tub. The third bedroom, measuring 16' x 11', is served by its own en-suite bath and lends itself equally to a guest suite or a distinguished home office. Every bedroom enjoys a private bath, custom floor-to-ceiling millwork, and motorized shades for a tailored, polished aesthetic.<br><br> Bristol Plaza is a prestigious 50-story condominium offering white-glove service with a full-time doorman and concierge. Residents enjoy a private health club featuring a 50-foot glass-enclosed swimming pool surrounded by sun terraces, an elegant residents' lounge, a private circular driveway, and on-site garage parking. Ideally situated in the heart of the Upper East Side, the building offers effortless access to the 4/5/6, N/R/W, Q, E, and M subway lines.<br><br> 2% flip tax payable by purchaser. By appointment only; the building permits showings Monday through Friday, 9AM to 5PM, excluding holidays....
Contact an agent
Home facts
- Year built:1987
- Subdivision & Development:Lenox Hill
- Listing ID #:RLS20107986
- Added:1 day(s) ago
- Updated:September 29, 2026 at 07:09 PM
Rooms and interior
- Bedrooms:3
- Total bathrooms:4
- Full bathrooms:3
- Half bathrooms:1
- Rooms Total:7
- Kitchen Description:Dishwasher
- Basement:Yes
- Living area:2,483 sq. ft.
Structure and exterior
- Year built:1987
- Building area:2,483 sq. ft.
- Exterior Features:Building Courtyard, Building Roof Deck
Finances and disclosures
- Price:$4,500,000
- Price per sq. ft.:$1,812.32
Features and amenities
- Appliances:Dishwasher
Parking
- Garage:Yes
 This information is not verified for authenticity or accuracy and is not guaranteed and may not reflect all real estate activity in the market. © 2026 The Real Estate Board of New York, Inc., All rights reserved. RLS Data display by Coldwell Banker Warburg This advertisement does not suggest that the broker has a listing in this property or properties or that any property is currently available. NY_REBNY Member Broker: Arlene Waye
New listings near 200 E 65th Street #25N
- Coming Soon
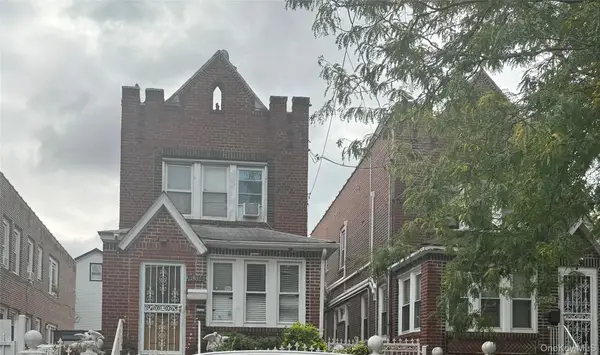 $729,990Coming Soon3 beds 2 baths1,475 sq. ft.
163-14 108th Avenue, Jamaica, NY 11433
MLS# 1056482Listed by: RE/MAX SOUTHSHORE REALTY - Coming Soon
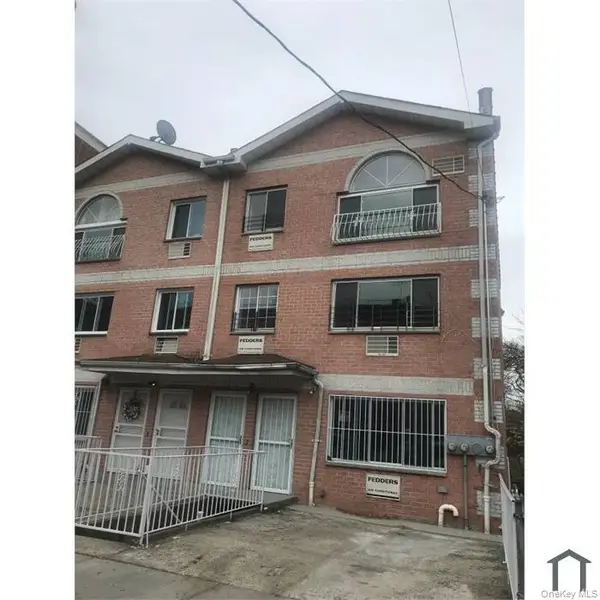 $1,199,000Coming Soon11 beds 6 baths3,471 sq. ft.
3969 Carpenter Avenue, Bronx, NY 10466
MLS# 1055934Listed by: REALMART REALTY LLC - Coming SoonOpen Sat, 1 to 3pm
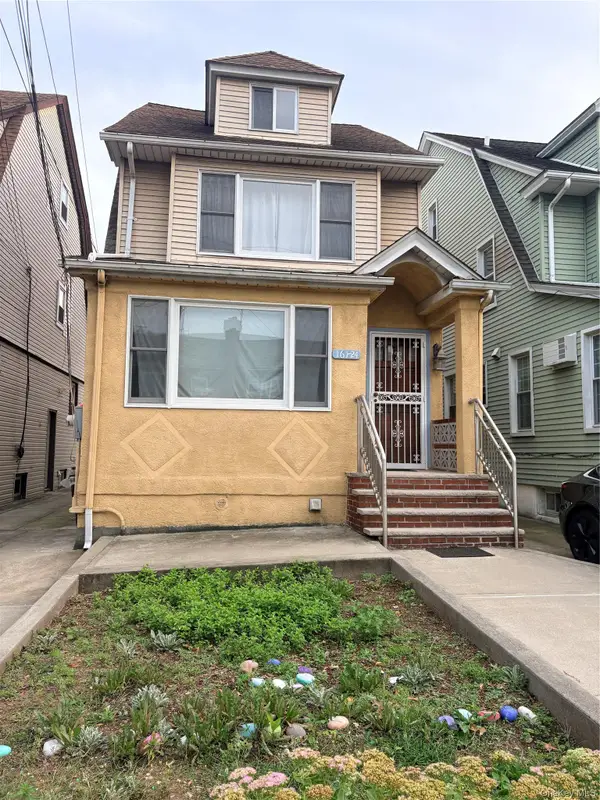 $950,000Coming Soon4 beds 2 baths1,645 sq. ft.
161-24 84th Avenue, Jamaica Hills, NY 11432
MLS# 1056416Listed by: CENTURY HOMES REALTY GROUP LLC - Coming Soon
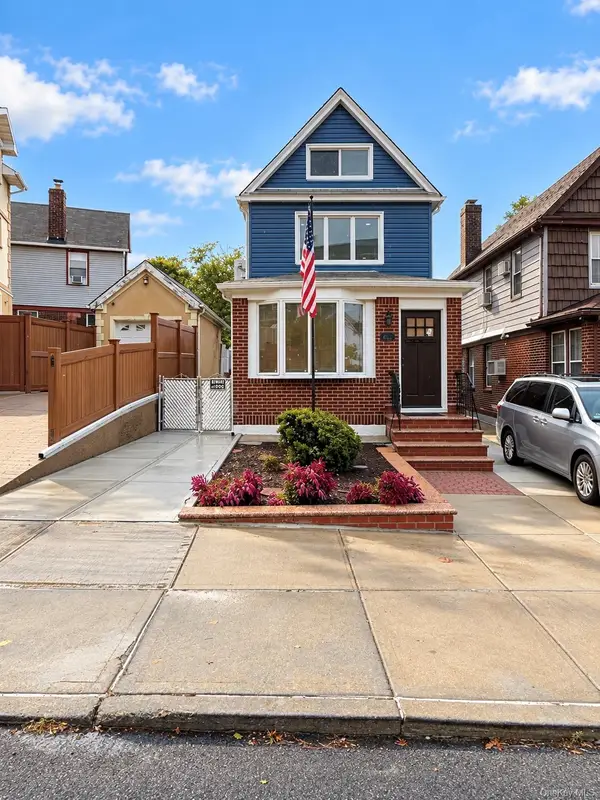 $1,138,888Coming Soon3 beds 3 baths1,248 sq. ft.
6344 53rd Drive, Maspeth, NY 11378
MLS# 1056366Listed by: BLT MINIMAX REALTY INC - Coming SoonOpen Mon, 5:30am to 6:30pm
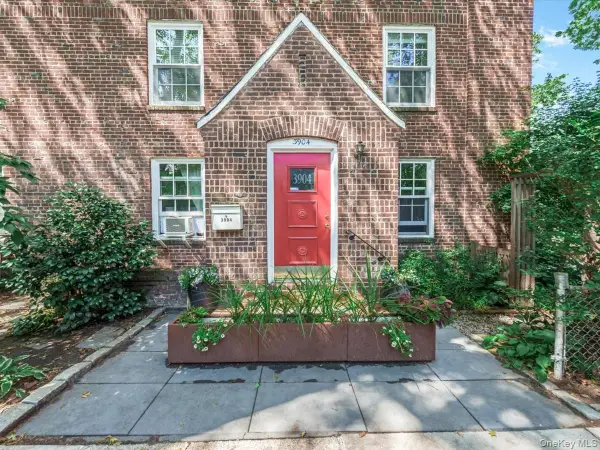 $1,960,000Coming Soon5 beds 3 baths2,125 sq. ft.
3904 49th Street, Sunnyside, NY 11104
MLS# 1045718Listed by: WELCOME HOME R E SUNNYSIDE - Coming Soon
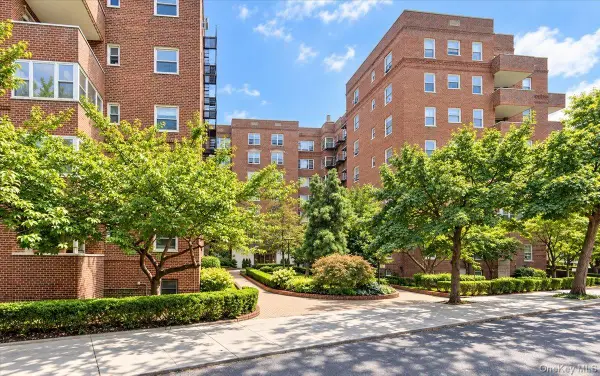 $349,000Coming Soon1 beds 1 baths871 sq. ft.
68-61 Yellowstone Boulevard #412, Forest Hills, NY 11375
MLS# 1055144Listed by: EXP REALTY - Coming Soon
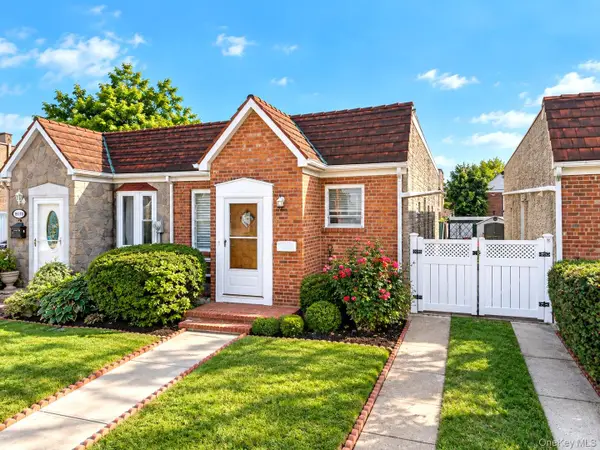 $849,000Coming Soon2 beds 2 baths656 sq. ft.
151-68 24th Avenue, Whitestone, NY 11357
MLS# 1055625Listed by: RE/MAX 1ST CHOICE - Coming Soon
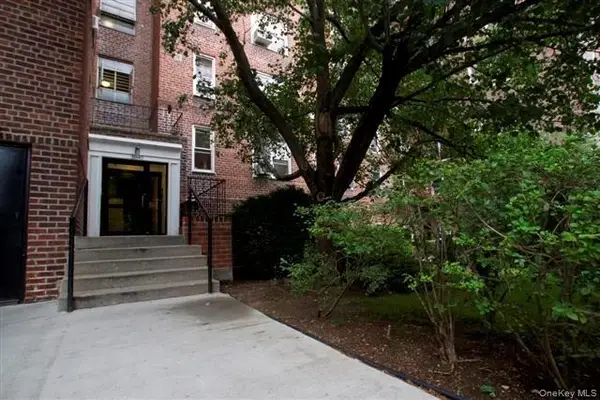 $399,000Coming Soon1 beds 1 baths625 sq. ft.
39-40 52nd Street #2E, Woodside, NY 11377
MLS# 1055546Listed by: ARGO RESIDENTIAL - Coming Soon
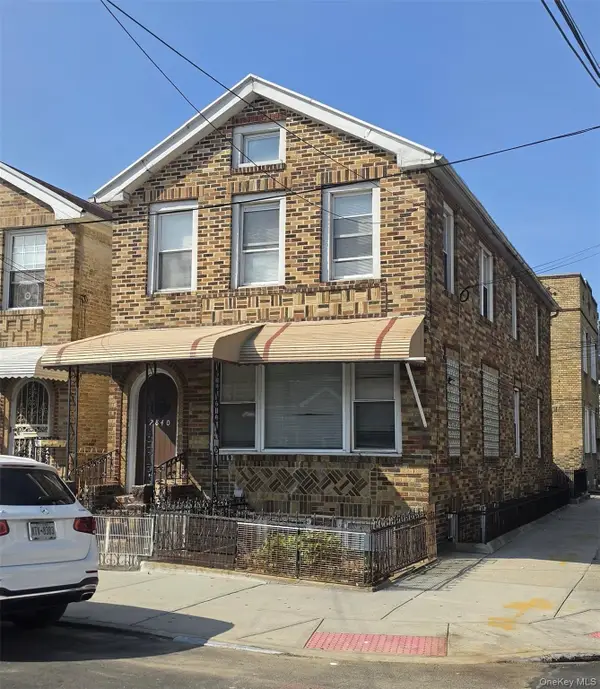 $2,000,000Coming Soon10 beds 4 baths
2840 Brighton 6th Street, Brooklyn, NY 11235
MLS# 1054678Listed by: KELLER WILLIAMS LANDMARK II - Coming Soon
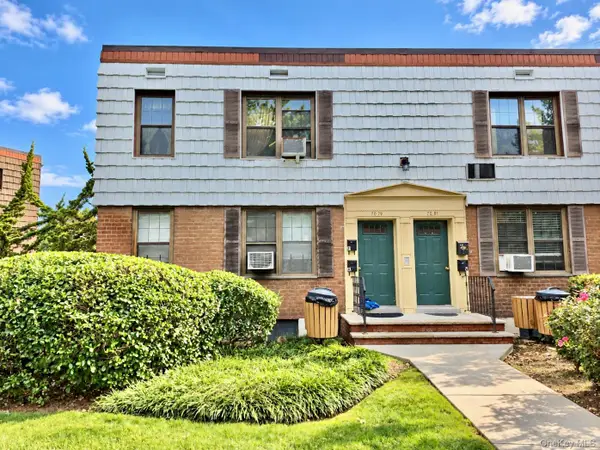 $439,000Coming Soon1 beds 1 baths635 sq. ft.
70-79 Park Drive E #B, Kew Garden Hills, NY 11367
MLS# 1055413Listed by: DOUGLAS ELLIMAN REAL ESTATE


Protect your home and budget from life's surprises with an Assurant Home Warranty, backed by a partner that supports you through every step of homeownership. Explore Plans.
©2026 Century 21 Real Estate LLC. All rights reserved. CENTURY 21®, the CENTURY 21 Logo and C21® are service marks owned by Century 21 Real Estate LLC. Century 21 Real Estate LLC fully supports the principles of the Fair Housing Act and the Equal Opportunity Act. Each office is independently owned and operated. Listing information is deemed reliable but not guaranteed accurate.