
151 Buffalo Avenue #1105, Niagara Falls, NY 14303
Local realty services provided by:CENTURY 21 Jackson Real Estate
151 Buffalo Avenue #1105,Niagara Falls, NY 14303
$359,900
- 1 Beds
- 1 Baths
- 1,273 sq. ft.
- Condominium
- Active
Listed by: lisa m serio
Office: hunt real estate era
MLS#:B1715374
Source:NY_GENRIS
Price summary
- Price:$359,900
- Price per sq. ft.:$282.72
- Monthly HOA dues:$679
About this home
Enjoy breathtaking views of the Niagara Rapids, Goat Island and the Canadian skyline from nearly every window of this stunning 11th-floor penthouse unit. This unique 2-bedroom layout was thoughtfully transformed into a spacious 1-bedroom with an open-concept kitchen and living area, plus flexible additional living space that lives like a second bedroom master suite. Custom features include designer carpeting, Italian tile, a California closet, restored original parquet floors, custom cabinetry, double oven, massive fridge, two dishwashers, coffee/wine bar and built-in desk. The beautifully renovated bathroom features fresh paint and a new Jacuzzi shower system installed in 2026 with transferable warranty. The enclosed balcony and new shades were added in 2024 for year round enjoyment. Owners have 1 garage spot. A truly exceptional home with unforgettable views and one-of-a-kind finishes. HOA fee includes all utilities, snow removal, trash, sewer and maintenance. Open house Sunday, September 20th 11-1. This one won't last long!...
Contact an agent
Home facts
- Year built:1963
- Subdivision & Development:Parkway Condo
- Listing ID #:B1715374
- Added:1 day(s) ago
- Updated:September 16, 2026 at 07:44 PM
Rooms and interior
- Bedrooms:1
- Total bathrooms:1
- Full bathrooms:1
- Rooms Total:5
- Flooring:Carpet, Hardwood, Tile, Varies
- Dining Description:Separate Formal Dining Room
- Kitchen Description:Dishwasher, Refrigerator
- Basement:Yes
- Living area:1,273 sq. ft.
Heating and cooling
- Cooling:Window Units
- Heating:Gas
Structure and exterior
- Year built:1963
- Building area:1,273 sq. ft.
- Lot area:0.01 Acres
- Lot Features:Rectangular
- Construction Materials:Brick
- Levels:1 Story
Utilities
- Water:Connected, Public, Water Connected
- Sewer:Connected, Sewer Connected
Finances and disclosures
- Price:$359,900
- Price per sq. ft.:$282.72
- Tax amount:$2,563
Features and amenities
- Appliances:Dishwasher, Gas Range, Refrigerator
Parking
- Parking description:No Garage
New listings near 151 Buffalo Avenue #1105
- New
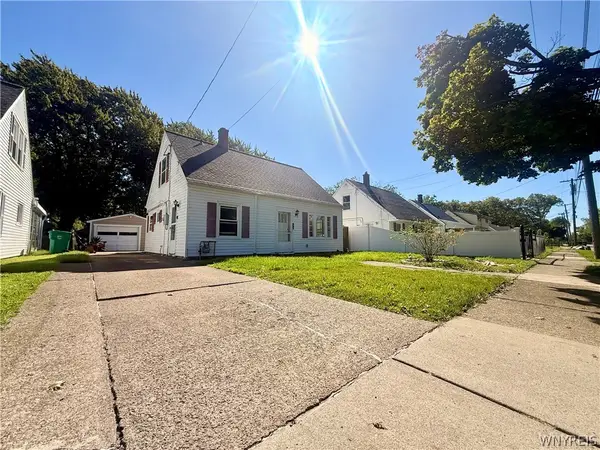 $140,000Active3 beds 2 baths1,125 sq. ft.
537 77th Street, Niagara Falls, NY 14304
MLS# B1713926Listed by: KELLER WILLIAMS REALTY WNY - New
 $950,000Active12 beds -- baths15,608 sq. ft.
565 7th Street, Niagara Falls, NY 14301
MLS# B1715125Listed by: HOWARD HANNA WNY INC. - New
 $69,900Active12 beds 4 baths4,536 sq. ft.
1301 13th Street, Niagara Falls, NY 14301
MLS# B1714411Listed by: PARK REALTY OF WNY LLC - New
 $29,900Active6 beds 2 baths2,856 sq. ft.
1306 Whitney Avenue, Niagara Falls, NY 14301
MLS# B1714409Listed by: PARK REALTY OF WNY LLC - New
 $274,900Active5 beds 2 baths2,016 sq. ft.
1744 Welch Avenue, Niagara Falls, NY 14303
MLS# B1713699Listed by: ICONIC REAL ESTATE - New
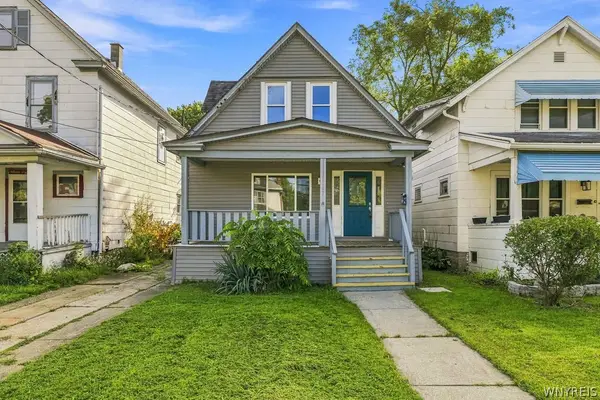 $149,900Active3 beds 1 baths1,008 sq. ft.
157 77th Street, Niagara Falls, NY 14304
MLS# B1711994Listed by: HOWARD HANNA WNY INC. - New
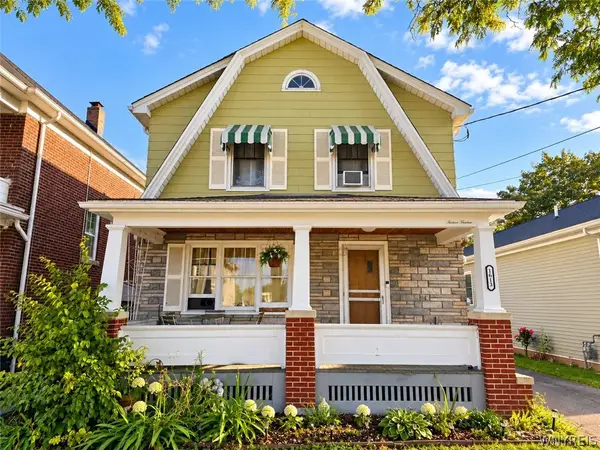 $199,900Active3 beds 1 baths1,232 sq. ft.
1613 Walnut Avenue, Niagara Falls, NY 14301
MLS# B1714889Listed by: HUNT REAL ESTATE ERA - New
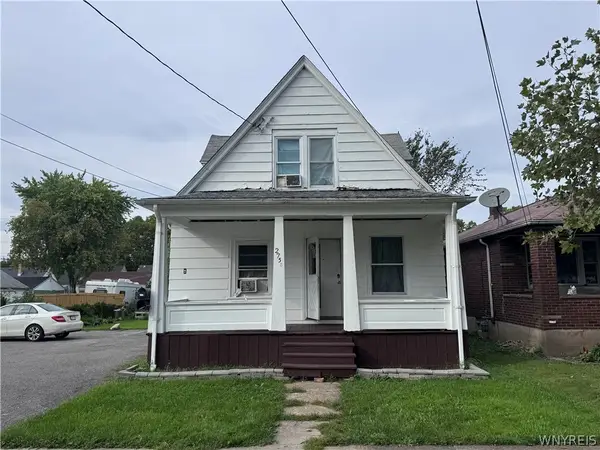 $125,000Active4 beds 2 baths1,449 sq. ft.
2758 Falls Street, Niagara Falls, NY 14303
MLS# B1714783Listed by: WNY METRO ROBERTS REALTY - New
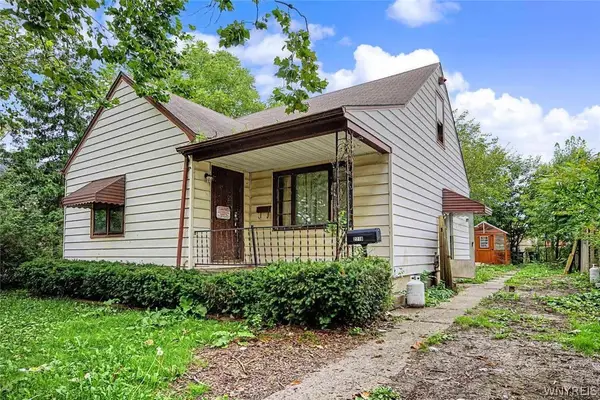 $70,000Active3 beds 1 baths888 sq. ft.
2718 Welch Avenue, Niagara Falls, NY 14303
MLS# B1714667Listed by: RED DOOR REAL ESTATE WNY LLC


Protect your home and budget from life's surprises with an Assurant Home Warranty, backed by a partner that supports you through every step of homeownership. Explore Plans.
©2026 Century 21 Real Estate LLC. All rights reserved. CENTURY 21®, the CENTURY 21 Logo and C21® are service marks owned by Century 21 Real Estate LLC. Century 21 Real Estate LLC fully supports the principles of the Fair Housing Act and the Equal Opportunity Act. Each office is independently owned and operated. Listing information is deemed reliable but not guaranteed accurate.