
100 Kingsford Lane, Ogden, NY 14559
Local realty services provided by:CENTURY 21 Galloway Realty
Listed by: vita fridrik
Office: revolution real estate
MLS#:R1721885
Source:NY_GENRIS
Price summary
- Price:$469,777
- Price per sq. ft.:$188.36
About this home
WOW! RUN don't WALK! This is the ONE you’ve been waiting for! This stunning, turn-key masterpiece modern ranch with Spencerport Schools offers the feel of new construction without the wait! Impeccably built in 2021, sitting on 0.66 acres, this meticulously maintained home combines modern design, energy efficiency, and worry-free living. Thoughtful craftsmanship shines through in the details, from the elegant, rounded drywall corners to the premium finishes.
Enjoy effortless one level living with 9' ceilings throughout, engineered hardwood floors, two sliding glass doors, and a bright-open, welcoming layout. The gourmet kitchen features beautiful granite countertops, stainless steel appliances, abundant cabinetry, and a spacious walk-in pantry, perfect for everyday living and entertaining. Retreat to the luxurious primary suite, complete with an ensuite featuring a spacious double vanity, durable granite countertops and a beautifully tiled walk-in shower.
The excitement continues downstairs! Just completed in October 2026, the massive, fully permitted lower level living space adds 900 sqft AND offers brand new LVP flooring, a fully equipped kitchenette, and a pristine full bathroom. This incredible bonus space provides endless possibilities for entertaining, recreation, guests, or extended living arrangements. An attached two-car garage with a sleek epoxy coated floor adds convenience and style.
Step outside to your private backyard oasis featuring a premium Trex deck, fully vinyl fenced yard, shed and professionally installed sprinkler system with a Rachio 3 smart controller, allowing you to monitor and adjust watering schedules anytime, anywhere.
This rare find is completely move-in ready and truly stands in a class of its own. Why endure the stress and delays of building when you can move right into perfection? Be prepared to make your jaw drop! Don’t miss your opportunity to make it yours schedule your private showing today before it’s gone!
DELAYED SHOWINGS START 10/15/26 AT 9AM, DELAYED NEGOTIATIONS DUE 10/20/26 AT 3PM....
Contact an agent
Home facts
- Year built:2021
- Subdivision & Development:Ogden Heights Sub Ph Two
- Listing ID #:R1721885
- Added:8 day(s) ago
- Updated:October 22, 2026 at 08:47 PM
Rooms and interior
- Bedrooms:3
- Total bathrooms:3
- Full bathrooms:3
- Rooms Total:10
- Flooring:Carpet, Ceramic Tile, Hardwood, Tile, Varies
- Dining Description:Living Dining Room, Separate Formal Dining Room
- Kitchen Description:Dishwasher, Disposal, Kitchen Island, Microwave, Pantry, Refrigerator, Walk In Pantry
- Basement:Yes
- Basement Description:Finished, Full, Sump Pump
- Living area:2,494 sq. ft.
Heating and cooling
- Cooling:Central Air
- Heating:Forced Air, Gas
- Central air:Yes
Structure and exterior
- Roof:Shingle
- Year built:2021
- Building area:2,494 sq. ft.
- Lot area:0.66 Acres
- Lot Features:Corner Lot, Rectangular, Residential Lot
- Architectural Style:Ranch
- Construction Materials:Brick, Vinyl Siding
- Exterior Features:Deck, Fully Fenced
- Foundation Description:Block
- Levels:1 Story
Utilities
- Water:Connected, Public, Water Connected
- Sewer:Connected, Sewer Connected
Finances and disclosures
- Price:$469,777
- Price per sq. ft.:$188.36
- Tax amount:$12,036
Features and amenities
- Appliances:Dishwasher, Disposal, Dryer, Gas Range, Microwave, Refrigerator, Washer
- Laundry features:Dryer, Main Level, Washer
- Amenities:Deck, Storage
Parking
- Parking description:Attached, Driveway, Garage, Garage Door Opener
- Garage:Yes
- Garage spaces:2
New listings near 100 Kingsford Lane
- New
 $249,900Active3 beds 2 baths1,414 sq. ft.
1476 Vroom Road, Spencerport, NY 14559
MLS# R1723220Listed by: RE/MAX PLUS - Open Sat, 10am to 12pmNew
 $259,900Active4 beds 2 baths1,758 sq. ft.
2888 S Union Street, Rochester, NY 14624
MLS# R1721718Listed by: HARRIS WILCOX INC - New
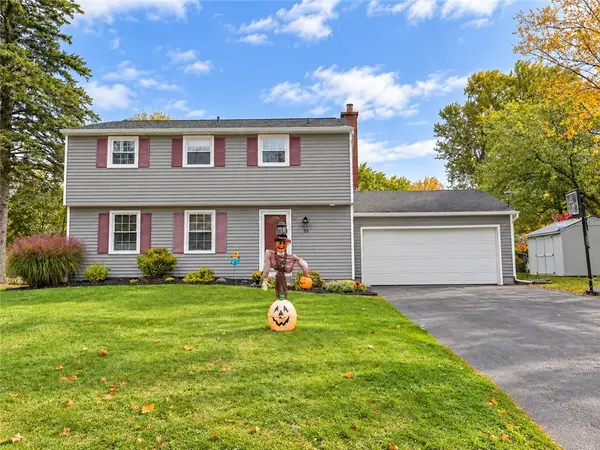 $349,900Active4 beds 3 baths2,064 sq. ft.
58 Clearview Drive, Spencerport, NY 14559
MLS# R1722474Listed by: RE/MAX REALTY GROUP - New
 $349,900Active3 beds 3 baths1,708 sq. ft.
4731 Lyell Road, Spencerport, NY 14559
MLS# R1721768Listed by: KELLER WILLIAMS REALTY GREATER ROCHESTER  $499,223Pending3 beds 3 baths2,362 sq. ft.
31 Forest Creek Drive, Spencerport, NY 14559
MLS# R1718691Listed by: RE/MAX PLUS $289,900Pending3 beds 3 baths1,600 sq. ft.
456 Dewey Street, Churchville, NY 14428
MLS# R1719836Listed by: KELLER WILLIAMS REALTY GREATER ROCHESTER $824,900Pending6 beds 5 baths4,579 sq. ft.
84 Beau Ln, Rochester, NY 14624
MLS# R1720315Listed by: HOWARD HANNA $189,900Pending3 beds 2 baths1,022 sq. ft.
5 Village Trail, Spencerport, NY 14559
MLS# R1718125Listed by: KELLER WILLIAMS REALTY GREATER ROCHESTER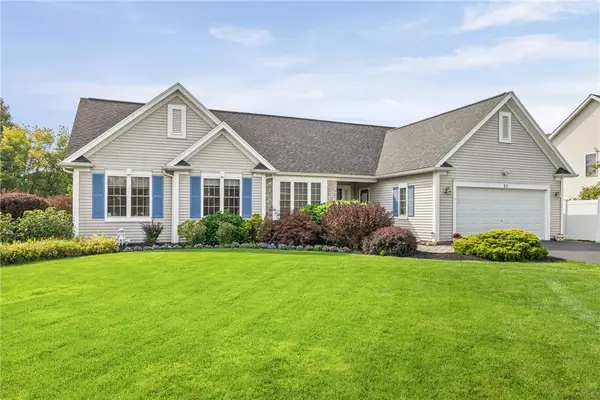 $365,000Pending3 beds 3 baths1,689 sq. ft.
25 Acorn Valley Trl, Rochester, NY 14624
MLS# R1718419Listed by: HOWARD HANNA


Protect your home and budget from life's surprises with an Assurant Home Warranty, backed by a partner that supports you through every step of homeownership. Explore Plans.
©2026 Century 21 Real Estate LLC. All rights reserved. CENTURY 21®, the CENTURY 21 Logo and C21® are service marks owned by Century 21 Real Estate LLC. Century 21 Real Estate LLC fully supports the principles of the Fair Housing Act and the Equal Opportunity Act. Each office is independently owned and operated. Listing information is deemed reliable but not guaranteed accurate.