
11 Spruce Hill Road, Olivebridge, NY 12461
Local realty services provided by:CENTURY 21 Hudson Valley Realty
11 Spruce Hill Road,Olivebridge, NY 12461
$634,000
- 3 Beds
- 3 Baths
- 3,571 sq. ft.
- Single family
- Active
Listed by: ellen osgood
Office: coldwell banker village green
MLS#:20265373
Source:NY_MLSUC
Price summary
- Price:$634,000
- Price per sq. ft.:$177.54
About this home
For the buyer with vision and a willingness to put in some effort, this is a truly worthwhile opportunity to restore a special Catskills property. The home has been somewhat neglected over the past two years and will need attention and some work to bring it back to its original condition. What makes that investment especially appealing is the exceptional setting, distinctive Alta Log design, generous acreage, and thoughtful features that provide an outstanding foundation for creating a beautiful mountain retreat.
Set on 5.65 wooded acres in a peaceful corner of the Catskills, this three-bedroom, two-and-a-half-bath home is conveniently located near Woodstock, Phoenicia, Stone Ridge, and the Ashokan Reservoir. A winding driveway through mature hemlock trees leads to a home designed to embrace its natural surroundings, with abundant windows, soaring wood-clad ceilings, exposed joinery, and spacious, open living areas.
The heart of the home is a dramatic great room with vaulted ceilings, a woodstove set into a substantial stone hearth, and a wonderful sense of connection to the surrounding landscape. A deep front deck overlooks the tranquil woodland setting and offers ample space for outdoor dining, gardening, entertaining, or simply enjoying the peaceful surroundings.
The main level also features a large and versatile home office with access to both a private patio and the backyard, along with two bedrooms, a full bath, an impressive entry, and a powder room.
Upstairs, the expansive primary suite feels like a private retreat tucked into the treetops. A generous window seat takes advantage of elevated views of the property, while multiple seating areas add to its relaxed, cabin-in-the-sky character. The primary bath has been opened up and is ready for renovation, offering the opportunity to create a space entirely your own.
The property also offers an impressive collection of amenities, including a barrel sauna, plunge pool, finished lower level for recreation and entertaining, two-car garage, garden, wine cellar, and numerous outdoor spaces. There is a wonderful sense of privacy here, yet the area's restaurants, shops, culture, hiking, swimming, and other Catskills attractions are all within easy reach.
With its beautiful natural setting, unique architectural character, and wealth of existing features, this property offers the rare chance to bring a distinctive Catskills home back to its full potential....
Contact an agent
Home facts
- Year built:2003
- Listing ID #:20265373
- Added:1 day(s) ago
- Updated:September 15, 2026 at 09:18 PM
Rooms and interior
- Bedrooms:3
- Total bathrooms:3
- Full bathrooms:2
- Half bathrooms:1
- Flooring:wood
- Basement:Yes
- Basement Description:FInished, Full, Interior Entry
- Living area:3,571 sq. ft.
Heating and cooling
- Cooling:Ceiling Fan(S), Window unit(s)
- Heating:Baseboard, Radiant, Wood Stove
Structure and exterior
- Year built:2003
- Building area:3,571 sq. ft.
- Lot area:5.65 Acres
- Lot Features:Garden, Private, Rock Outcropping
- Architectural Style:Contemporary
- Construction Materials:Log
- Exterior Features:Deck, Glass Enclosed
Utilities
- Sewer:Septic tank
Finances and disclosures
- Price:$634,000
- Price per sq. ft.:$177.54
- Tax amount:$9,661
Features and amenities
- Amenities:Beamed Ceilings, Breakfast Bar, Cathedral Ceiling(s), High Ceilings, High Speed Internet, Vaulted Ceiling(s)
Parking
- Garage:Yes
- Garage spaces:2
New listings near 11 Spruce Hill Road
- New
 $1,300,000Active4 beds 4 baths3,000 sq. ft.
4 Tetta Lane, Olivebridge, NY 12461
MLS# 20265386Listed by: COMPASS GREATER NY, LLC - New
 $275,000Active31.9 Acres
Tbd Upper Sahler Mill Road, Olivebridge, NY 12461
MLS# 20265377Listed by: THREE WAVES REALTY - New
 $215,000Active14.2 Acres
Tbd Upper Sahler Mill Road, Olivebridge, NY 12461
MLS# 20265374Listed by: THREE WAVES REALTY - New
 $575,000Active7 beds 4 baths3,398 sq. ft.
41 Kelder Highway, Olivebridge, NY 12461
MLS# 20265305Listed by: HALTER ASSOCIATES REALTY - New
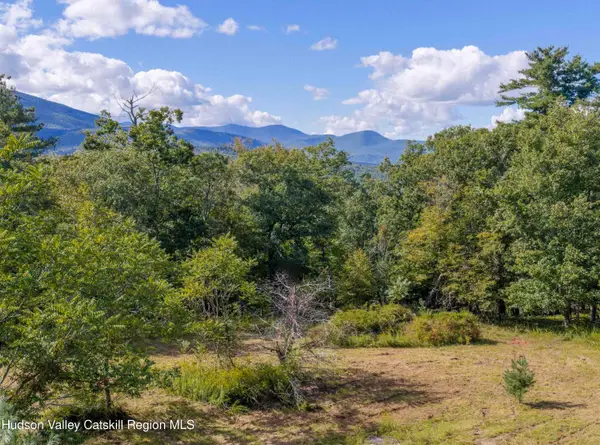 $199,000Active3.1 Acres
688 Vly Road, Olivebridge, NY 12461
MLS# 20265307Listed by: COLDWELL BANKER VILLAGE GREENN 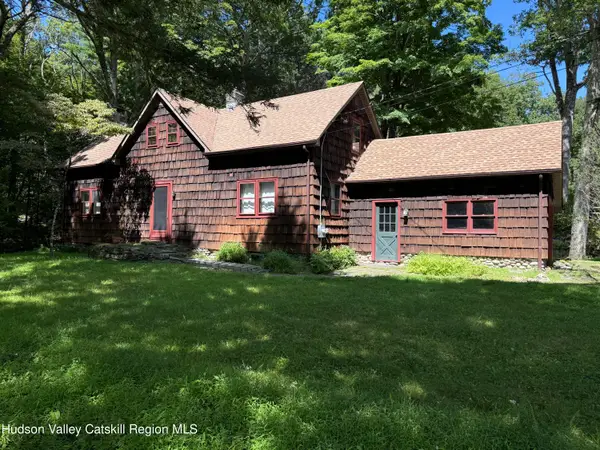 $635,000Active3 beds 2 baths1,418 sq. ft.
35 Crispell Road, Olivebridge, NY 12461
MLS# 20264965Listed by: THE CATSKILL DREAM TEAM $500,000Active-- beds 1 baths988 sq. ft.
59 Weber Lane, Olivebridge, NY 12461
MLS# 20264784Listed by: EXP REALTY, LLC $699,000Active2 beds 1 baths1,948 sq. ft.
181 Grassy Ridge Road, Olivebridge, NY 12461
MLS# 20264773Listed by: COMPASS GREATER NY, LLC $849,000Active2.8 Acres
1515 Krumville Road, Olivebridge, NY 12461
MLS# 20264668Listed by: HUDSON VALLEY REAL ESTATE BROK


Protect your home and budget from life's surprises with an Assurant Home Warranty, backed by a partner that supports you through every step of homeownership. Explore Plans.
©2026 Century 21 Real Estate LLC. All rights reserved. CENTURY 21®, the CENTURY 21 Logo and C21® are service marks owned by Century 21 Real Estate LLC. Century 21 Real Estate LLC fully supports the principles of the Fair Housing Act and the Equal Opportunity Act. Each office is independently owned and operated. Listing information is deemed reliable but not guaranteed accurate.