
618 Beaverkill Road, Olivebridge, NY 12461
Local realty services provided by:CENTURY 21 Alliance Realty Group
618 Beaverkill Road,Olivebridge, NY 12461
$849,000
- 3 Beds
- 4 Baths
- 3,229 sq. ft.
- Single family
- Active
Listed by: darlene griffin
Office: halter associates realty
MLS#:20266163
Source:NY_MLSUC
Price summary
- Price:$849,000
- Price per sq. ft.:$262.93
About this home
Experience country living at its finest in this beautifully crafted contemporary post-and-beam home, set along a bucolic road in the Town of Olive. Just a short walk to the scenic Ashokan Reservoir and the beloved Ashokan Rail Trail, this special property offers a wonderful blend of natural beauty, quality craftsmanship, and comfortable living. Enjoy breathtaking views of High Point, which takes on a beautiful purple hue in the early morning sunrise. Expansive windows throughout invite an abundance of natural light indoors while bringing the surrounding landscape into view. Built with exceptional materials and attention to detail, the quality of construction is evident throughout. The living room is anchored by a dramatic floor-to-ceiling stone fireplace featuring a striking combination of cobblestone and granite. Offering 3 generously sized bedrooms and 3.5 baths, the home includes a European-inspired primary bath with a bidet and large soaking tub and shower. An additional approximately 1,030 square feet of finished lower-level space provides incredible versatility, including a laundry room, a spacious office ideal for a home business or easily adapted for use as an art studio, playroom, or family room, plus a large exercise room with closet. Outside, extensive landscaping and beautiful bluestone walls create a thoughtfully designed setting. The covered rocking-chair front porch invites you to slow down, enjoy a summertime drink, and take in the peaceful surroundings. Wrapping around the home to the rear, the porch offers a private setting for outdoor entertaining, where you can watch monarch butterflies dance around the magnificent butterfly bushes in the backyard. If the electric goes out, you also have a whole house Generac generator to keep you warm and safe. Convenient to Woodstock, Marbletown, Shandaken, and beyond, this exceptional property offers the opportunity to embrace a relaxed country lifestyle surrounded by the beauty of the Catskills....
Contact an agent
Home facts
- Year built:1988
- Listing ID #:20266163
- Added:4 day(s) ago
- Updated:October 21, 2026 at 11:45 AM
Rooms and interior
- Bedrooms:3
- Total bathrooms:4
- Full bathrooms:3
- Half bathrooms:1
- Flooring:Ceramic Tile, carpet, wood
- Kitchen Description:Eat-in Kitchen
- Basement:Yes
- Basement Description:Exterior Entry, FInished, Full, Walk-Out Access
- Living area:3,229 sq. ft.
Heating and cooling
- Cooling:Ceiling Fan(S), Ductless
- Heating:Baseboard, Ductless, Oil, Zoned
Structure and exterior
- Year built:1988
- Building area:3,229 sq. ft.
- Lot area:2.15 Acres
- Lot Features:Landscaped, Wooded
- Architectural Style:Contemporary
- Construction Materials:Frame, Wood siding
- Exterior Features:Deck, Porch
Finances and disclosures
- Price:$849,000
- Price per sq. ft.:$262.93
- Tax amount:$7,432
Features and amenities
- Amenities:Eat-In Kitchen, Vaulted Ceiling(s), Walk-In Closet(s)
Parking
- Parking description:Driveway, Garage Door Opener, Shared Driveway
- Garage:Yes
- Garage spaces:1
New listings near 618 Beaverkill Road
- New
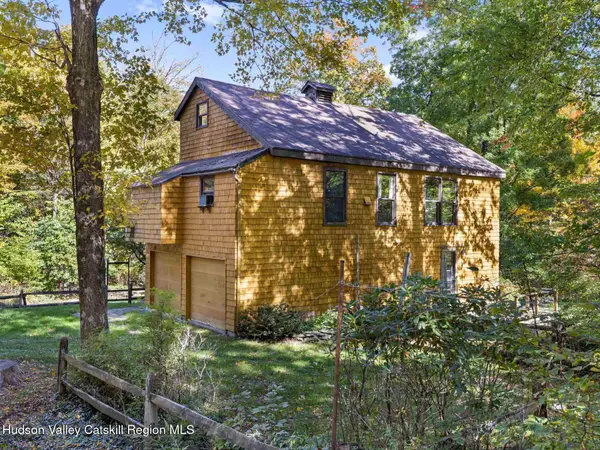 $499,000Active2 beds 2 baths1,765 sq. ft.
199 Acorn Hill Road, Olivebridge, NY 12461
MLS# 20266109Listed by: COLDWELL BANKER VILLAGE GREEN  $1,095,000Active3 beds 3 baths3,900 sq. ft.
1205 County Road 2, Olivebridge, NY 12461
MLS# 20265409Listed by: COMPASS GREATER NY, LLC $1,300,000Pending4 beds 4 baths3,000 sq. ft.
4 Tetta Lane, Olivebridge, NY 12461
MLS# 20265386Listed by: COMPASS GREATER NY, LLC $275,000Active31.9 Acres
Tbd Upper Sahler Mill Road, Olivebridge, NY 12461
MLS# 20265377Listed by: THREE WAVES REALTY $634,000Active3 beds 3 baths3,571 sq. ft.
11 Spruce Hill Road, Olivebridge, NY 12461
MLS# 20265373Listed by: COLDWELL BANKER VILLAGE GREEN $215,000Active14.2 Acres
Tbd Upper Sahler Mill Road, Olivebridge, NY 12461
MLS# 20265374Listed by: THREE WAVES REALTY $575,000Active7 beds 4 baths3,398 sq. ft.
41 Kelder Highway, Olivebridge, NY 12461
MLS# 20265305Listed by: HALTER ASSOCIATES REALTY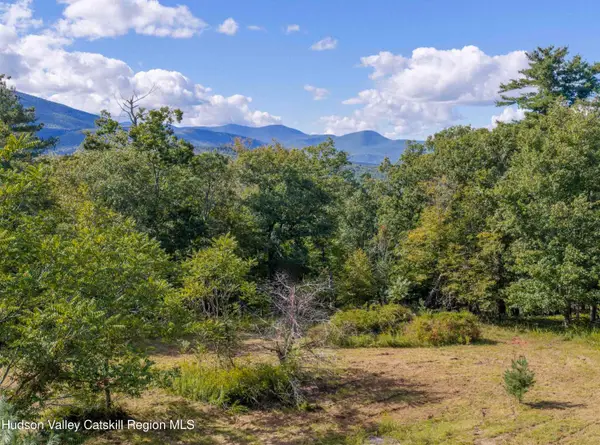 $199,000Pending3.1 Acres
688 Vly Road, Olivebridge, NY 12461
MLS# 20265307Listed by: COLDWELL BANKER VILLAGE GREENN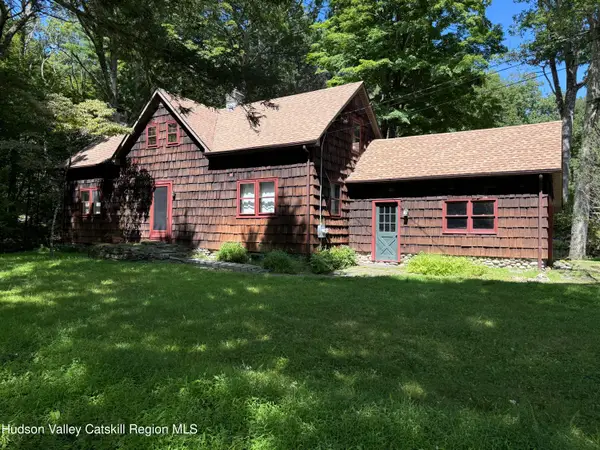 $615,000Active3 beds 2 baths1,418 sq. ft.
35 Crispell Road, Olivebridge, NY 12461
MLS# 20264965Listed by: THE CATSKILL DREAM TEAM


Protect your home and budget from life's surprises with an Assurant Home Warranty, backed by a partner that supports you through every step of homeownership. Explore Plans.
©2026 Century 21 Real Estate LLC. All rights reserved. CENTURY 21®, the CENTURY 21 Logo and C21® are service marks owned by Century 21 Real Estate LLC. Century 21 Real Estate LLC fully supports the principles of the Fair Housing Act and the Equal Opportunity Act. Each office is independently owned and operated. Listing information is deemed reliable but not guaranteed accurate.