
1205 County Road 2, Olivebridge, NY 12461
Local realty services provided by:CENTURY 21 Hudson Valley Realty
1205 County Road 2,Olivebridge, NY 12461
$1,200,000
- 3 Beds
- 3 Baths
- 3,900 sq. ft.
- Single family
- Active
Upcoming open houses
- Sat, Sep 1902:00 pm - 04:00 pm
- Sun, Sep 2002:00 pm - 04:00 pm
Listed by: joseph satto, kristian unvericht
Office: compass greater ny, llc.
MLS#:20265409
Source:NY_MLSUC
Price summary
- Price:$1,200,000
- Price per sq. ft.:$307.69
About this home
Step through the door and feel it: the quiet confidence of a home built by hand, with careful attention to detail and a unique perspective.
Light pours through a solarium dining room built entirely of glass. A stone fireplace commands the living room. The retro-inspired kitchen rewards a second look, with an expansive bar that wraps two sides of the counter and seats a crowd.
Custom millwork, the work of a master carpenter, moves through every room, including bed frames, cabinetry, closets, and window trim. Each piece considered, each detail intentional.
The primary bedroom includes a solid wood four-poster canopy bed, various built-ins, a wall of closets, and a floor-to-ceiling mirror that glides along the closet doors. A dedicated sliding door leads to the oversized deck. The adjacent guest bedroom includes a custom built-in desk set that looks out over the pool to the 20-acre pond. It's the kind of spot where work might feel a little less arduous.
Accessed via both an internal hallway and its own private entrance sits a large room, currently used as a family archive, but can readily serve as a recreation space, screening room, game room, studio, or whatever you need it to be.
Space is plentiful on the massive back deck. It can easily accommodate whatever outdoor life you can dream up. Just down the steps sits an in-ground pool with its own pool house, complete with a living room, kitchen and Murphy bed. Beyond that sits a private 20-acre pond, vast enough for an entire afternoon of canoeing, fishing, kayaking and quiet contemplation.
This is a home built for gathering: the dinner that becomes a party, the weekend guests who never quite want to leave, all within close proximity to everything the Rondout Valley has to offer. 15 minutes to Inness, Westwind Orchard, Arrowood Brewery, Accord Market and Accord Social. 25 minutes to Kingston and Woodstock.
It's a property that has to be seen to be fully appreciated....
Contact an agent
Home facts
- Year built:1951
- Listing ID #:20265409
- Added:1 day(s) ago
- Updated:September 16, 2026 at 03:56 AM
Rooms and interior
- Bedrooms:3
- Total bathrooms:3
- Full bathrooms:2
- Half bathrooms:1
- Flooring:HardWood, wood
- Kitchen Description:Eat-in Kitchen, Kitchen Island
- Living area:3,900 sq. ft.
Heating and cooling
- Cooling:Attic fan, Ceiling Fan(S), Central Air, Heat Pump
- Heating:Baseboard
- Central air:Yes
Structure and exterior
- Year built:1951
- Building area:3,900 sq. ft.
- Lot area:5 Acres
- Lot Features:Landscaped, Level, Private, Secluded, Wooded
- Architectural Style:Ranch
- Construction Materials:Frame, Wood siding
- Exterior Features:Deck, Patio, Porch
- Foundation Description:Slab
Utilities
- Sewer:Septic tank
Finances and disclosures
- Price:$1,200,000
- Price per sq. ft.:$307.69
- Tax amount:$9,637
Features and amenities
- Amenities:Beamed Ceilings, Eat-In Kitchen, High Ceilings, High Speed Internet, Kitchen Island, Vaulted Ceiling(s)
New listings near 1205 County Road 2
- New
 $1,300,000Active4 beds 4 baths3,000 sq. ft.
4 Tetta Lane, Olivebridge, NY 12461
MLS# 20265386Listed by: COMPASS GREATER NY, LLC - New
 $275,000Active31.9 Acres
Tbd Upper Sahler Mill Road, Olivebridge, NY 12461
MLS# 20265377Listed by: THREE WAVES REALTY - New
 $634,000Active3 beds 3 baths3,571 sq. ft.
11 Spruce Hill Road, Olivebridge, NY 12461
MLS# 20265373Listed by: COLDWELL BANKER VILLAGE GREEN - New
 $215,000Active14.2 Acres
Tbd Upper Sahler Mill Road, Olivebridge, NY 12461
MLS# 20265374Listed by: THREE WAVES REALTY - New
 $575,000Active7 beds 4 baths3,398 sq. ft.
41 Kelder Highway, Olivebridge, NY 12461
MLS# 20265305Listed by: HALTER ASSOCIATES REALTY - New
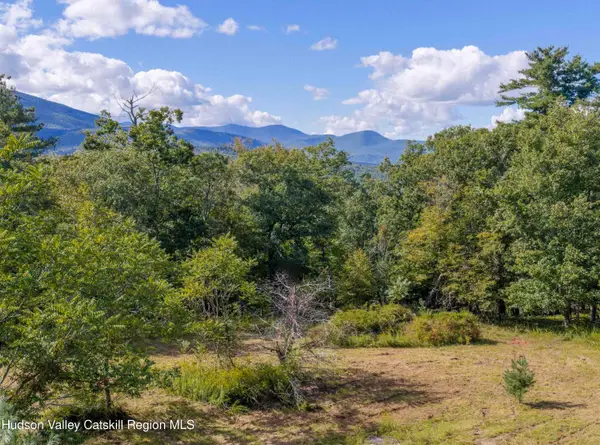 $199,000Active3.1 Acres
688 Vly Road, Olivebridge, NY 12461
MLS# 20265307Listed by: COLDWELL BANKER VILLAGE GREENN 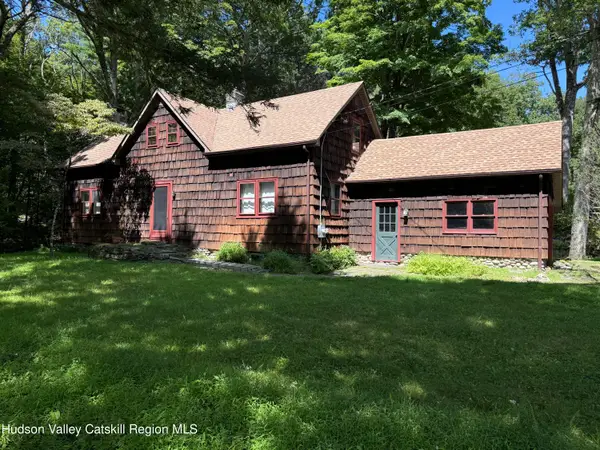 $635,000Active3 beds 2 baths1,418 sq. ft.
35 Crispell Road, Olivebridge, NY 12461
MLS# 20264965Listed by: THE CATSKILL DREAM TEAM $500,000Active-- beds 1 baths988 sq. ft.
59 Weber Lane, Olivebridge, NY 12461
MLS# 20264784Listed by: EXP REALTY, LLC $699,000Active2 beds 1 baths1,948 sq. ft.
181 Grassy Ridge Road, Olivebridge, NY 12461
MLS# 20264773Listed by: COMPASS GREATER NY, LLC


Protect your home and budget from life's surprises with an Assurant Home Warranty, backed by a partner that supports you through every step of homeownership. Explore Plans.
©2026 Century 21 Real Estate LLC. All rights reserved. CENTURY 21®, the CENTURY 21 Logo and C21® are service marks owned by Century 21 Real Estate LLC. Century 21 Real Estate LLC fully supports the principles of the Fair Housing Act and the Equal Opportunity Act. Each office is independently owned and operated. Listing information is deemed reliable but not guaranteed accurate.