
4 Tetta Lane, Olivebridge, NY 12461
Local realty services provided by:CENTURY 21 New West Properties
4 Tetta Lane,Olivebridge, NY 12461
$1,300,000
- 4 Beds
- 4 Baths
- 3,000 sq. ft.
- Single family
- Active
Listed by: joseph satto, kristian unvericht
Office: compass greater ny, llc.
MLS#:20265386
Source:NY_MLSUC
Price summary
- Price:$1,300,000
- Price per sq. ft.:$433.33
About this home
On a private road and tucked away amidst towering pines sits 4 Tetta, a modern farmhouse that offers the kind of upstate escape that has become increasingly difficult to find: turnkey, secluded and surrounded by nine private acres with its own pond within easy access to various points of interest in the Rondout Valley.
A bluestone entry leads to wide-plank pine floors and sun-filled living spaces, anchored by a substantial stone wood-burning fireplace. Inside, approximately 3,000 square feet unfold across multiple finished levels, with four bedrooms and four full baths providing plenty of space to gather, host, and retreat. The kitchen pairs custom cabinetry with a Bertazzoni range and built-in wine refrigerator, while thoughtfully finished bathrooms carry the same sense of craftsmanship throughout the home.
Outside, nature beckons. Mornings begin on the screened porch where sunlight dapples the yard and forest. Afternoons drift between the woods, a private pond and a fire pit and an expansive rear deck that invites long dinners beneath the trees. A second front deck offers another quiet place to watch the landscape change with the seasons.
Separate from the house, a fully heated outbuilding creates valuable flexible space for a private office, artist's studio, workshop, or gym. Forced-air heating and central air provide year-round comfort throughout the main house.
What makes 4 Tetta Lane special, however, isn't found on a specification sheet. It's waking up to nine acres of your own, watching a heron lift from the pond, gathering around the fire pit or fireplace after a day in nature and having friends come for the weekend without anyone feeling crowded.
Private, soulful, and remarkably livable, 4 Tetta Lane offers something rare: the feeling of being truly away, without giving up everything you came to the Hudson Valley to enjoy....
Contact an agent
Home facts
- Year built:2024
- Listing ID #:20265386
- Added:1 day(s) ago
- Updated:September 15, 2026 at 05:05 PM
Rooms and interior
- Bedrooms:4
- Total bathrooms:4
- Full bathrooms:4
- Flooring:wood
- Kitchen Description:Eat-in Kitchen, Kitchen Island, Pantry
- Basement:Yes
- Basement Description:Exterior Entry, FInished, Full, Interior Entry, Walk-Out Access
- Living area:3,000 sq. ft.
Heating and cooling
- Cooling:Ceiling Fan(S), Central Air, Zoned
- Heating:Baseboard, FORCED AIR, Propane, Wood
- Central air:Yes
Structure and exterior
- Year built:2024
- Building area:3,000 sq. ft.
- Lot area:9 Acres
- Lot Features:Corner Lot, Gentle Sloping, Landscaped, Level, Private, Secluded, Wooded
- Architectural Style:Farmhouse
- Construction Materials:Hardiplank Type
- Exterior Features:Deck, Enclosed, Gas Grill, Porch, Screened
Utilities
- Sewer:Septic tank
Finances and disclosures
- Price:$1,300,000
- Price per sq. ft.:$433.33
- Tax amount:$1,548
Features and amenities
- Amenities:Beamed Ceilings, Cathedral Ceiling(s), Eat-In Kitchen, High Ceilings, High Speed Internet, Kitchen Island, Pantry
New listings near 4 Tetta Lane
- New
 $275,000Active31.9 Acres
Tbd Upper Sahler Mill Road, Olivebridge, NY 12461
MLS# 20265377Listed by: THREE WAVES REALTY - New
 $634,000Active3 beds 3 baths3,571 sq. ft.
11 Spruce Hill Road, Olivebridge, NY 12461
MLS# 20265373Listed by: COLDWELL BANKER VILLAGE GREEN - New
 $215,000Active14.2 Acres
Tbd Upper Sahler Mill Road, Olivebridge, NY 12461
MLS# 20265374Listed by: THREE WAVES REALTY - New
 $575,000Active7 beds 4 baths3,398 sq. ft.
41 Kelder Highway, Olivebridge, NY 12461
MLS# 20265305Listed by: HALTER ASSOCIATES REALTY - New
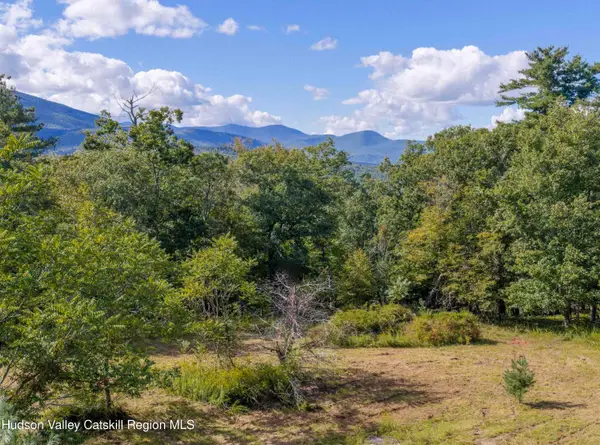 $199,000Active3.1 Acres
688 Vly Road, Olivebridge, NY 12461
MLS# 20265307Listed by: COLDWELL BANKER VILLAGE GREENN 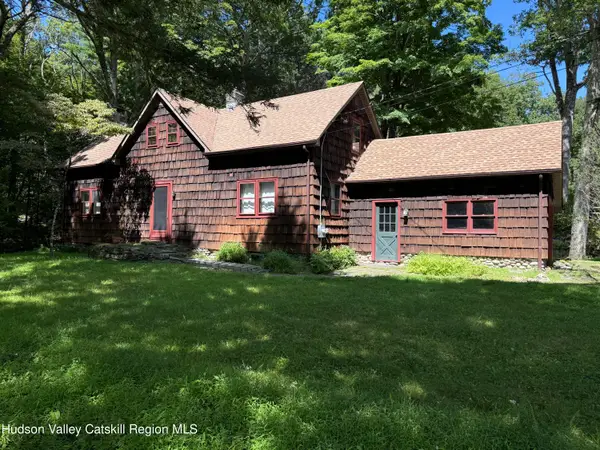 $635,000Active3 beds 2 baths1,418 sq. ft.
35 Crispell Road, Olivebridge, NY 12461
MLS# 20264965Listed by: THE CATSKILL DREAM TEAM $500,000Active-- beds 1 baths988 sq. ft.
59 Weber Lane, Olivebridge, NY 12461
MLS# 20264784Listed by: EXP REALTY, LLC $699,000Active2 beds 1 baths1,948 sq. ft.
181 Grassy Ridge Road, Olivebridge, NY 12461
MLS# 20264773Listed by: COMPASS GREATER NY, LLC $849,000Active2.8 Acres
1515 Krumville Road, Olivebridge, NY 12461
MLS# 20264668Listed by: HUDSON VALLEY REAL ESTATE BROK


Protect your home and budget from life's surprises with an Assurant Home Warranty, backed by a partner that supports you through every step of homeownership. Explore Plans.
©2026 Century 21 Real Estate LLC. All rights reserved. CENTURY 21®, the CENTURY 21 Logo and C21® are service marks owned by Century 21 Real Estate LLC. Century 21 Real Estate LLC fully supports the principles of the Fair Housing Act and the Equal Opportunity Act. Each office is independently owned and operated. Listing information is deemed reliable but not guaranteed accurate.