
516 Main Street #514, Oneonta, NY 13820
Local realty services provided by:CENTURY 21 Jackson Real Estate
516 Main Street #514,Oneonta, NY 13820
$369,900
- 5 Beds
- - Baths
- 6,000 sq. ft.
- Multi-family
- Active
Listed by: christine keto
Office: oneonta realty, llc.
MLS#:R1711925
Source:NY_GENRIS
Price summary
- Price:$369,900
- Price per sq. ft.:$61.65
About this home
I wanted to share the details on this wonderful 5-unit apartment building! It features five cozy 2-bedroom apartments, each with separate utilities, eat-in kitchens, included appliances, and lovely outdoor spaces like a covered deck and side porch. Tenants handle paying their own utilities with 5 dedicated hot water heaters, 5 heating units, and separate electric panels. There is great potential to increase the current rental income, which is at $1,600 monthly ($19,200 yearly) from two occupied units at $850 and $750. The vacant units are fully move-in ready, as the seller thoughtfully kept them open while the building is for sale. The building has a durable metal roof, mostly vinyl replacement windows, off-street parking, and an over sized 2-car garage with an opener. Plus, it’s in a fantastic location on the bus route, close to downtown, the hospital, and the local elementary school.
Contact an agent
Home facts
- Year built:1975
- Listing ID #:R1711925
- Added:49 day(s) ago
- Updated:October 23, 2026 at 03:18 PM
Rooms and interior
- Bedrooms:5
- Flooring:Carpet, Tile, Varies, Vinyl
- Kitchen Description:Dishwasher, Microwave, Refrigerator
- Basement:Yes
- Basement Description:Full, Walk Out Access
- Living area:6,000 sq. ft.
Heating and cooling
- Heating:Electric, Forced Air, Gas, Wall Furnace
Structure and exterior
- Roof:Metal
- Year built:1975
- Building area:6,000 sq. ft.
- Lot area:0.12 Acres
- Lot Features:Corner Lot, Near Public Transit, Rectangular, Residential Lot
- Construction Materials:Stucco, Vinyl Siding
- Exterior Features:Deck, Porch
- Levels:2 Stories
Utilities
- Water:Connected, Public, Water Connected
- Sewer:Connected, Sewer Connected
Finances and disclosures
- Price:$369,900
- Price per sq. ft.:$61.65
- Tax amount:$6,951
Features and amenities
- Appliances:Dishwasher, Gas Range, Microwave, Refrigerator
- Laundry features:Electric Water Heater
- Amenities:Deck
Parking
- Parking description:Garage Door Opener
New listings near 516 Main Street #514
- New
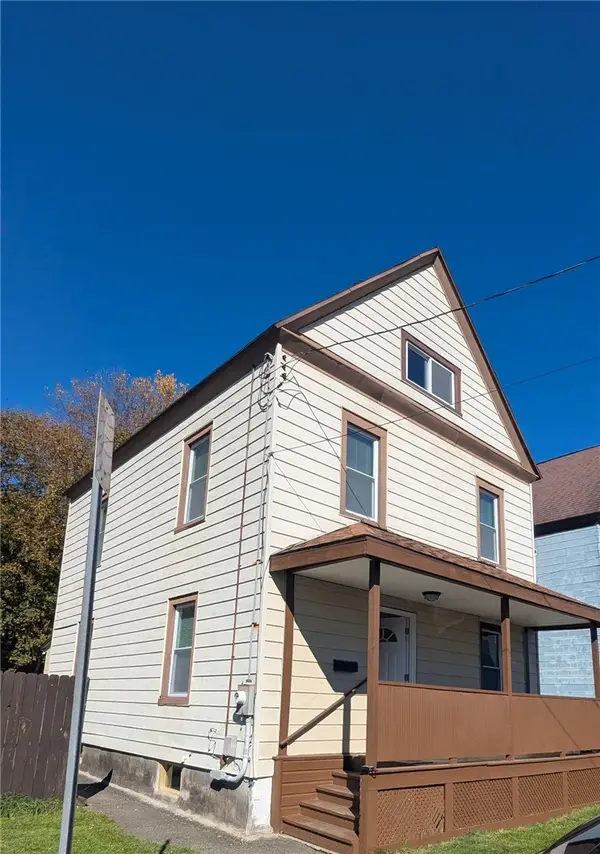 $139,000Active4 beds 1 baths1,700 sq. ft.
8 Depew, Oneonta, NY 13820
MLS# R1724324Listed by: BORDINGER REALTY, LLC - New
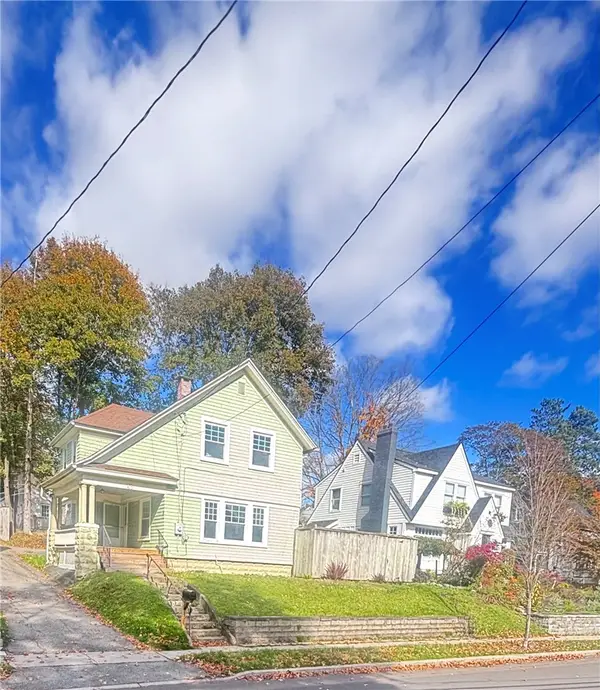 $295,000Active5 beds 2 baths2,064 sq. ft.
45 Cedar Street, Oneonta, NY 13820
MLS# R1722955Listed by: FOUR SEASONS SOTHEBY'S INTERNATIONAL REALTY - New
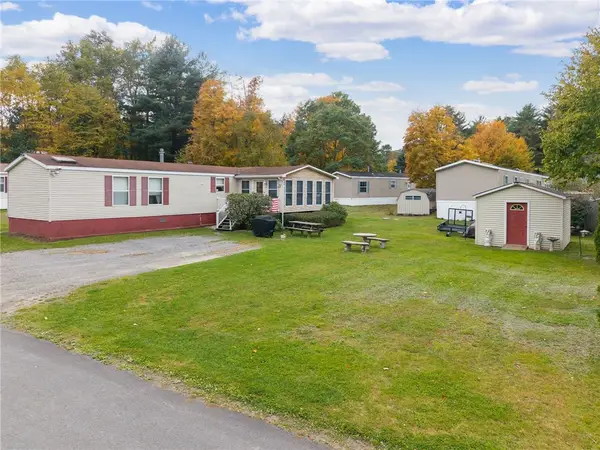 $74,000Active3 beds 2 baths1,216 sq. ft.
37 Deer Run Lane, Oneonta, NY 13820
MLS# R1722179Listed by: COUNTRY BOY REALTY - New
 $359,000Active5 beds 3 baths2,122 sq. ft.
69 Elm Street, Oneonta, NY 13820
MLS# R1716572Listed by: HOWARD HANNA - New
 $345,000Active4 beds 4 baths2,312 sq. ft.
61 Union Street, Oneonta, NY 13820
MLS# R1722217Listed by: BENSON AGENCY REAL ESTATE LLC - New
 $379,000Active3 beds 2 baths1,698 sq. ft.
4 Overlook Drive, Oneonta, NY 13820
MLS# R1722323Listed by: NORTHEAST REALTY CHENANGO COUNTY LLC - New
 $379,000Active3 beds 2 baths2,760 sq. ft.
4 Suncrest Terrace, Oneonta, NY 13820
MLS# R1721227Listed by: BENSON AGENCY REAL ESTATE LLC - New
 $214,000Active4 beds 2 baths1,416 sq. ft.
35 N Belmont Circle, Oneonta, NY 13820
MLS# R1718584Listed by: THE HOLSCHER GROUP - New
 $435,000Active2 beds 3 baths3,000 sq. ft.
186 Hillside Drive, Oneonta, NY 13820
MLS# R1721792Listed by: KELLER WILLIAMS UPSTATE NY PROPERTIES  $159,000Active3 beds 2 baths1,296 sq. ft.
30 Center Street, West Oneonta, NY 13820
MLS# R1720033Listed by: KELLER WILLIAMS UPSTATE NY PROPERTIES


Protect your home and budget from life's surprises with an Assurant Home Warranty, backed by a partner that supports you through every step of homeownership. Explore Plans.
©2026 Century 21 Real Estate LLC. All rights reserved. CENTURY 21®, the CENTURY 21 Logo and C21® are service marks owned by Century 21 Real Estate LLC. Century 21 Real Estate LLC fully supports the principles of the Fair Housing Act and the Equal Opportunity Act. Each office is independently owned and operated. Listing information is deemed reliable but not guaranteed accurate.