
21 W Royal Hill Drive, Orchard Park, NY 14127
Local realty services provided by:CENTURY 21 Jackson Real Estate
21 W Royal Hill Drive,Orchard Park, NY 14127
$499,900
- 3 Beds
- 3 Baths
- 2,428 sq. ft.
- Single family
- Pending
Listed by: daniel mcdermott
Office: howard hanna wny inc.
MLS#:B1683460
Source:NY_GENRIS
Price summary
- Price:$499,900
- Price per sq. ft.:$205.89
About this home
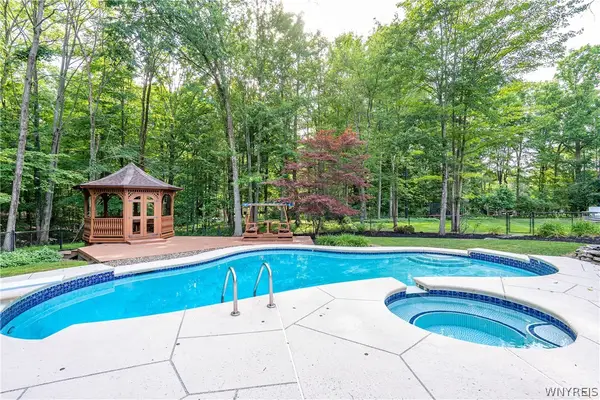
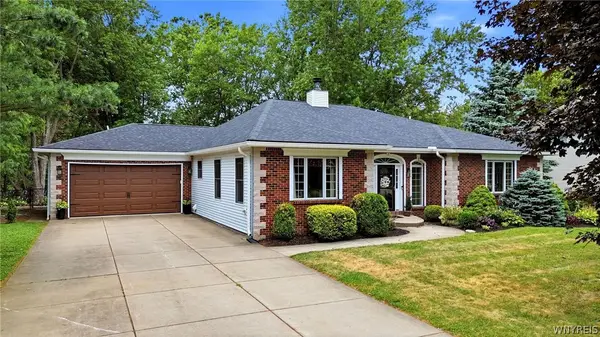
21 West Royal Hill is ideally located within the highly sought after Orchard Park School District and set in a high demand neighborhood. This 2,400 sq ft home welcomes you with a double wide driveway and beautifully maintained landscaping, showcasing exceptional curb appeal. Step inside to a welcoming foyer leading into a spacious family room and formal dining room combo, along with a versatile first floor office or den featuring hardwood floors. The living room offers vaulted ceiling, oversized Anderson casement windows pouring in natural light, built in cabinetry, gorgeous hardwood floors, and a wood burning fireplace that together create warmth and character. The expansive kitchen features granite countertops, a large island, excellent pantry storage, a bright eat in area, and stainless-steel appliances, all included. Enjoy the convenience of a 1st floor laundry room with direct access to the attached two car garage. The primary suite serves as a private retreat complete with an ensuite jacuzzi bath, stand up shower, and walk in closet. New carpeting has been installed throughout the home, along with all new curtains. New smoke and carbon monoxide detectors are provided, and the hot water tank was replaced in 2022 for added peace of mind. Step outside and enjoy the spacious rear deck with a seasonal awning overlooking the fully fenced, heated in ground pool and concrete patio area. Whether hosting summer cookouts or enjoying a quiet evening outdoors, this backyard is designed for both relaxation and entertaining. This home combines space, functionality, ample storage, and thoughtful updates throughout. Don't miss the opportunity to make it yours! All offers, if any, due Tuesday, June 2, 2026 at 12:00 pm....
Contact an agent
Home facts
- Year built:1993
- Listing ID #:B1683460
- Added:64 day(s) ago
- Updated:July 30, 2026 at 07:59 AM
Rooms and interior
- Bedrooms:3
- Total bathrooms:3
- Full bathrooms:2
- Half bathrooms:1
- Rooms Total:8
- Flooring:Carpet, Ceramic Tile, Hardwood, Tile, Varies
- Dining Description:Living Dining Room, Separate Formal Dining Room
- Kitchen Description:Dishwasher, Kitchen Island, Pantry, Refrigerator
- Basement:Yes
- Basement Description:Full, Sump Pump
- Living area:2,428 sq. ft.
Heating and cooling
- Cooling:Central Air
- Heating:Forced Air, Gas
- Central air:Yes
Structure and exterior
- Roof:Asphalt
- Year built:1993
- Building area:2,428 sq. ft.
- Lot area:0.31 Acres
- Lot Features:Rectangular, Residential Lot
- Architectural Style:Two Story
- Construction Materials:Brick, Copper Plumbing, Vinyl Siding
- Exterior Features:Awnings, Deck, Fence, Patio, Pool, Porch
- Foundation Description:Poured
- Levels:2 Stories
Schools
- High school:Orchard Park High
- Middle school:Orchard Park Middle
Utilities
- Water:Connected, Public, Water Connected
- Sewer:Connected, Sewer Connected
Finances and disclosures
- Price:$499,900
- Price per sq. ft.:$205.89
- Tax amount:$9,762
Features and amenities
- Appliances:Dishwasher, Dryer, Gas Range, Range Hood, Refrigerator, Washer
- Laundry features:Dryer, Main Level, Washer
- Amenities:Deck, Fence, int_feat_Den
- Pool features:In Ground
Parking
- Parking description:Attached, Driveway, Garage
- Garage:Yes
- Garage spaces:2
New listings near 21 W Royal Hill Drive
- Open Sun, 1 to 3pmNew
 $579,900Active3 beds 2 baths2,400 sq. ft.
5876 Woodlee Court, Orchard Park, NY 14127
MLS# B1702418Listed by: KELLER WILLIAMS REALTY WNY - Open Sat, 1 to 3pmNew
 $749,000Active4 beds 3 baths2,721 sq. ft.
123 Ashwood Lane, Orchard Park, NY 14127
MLS# B1702460Listed by: HOWARD HANNA WNY INC. - New
 $324,900Active3 beds 1 baths1,248 sq. ft.
180 Summit Avenue, Orchard Park, NY 14127
MLS# B1701952Listed by: PRESTIGE FAMILY REALTY - Open Sun, 1 to 3pmNew
 $399,900Active4 beds 2 baths1,904 sq. ft.
136 S Lincoln Avenue, Orchard Park, NY 14127
MLS# B1700866Listed by: WNY METRO ROBERTS REALTY - Open Sun, 1am to 3pmNew
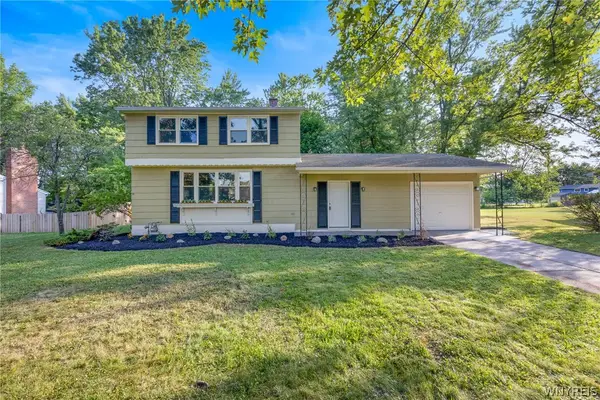 $359,999Active3 beds 2 baths1,656 sq. ft.
57 Puritan Place, Orchard Park, NY 14127
MLS# B1701848Listed by: TOWNE HOUSING REAL ESTATE - New
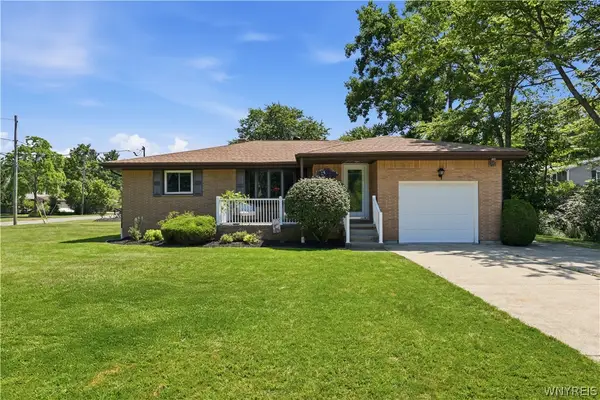 $349,900Active3 beds 1 baths1,297 sq. ft.
4591 Abbott Road, Orchard Park, NY 14127
MLS# B1701680Listed by: MATTHEW C. LAUFER - New
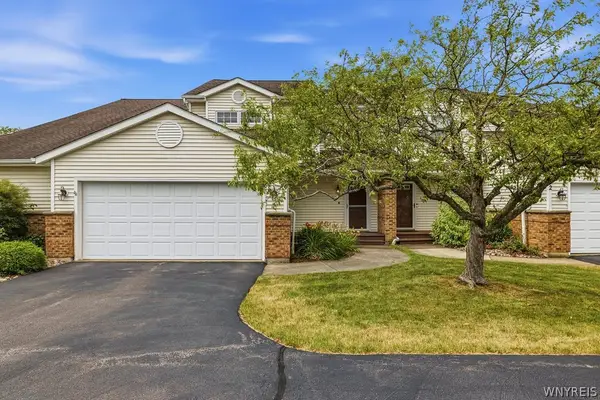 $375,000Active3 beds 3 baths1,648 sq. ft.
14 Southwick Drive, Orchard Park, NY 14127
MLS# B1701369Listed by: HUNT REAL ESTATE CORPORATION - New
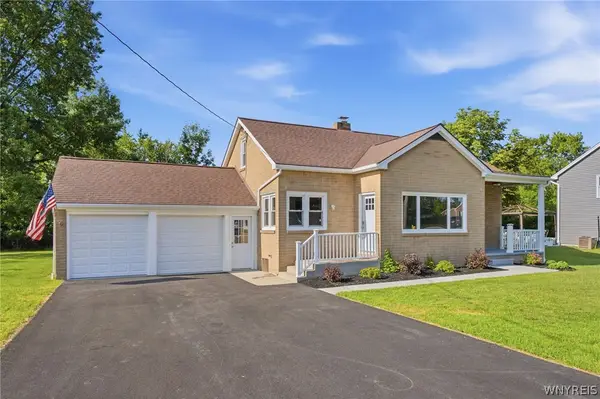 $319,000Active3 beds 2 baths1,321 sq. ft.
5189 Lake Avenue, Orchard Park, NY 14127
MLS# B1701280Listed by: HUNT REAL ESTATE CORPORATION - New
 $1,495,000Active5 beds 6 baths5,252 sq. ft.
76 Tanglewood Drive W, Orchard Park, NY 14127
MLS# B1701181Listed by: HUNT REAL ESTATE CORPORATION - New
 $575,000Active3 beds 3 baths2,530 sq. ft.
5 Ventura Drive, Orchard Park, NY 14127
MLS# B1700010Listed by: HUNT REAL ESTATE CORPORATION


Protect your home and budget from life's surprises with an Assurant Home Warranty, backed by a partner that supports you through every step of homeownership. Explore Plans.
©2026 Century 21 Real Estate LLC. All rights reserved. CENTURY 21®, the CENTURY 21 Logo and C21® are service marks owned by Century 21 Real Estate LLC. Century 21 Real Estate LLC fully supports the principles of the Fair Housing Act and the Equal Opportunity Act. Each office is independently owned and operated. Listing information is deemed reliable but not guaranteed accurate.