
30 Nieman Drive, Orchard Park, NY 14127
Local realty services provided by:CENTURY 21 Jackson Real Estate
Listed by: neal j scott
Office: exp realty
MLS#:B1683472
Source:NY_GENRIS
Price summary
- Price:$699,000
- Price per sq. ft.:$371.22
About this home
OPEN HOUSE FOR THIS SATURDAY 6/13/26 HAS BEEN CANCELED!
Contact an agent
Home facts
- Year built:2014
- Listing ID #:B1683472
- Added:69 day(s) ago
- Updated:July 30, 2026 at 07:59 AM
Rooms and interior
- Bedrooms:3
- Total bathrooms:2
- Full bathrooms:2
- Rooms Total:7
- Flooring:Carpet, Hardwood, Varies
- Bathrooms Description:Sauna
- Kitchen Description:Dishwasher, Disposal, Kitchen Island, Microwave, Refrigerator
- Basement:Yes
- Basement Description:Full, Partially Finished, Sump Pump
- Living area:1,883 sq. ft.
Heating and cooling
- Cooling:Central Air
- Heating:Electric, Forced Air, Gas
- Central air:Yes
Structure and exterior
- Roof:Composition
- Year built:2014
- Building area:1,883 sq. ft.
- Lot area:0.64 Acres
- Lot Features:Irregular Lot, Residential Lot
- Architectural Style:Ranch
- Construction Materials:Vinyl Siding
- Exterior Features:Deck, Fully Fenced, Patio, Porch, Screened
- Foundation Description:Poured
- Levels:1 Story
Utilities
- Water:Connected, Public, Water Connected
- Sewer:Connected, Sewer Connected
Finances and disclosures
- Price:$699,000
- Price per sq. ft.:$371.22
- Tax amount:$12,322
Features and amenities
- Appliances:Dishwasher, Disposal, Dryer, Gas Range, Microwave, Refrigerator, Washer
- Laundry features:Dryer, Main Level, Washer
- Amenities:Deck, Drapes, Sauna, int_feat_Den, int_feat_Workshop
Parking
- Parking description:Attached, Garage, Garage Door Opener
- Garage:Yes
- Garage spaces:2
New listings near 30 Nieman Drive
- Open Sun, 1 to 3pmNew
 $579,900Active3 beds 2 baths2,400 sq. ft.
5876 Woodlee Court, Orchard Park, NY 14127
MLS# B1702418Listed by: KELLER WILLIAMS REALTY WNY - Open Sat, 1 to 3pmNew
 $749,000Active4 beds 3 baths2,721 sq. ft.
123 Ashwood Lane, Orchard Park, NY 14127
MLS# B1702460Listed by: HOWARD HANNA WNY INC. - New
 $324,900Active3 beds 1 baths1,248 sq. ft.
180 Summit Avenue, Orchard Park, NY 14127
MLS# B1701952Listed by: PRESTIGE FAMILY REALTY - Open Sun, 1 to 3pmNew
 $399,900Active4 beds 2 baths1,904 sq. ft.
136 S Lincoln Avenue, Orchard Park, NY 14127
MLS# B1700866Listed by: WNY METRO ROBERTS REALTY - Open Sun, 1am to 3pmNew
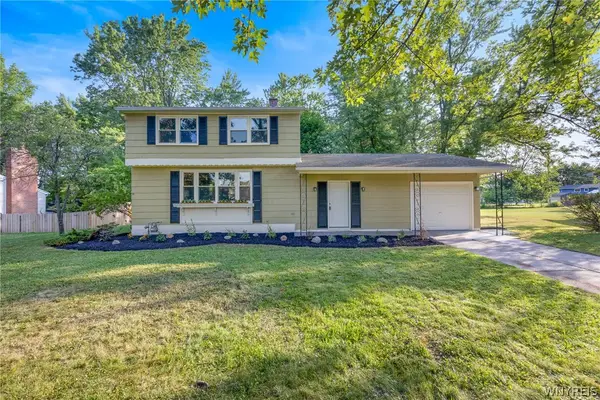 $359,999Active3 beds 2 baths1,656 sq. ft.
57 Puritan Place, Orchard Park, NY 14127
MLS# B1701848Listed by: TOWNE HOUSING REAL ESTATE - New
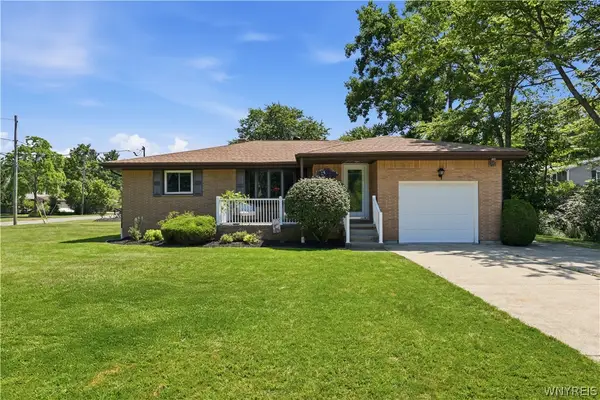 $349,900Active3 beds 1 baths1,297 sq. ft.
4591 Abbott Road, Orchard Park, NY 14127
MLS# B1701680Listed by: MATTHEW C. LAUFER - New
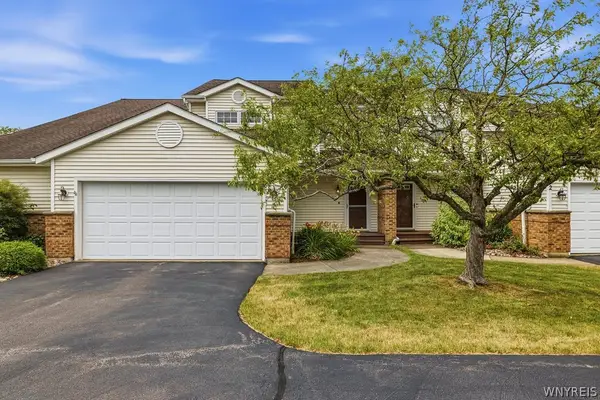 $375,000Active3 beds 3 baths1,648 sq. ft.
14 Southwick Drive, Orchard Park, NY 14127
MLS# B1701369Listed by: HUNT REAL ESTATE CORPORATION - New
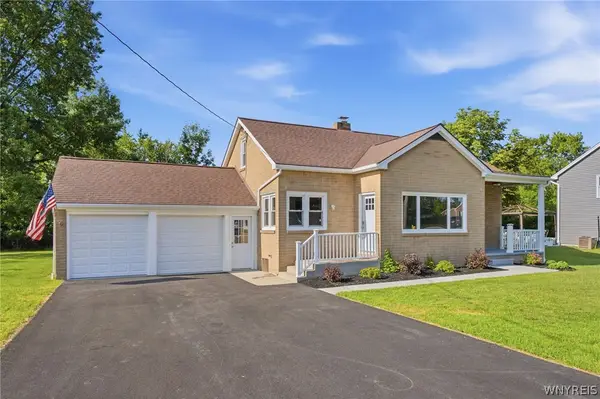 $319,000Active3 beds 2 baths1,321 sq. ft.
5189 Lake Avenue, Orchard Park, NY 14127
MLS# B1701280Listed by: HUNT REAL ESTATE CORPORATION - New
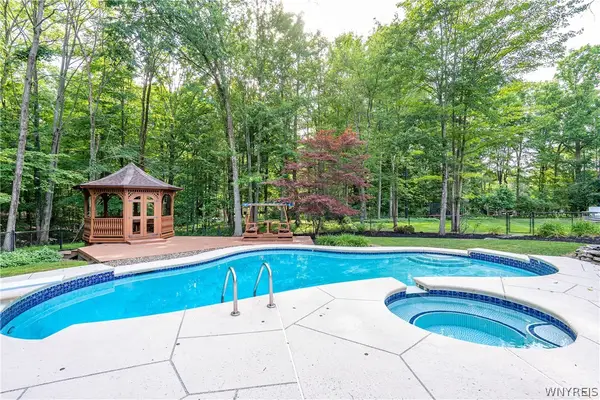 $1,495,000Active5 beds 6 baths5,252 sq. ft.
76 Tanglewood Drive W, Orchard Park, NY 14127
MLS# B1701181Listed by: HUNT REAL ESTATE CORPORATION - New
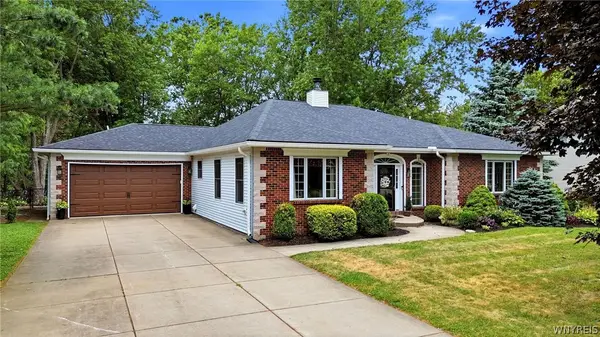 $575,000Active3 beds 3 baths2,530 sq. ft.
5 Ventura Drive, Orchard Park, NY 14127
MLS# B1700010Listed by: HUNT REAL ESTATE CORPORATION


Protect your home and budget from life's surprises with an Assurant Home Warranty, backed by a partner that supports you through every step of homeownership. Explore Plans.
©2026 Century 21 Real Estate LLC. All rights reserved. CENTURY 21®, the CENTURY 21 Logo and C21® are service marks owned by Century 21 Real Estate LLC. Century 21 Real Estate LLC fully supports the principles of the Fair Housing Act and the Equal Opportunity Act. Each office is independently owned and operated. Listing information is deemed reliable but not guaranteed accurate.