
6467 Chestnut Ridge Road, Orchard Park, NY 14127
Local realty services provided by:CENTURY 21 Bridgeway Realty
Listed by: david coric
Office: keller williams realty lancaster
MLS#:B1684432
Source:NY_GENRIS
Price summary
- Price:$199,900
- Price per sq. ft.:$110.69
About this home
Opportunity awaits at 6467 Chestnut Ridge Rd in Orchard Park! Situated on 2.64 acres, this 5-bedroom, 1.5-bath brick Cape Cod offers incredible potential for investors, flippers, handymen, or buyers looking to build sweat equity. Included in the sale is a separate buildable .64-acre lot, offering additional possibilities for future development or a second residence. With over 1,800 square feet, solid bones, and a newer tear-off roof, this property is ready for someone to bring their vision to life.
Features include hardwood floors, a heated sunroom off the kitchen, and endless opportunity to update and customize throughout. The expansive property provides room for recreation, gardening, additional outbuildings, or future expansion.
Located less than a mile from Chestnut Ridge Park and the famous Eternal Flame Trail, this property offers a rare combination of acreage, privacy, and location while still being close to shopping, restaurants, and major conveniences. Properties with this much land, potential, and future upside in Orchard Park are hard to find at this price point. Perfect opportunity for a handyman, investor, or anyone looking for a project with serious potential. Make sure to check out the 3D tour. Offers due Monday 6/1 at noon....
Contact an agent
Home facts
- Year built:1957
- Listing ID #:B1684432
- Added:65 day(s) ago
- Updated:July 30, 2026 at 07:59 AM
Rooms and interior
- Bedrooms:5
- Total bathrooms:2
- Full bathrooms:1
- Half bathrooms:1
- Rooms Total:9
- Flooring:Carpet, Hardwood, Laminate, Varies
- Dining Description:Separate Formal Dining Room
- Basement:Yes
- Basement Description:Full
- Living area:1,806 sq. ft.
Heating and cooling
- Heating:Forced Air, Gas
Structure and exterior
- Roof:Asphalt, Shingle
- Year built:1957
- Building area:1,806 sq. ft.
- Lot area:2.64 Acres
- Lot Features:Irregular Lot
- Architectural Style:Cape Cod, Two Story
- Construction Materials:Brick
- Foundation Description:Block
Schools
- High school:Orchard Park High
- Middle school:Orchard Park Middle
- Elementary school:Ellicott Road Elementary
Utilities
- Water:Connected, Public, Water Connected
- Sewer:Septic Tank
Finances and disclosures
- Price:$199,900
- Price per sq. ft.:$110.69
- Tax amount:$5,416
Features and amenities
- Laundry features:In Basement
Parking
- Parking description:Detached, Garage
- Garage:Yes
New listings near 6467 Chestnut Ridge Road
- Open Sun, 1 to 3pmNew
 $579,900Active3 beds 2 baths2,400 sq. ft.
5876 Woodlee Court, Orchard Park, NY 14127
MLS# B1702418Listed by: KELLER WILLIAMS REALTY WNY - Open Sat, 1 to 3pmNew
 $749,000Active4 beds 3 baths2,721 sq. ft.
123 Ashwood Lane, Orchard Park, NY 14127
MLS# B1702460Listed by: HOWARD HANNA WNY INC. - New
 $324,900Active3 beds 1 baths1,248 sq. ft.
180 Summit Avenue, Orchard Park, NY 14127
MLS# B1701952Listed by: PRESTIGE FAMILY REALTY - Open Sun, 1 to 3pmNew
 $399,900Active4 beds 2 baths1,904 sq. ft.
136 S Lincoln Avenue, Orchard Park, NY 14127
MLS# B1700866Listed by: WNY METRO ROBERTS REALTY - Open Sun, 1am to 3pmNew
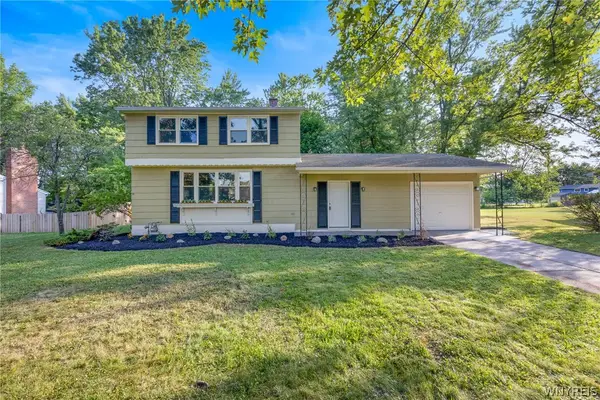 $359,999Active3 beds 2 baths1,656 sq. ft.
57 Puritan Place, Orchard Park, NY 14127
MLS# B1701848Listed by: TOWNE HOUSING REAL ESTATE - New
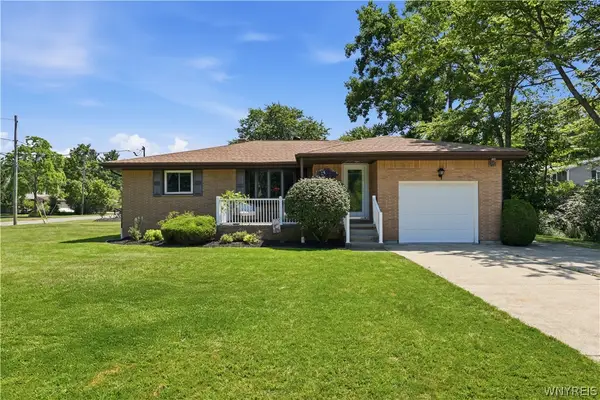 $349,900Active3 beds 1 baths1,297 sq. ft.
4591 Abbott Road, Orchard Park, NY 14127
MLS# B1701680Listed by: MATTHEW C. LAUFER - New
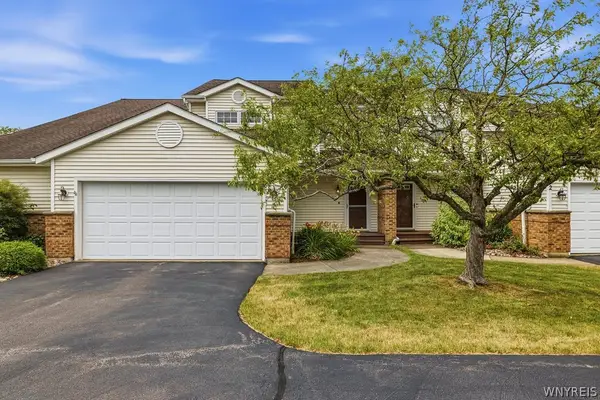 $375,000Active3 beds 3 baths1,648 sq. ft.
14 Southwick Drive, Orchard Park, NY 14127
MLS# B1701369Listed by: HUNT REAL ESTATE CORPORATION - New
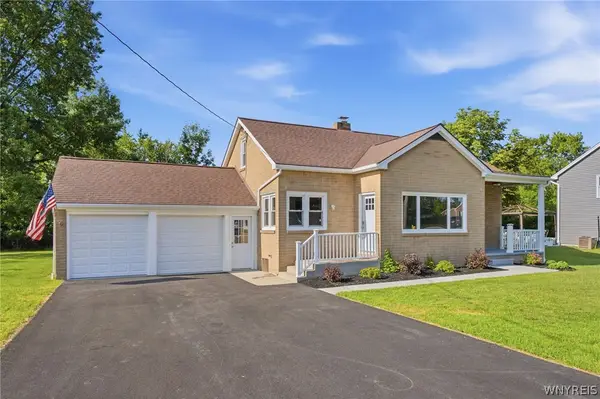 $319,000Active3 beds 2 baths1,321 sq. ft.
5189 Lake Avenue, Orchard Park, NY 14127
MLS# B1701280Listed by: HUNT REAL ESTATE CORPORATION - New
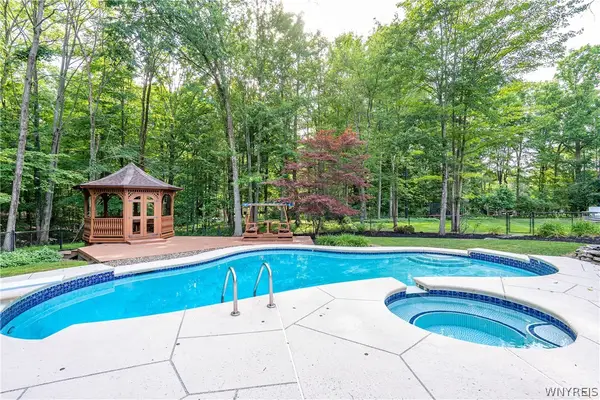 $1,495,000Active5 beds 6 baths5,252 sq. ft.
76 Tanglewood Drive W, Orchard Park, NY 14127
MLS# B1701181Listed by: HUNT REAL ESTATE CORPORATION - New
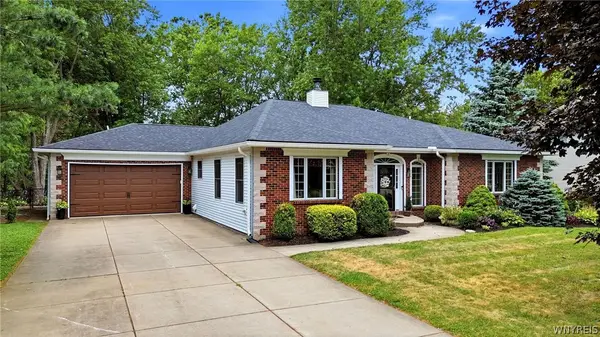 $575,000Active3 beds 3 baths2,530 sq. ft.
5 Ventura Drive, Orchard Park, NY 14127
MLS# B1700010Listed by: HUNT REAL ESTATE CORPORATION


Protect your home and budget from life's surprises with an Assurant Home Warranty, backed by a partner that supports you through every step of homeownership. Explore Plans.
©2026 Century 21 Real Estate LLC. All rights reserved. CENTURY 21®, the CENTURY 21 Logo and C21® are service marks owned by Century 21 Real Estate LLC. Century 21 Real Estate LLC fully supports the principles of the Fair Housing Act and the Equal Opportunity Act. Each office is independently owned and operated. Listing information is deemed reliable but not guaranteed accurate.