77 E 5th Street, Oswego, NY 13126
Local realty services provided by:CENTURY 21 Turner Brokers
Listed by: karen a hammond
Office: hunt real estate era
MLS#:S1702533
Source:NY_GENRIS
Price summary
- Price:$50,000
- Price per sq. ft.:$22.05
About this home
Calling All Investors! This home is ready for someone to bring it back to its full potential! Located just one block from E. Bridge Street and only a few blocks from the Oswego River, this property is conveniently close to shops, dining, and all the amenities the City of Oswego has to offer. The classic layout features a spacious living room, dining room, large eat-in kitchen, and sunroom on the first floor. The second floor offers four bedrooms and a full bathroom. Outside, the generously sized backyard is fully fenced, providing plenty of space for outdoor enjoyment. Don't miss this great opportunity to renovate and make this property your own! Property and home are being sold AS IS.
Contact an agent
Home facts
- Year built:1902
- Subdivision & Development:Sec 128
- Listing ID #:S1702533
- Added:45 day(s) ago
- Updated:September 12, 2026 at 07:32 AM
Rooms and interior
- Bedrooms:4
- Total bathrooms:1
- Full bathrooms:1
- Rooms Total:8
- Flooring:Hardwood, Tile, Varies
- Dining Description:Separate Formal Dining Room
- Kitchen Description:Country Kitchen
- Basement:Yes
- Basement Description:Partial
- Living area:2,268 sq. ft.
Heating and cooling
- Heating:Gas, Hot Water
Structure and exterior
- Year built:1902
- Building area:2,268 sq. ft.
- Lot area:0.09 Acres
- Lot Features:Rectangular, Residential Lot
- Architectural Style:Colonial, Two Story
- Construction Materials:Vinyl Siding
- Exterior Features:Fully Fenced
- Foundation Description:Stone
- Levels:2 Stories
Utilities
- Water:Connected, Public, Water Connected
- Sewer:Connected, Sewer Connected
Finances and disclosures
- Price:$50,000
- Price per sq. ft.:$22.05
- Tax amount:$3,873
Parking
- Parking description:No Garage
New listings near 77 E 5th Street
- New

 $299,000Active4 beds 2 baths1,898 sq. ft.
7286 State Route 104, Oswego, NY 13126
MLS# S1713908Listed by: CENTURY 21 GALLOWAY REALTY - New
 $249,900Active4 beds 3 baths2,576 sq. ft.
197 County Route 1a, Oswego, NY 13126
MLS# B1713317Listed by: THE GREENE REALTY GROUP - New
 $295,000Active2 beds 3 baths1,798 sq. ft.
191 Nine Mile Point Road, Oswego, NY 13126
MLS# S1712823Listed by: CENTURY 21 GALLOWAY REALTY - New
 $190,000Active4 beds 2 baths1,584 sq. ft.
313 Chestnut Street, Oswego, NY 13126
MLS# S1712981Listed by: HUNT REAL ESTATE ERA - New
 $149,900Active4 beds 2 baths2,441 sq. ft.
7251 State Route 104, Oswego, NY 13126
MLS# S1712779Listed by: CENTURY 21 LEAH'S SIGNATURE - New
 $185,000Active2 beds 1 baths1,289 sq. ft.
9 Ellen Street, Oswego, NY 13126
MLS# S1712459Listed by: CENTURY 21 GALLOWAY REALTY - New
 $199,000Active2 beds 1 baths1,156 sq. ft.
366 County Route 89, Oswego, NY 13126
MLS# S1709255Listed by: FITZGIBBONS REAL ESTATE - New
 $134,900Active3 beds 2 baths1,650 sq. ft.
146 W Cayuga Street, Oswego, NY 13126
MLS# S1710809Listed by: HUNT REAL ESTATE ERA - New
 $89,900Active3 beds 1 baths964 sq. ft.
12 Walter Street, Oswego, NY 13126
MLS# R1711430Listed by: NEXTHOME ENDEAVOR 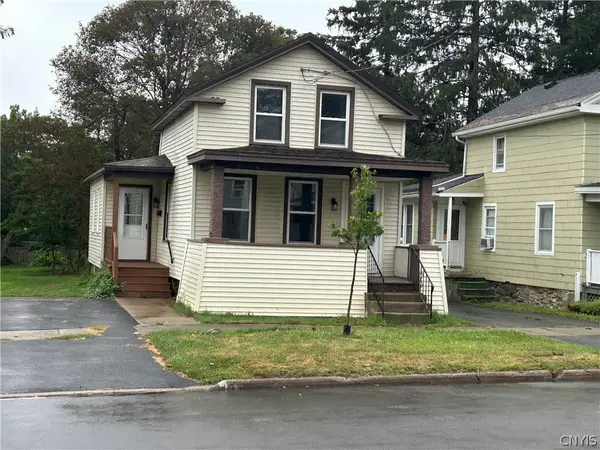 $129,900Active3 beds 1 baths862 sq. ft.
90 Ontario Street, Oswego, NY 13126
MLS# S1711003Listed by: EMPIRE REALTY GROUP


Protect your home and budget from life's surprises with an Assurant Home Warranty, backed by a partner that supports you through every step of homeownership. Explore Plans.
©2026 Century 21 Real Estate LLC. All rights reserved. CENTURY 21®, the CENTURY 21 Logo and C21® are service marks owned by Century 21 Real Estate LLC. Century 21 Real Estate LLC fully supports the principles of the Fair Housing Act and the Equal Opportunity Act. Each office is independently owned and operated. Listing information is deemed reliable but not guaranteed accurate.