
2522 County Road 139, Ovid, NY 14521
Local realty services provided by:CENTURY 21 Jackson Real Estate
Listed by: sara rovitz
Office: warren real estate of ithaca inc.
MLS#:R1695957
Source:NY_GENRIS
Price summary
- Price:$325,000
- Price per sq. ft.:$112.53
About this home
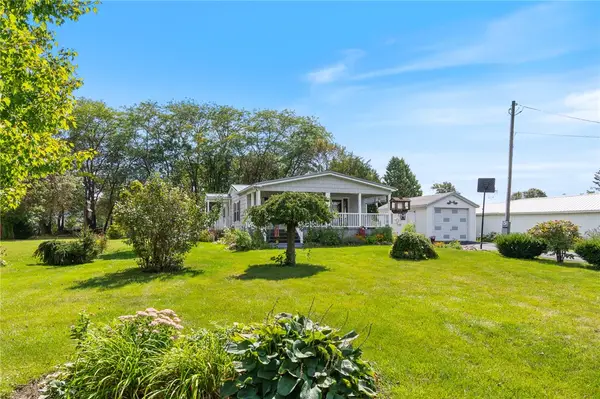
Welcome to country living in the heart of the Finger Lakes! This inviting 3 bedroom, 3.5 bath home offers the perfect blend of comfort, flexibility, and peaceful surroundings.
The thoughtfully designed floor plan features a spacious first floor primary suite that can also serve as a private in law suite. Filled with abundant natural light, the home feels warm and welcoming throughout. Multiple living spaces, including a living room, family room, and dedicated office; provide plenty of room to relax, work, or entertain.
Enjoy the beauty of every season from the charming three season porch, or step outside to the deck to take in the tranquil setting and surrounding nature. Additional outdoor storage is conveniently located along the side of the home.
A large detached garage with a loft provides exceptional space for vehicles, storage, hobbies, or a workshop.
Set in a serene country setting, this property offers the best of peaceful living while remaining just a short drive from Geneva, Seneca Lake, and attractions the Finger Lakes region has to offer....
Contact an agent
Home facts
- Year built:1857
- Listing ID #:R1695957
- Added:67 day(s) ago
- Updated:September 12, 2026 at 03:08 PM
Rooms and interior
- Bedrooms:3
- Total bathrooms:4
- Full bathrooms:3
- Half bathrooms:1
- Rooms Total:8
- Flooring:Hardwood, Laminate, Varies, Vinyl
- Dining Description:Living Dining Room
- Kitchen Description:Dishwasher, Microwave, Pantry, Refrigerator
- Basement:Yes
- Basement Description:Crawl Space, Walk Up Access
- Living area:2,888 sq. ft.
Heating and cooling
- Heating:Forced Air, Propane
Structure and exterior
- Year built:1857
- Building area:2,888 sq. ft.
- Lot area:1.88 Acres
- Lot Features:Agricultural, Rectangular
- Architectural Style:Historic Antique
- Construction Materials:Brick, Vinyl Siding
- Foundation Description:Stone
- Levels:2 Stories
Utilities
- Water:Well
- Sewer:Septic Tank
Finances and disclosures
- Price:$325,000
- Price per sq. ft.:$112.53
- Tax amount:$3,359
Features and amenities
- Appliances:Dishwasher, Dryer, Gas Range, Microwave, Range Hood, Refrigerator, Washer
- Laundry features:Dryer, Main Level, Washer
- Amenities:int_feat_Den, int_feat_Workshop
Parking
- Parking description:Detached, Driveway, Garage
- Garage:Yes
- Garage spaces:2
New listings near 2522 County Road 139
- New
 $249,000Active3 beds 2 baths1,680 sq. ft.
2232 E Seneca Street, Ovid, NY 14860
MLS# R1710227Listed by: LAKE TO LAKE REAL ESTATE - New
 $199,000Active3 beds 2 baths1,560 sq. ft.
2120 Brown Street, Ovid, NY 14521
MLS# R1710686Listed by: HOWARD HANNA - New
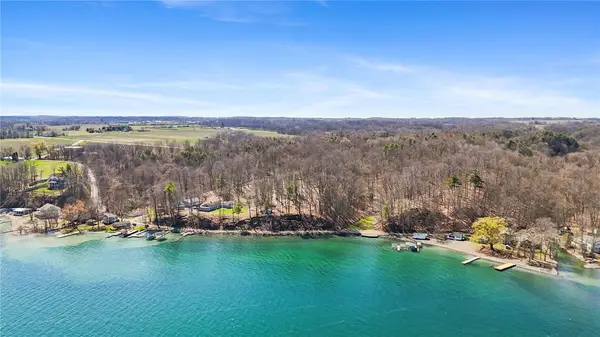 $469,000Active4.04 Acres
Parcel A Elm Beach Road, Ovid, NY 14521
MLS# R1710545Listed by: HOWARD HANNA S TIER INC - New
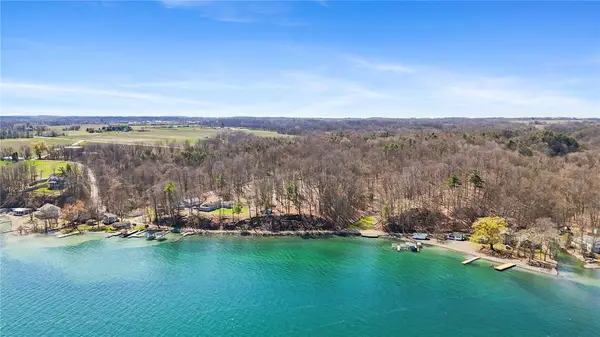 $320,000Active4.03 Acres
Parcel B Elm Beach Road, Ovid, NY 14521
MLS# R1710547Listed by: HOWARD HANNA S TIER INC 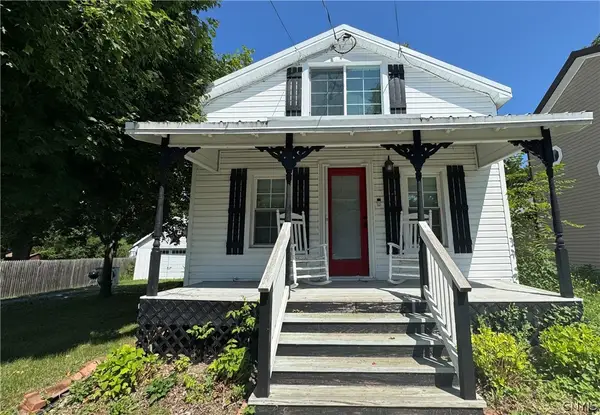 $250,000Active2 beds 2 baths1,189 sq. ft.
2095 W Seneca Street, Ovid, NY 14521
MLS# S1706244Listed by: FINGER LAKES SOTHEBYS INTL. $279,900Pending3 beds 3 baths2,064 sq. ft.
7260 County Road 132, Ovid, NY 14521
MLS# R1705719Listed by: KINDRED KEY REALTY, LLC $315,000Pending3 beds 2 baths2,410 sq. ft.
7268 S Main Street, Ovid, NY 14521
MLS# R1703064Listed by: HOWARD HANNA S TIER INC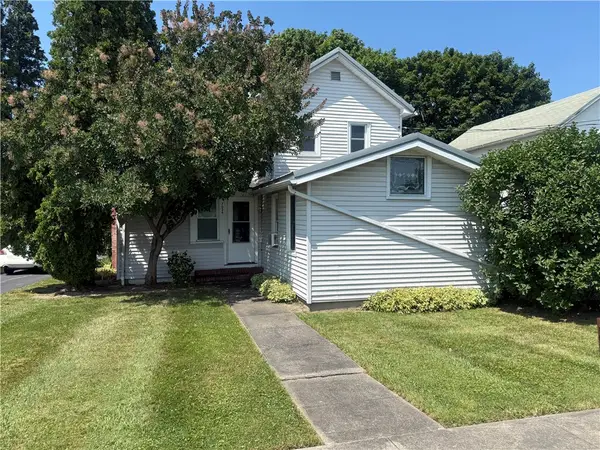 $129,900Pending4 beds 1 baths1,667 sq. ft.
7026 County Road 132a, Ovid, NY 14521
MLS# R1701213Listed by: HOWARD HANNA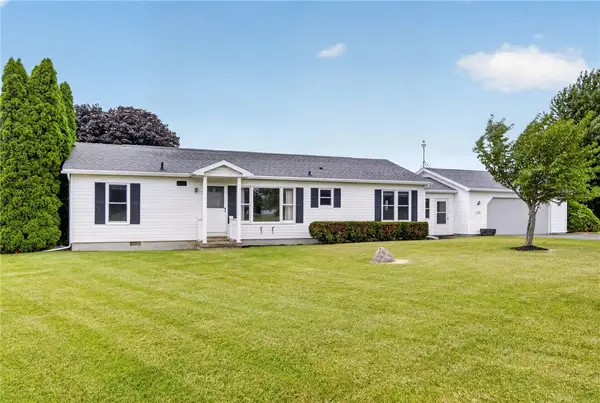 $245,000Active2 beds 2 baths1,352 sq. ft.
1707 State Route 96a, Ovid, NY 14521
MLS# R1700878Listed by: WARREN REAL ESTATE OF ITHACA INC. (DOWNTOWN)


Protect your home and budget from life's surprises with an Assurant Home Warranty, backed by a partner that supports you through every step of homeownership. Explore Plans.
©2026 Century 21 Real Estate LLC. All rights reserved. CENTURY 21®, the CENTURY 21 Logo and C21® are service marks owned by Century 21 Real Estate LLC. Century 21 Real Estate LLC fully supports the principles of the Fair Housing Act and the Equal Opportunity Act. Each office is independently owned and operated. Listing information is deemed reliable but not guaranteed accurate.