
7026 County Road 132a, Ovid, NY 14521
Local realty services provided by:CENTURY 21 North East
7026 County Road 132a,Ovid, NY 14521
$129,900
- 4 Beds
- 1 Baths
- 1,667 sq. ft.
- Single family
- Pending
Listed by: belinda a. fratto
Office: howard hanna
MLS#:R1701213
Source:NY_GENRIS
Price summary
- Price:$129,900
- Price per sq. ft.:$77.92
About this home
This older-style 4-bedroom home has been lovingly cared for by the same owner for 62 years and offers plenty of space both inside and out. Situated on a very deep lot of almost half an acre, the backyard provides plenty of room for pets, a swimming pool, additional garages, gardening or outdoor activities. A 1-car garage with an attached carport provides additional parking and storage.
Enter through the enclosed front porch into a generous-sized eat-in kitchen with plenty of cupboard space and all appliances included. The formal dining room offers good space along with a huge walk-in closet. A smaller family room leads into the large front addition, which can serve as a second family room or great room and features cathedral ceilings and stained glass window. A convenient first-floor bedroom and full bath with washer and dryer area add to the functionality of the home.
One of the home’s highlights is the large enclosed screened-in back porch overlooking the beautifully manicured backyard. Upstairs are three additional good-sized bedrooms, all with closets and pine wood floors.
Maintenance-free vinyl siding, a 6-year-old metal roof and thermal windows throughout. Additional updates include an approximately 10-year-old boiler and a professionally installed French drain system by ABS to help keep the basement dry. All public utilities.
Conveniently located within walking distance to Seneca Lake and the Seneca Lake Shore Trail, close to Sampson State Park, approximately 20 minutes to downtown Geneva and 30 minutes to Ithaca....
Contact an agent
Home facts
- Year built:1869
- Listing ID #:R1701213
- Added:50 day(s) ago
- Updated:September 12, 2026 at 07:32 AM
Rooms and interior
- Bedrooms:4
- Total bathrooms:1
- Full bathrooms:1
- Rooms Total:8
- Flooring:Carpet, Hardwood, Varies, Vinyl
- Dining Description:Separate Formal Dining Room
- Kitchen Description:Refrigerator
- Basement:Yes
- Basement Description:Partial, Sump Pump
- Living area:1,667 sq. ft.
Heating and cooling
- Heating:Oil, Steam
Structure and exterior
- Roof:Metal
- Year built:1869
- Building area:1,667 sq. ft.
- Lot area:0.45 Acres
- Lot Features:Rectangular, Residential Lot
- Architectural Style:Historic Antique, Two Story
- Construction Materials:Copper Plumbing, Vinyl Siding
- Foundation Description:Stone
- Levels:2 Stories
Utilities
- Water:Connected, Public, Water Connected
- Sewer:Connected, Sewer Connected
Finances and disclosures
- Price:$129,900
- Price per sq. ft.:$77.92
- Tax amount:$2,266
Features and amenities
- Appliances:Dryer, Refrigerator, Washer
- Laundry features:Dryer, Electric Water Heater, Main Level, Washer
- Amenities:Storage
Parking
- Parking description:Carport, Detached, Garage, Garage Door Opener
- Garage:Yes
- Garage spaces:1
New listings near 7026 County Road 132a
- New
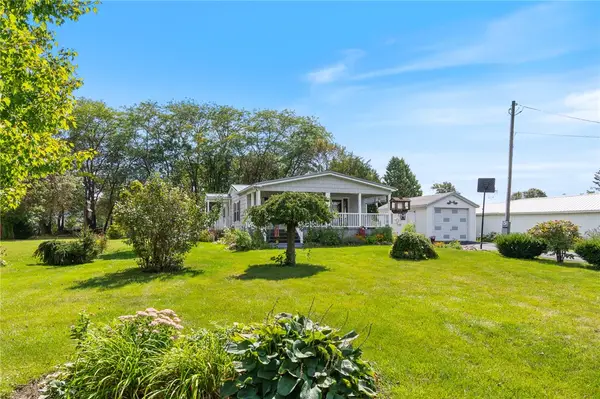 $199,000Active3 beds 2 baths1,560 sq. ft.
2120 Brown Street, Ovid, NY 14521
MLS# R1710686Listed by: HOWARD HANNA - New
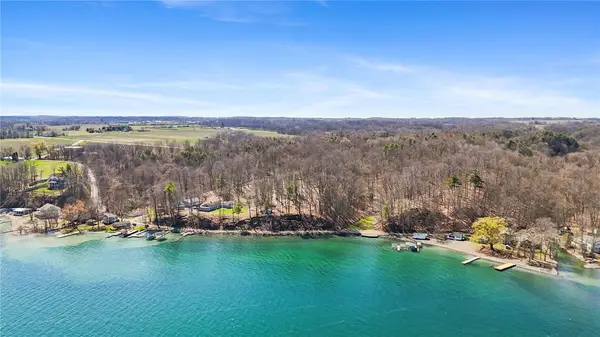 $469,000Active4.04 Acres
Parcel A Elm Beach Road, Ovid, NY 14521
MLS# R1710545Listed by: HOWARD HANNA S TIER INC - New
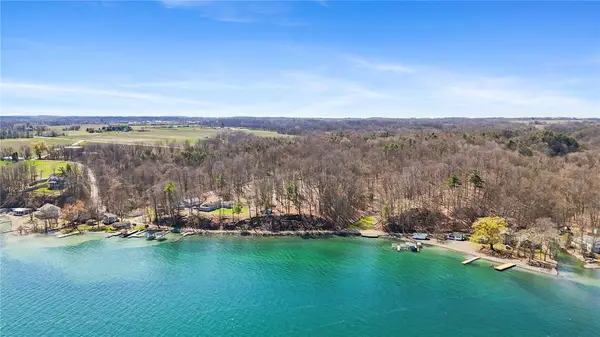 $320,000Active4.03 Acres
Parcel B Elm Beach Road, Ovid, NY 14521
MLS# R1710547Listed by: HOWARD HANNA S TIER INC 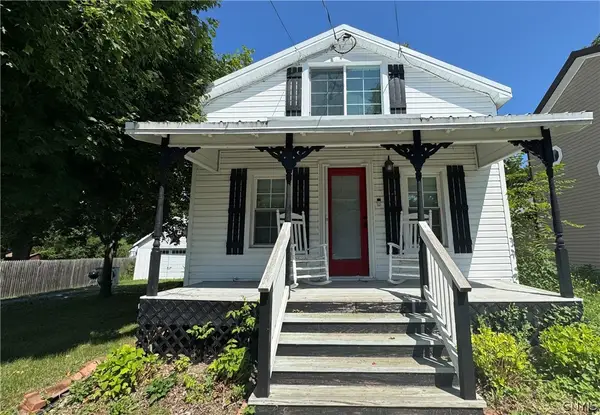 $250,000Active2 beds 2 baths1,189 sq. ft.
2095 W Seneca Street, Ovid, NY 14521
MLS# S1706244Listed by: FINGER LAKES SOTHEBYS INTL. $279,900Pending3 beds 3 baths2,064 sq. ft.
7260 County Road 132, Ovid, NY 14521
MLS# R1705719Listed by: KINDRED KEY REALTY, LLC $315,000Pending3 beds 2 baths2,410 sq. ft.
7268 S Main Street, Ovid, NY 14521
MLS# R1703064Listed by: HOWARD HANNA S TIER INC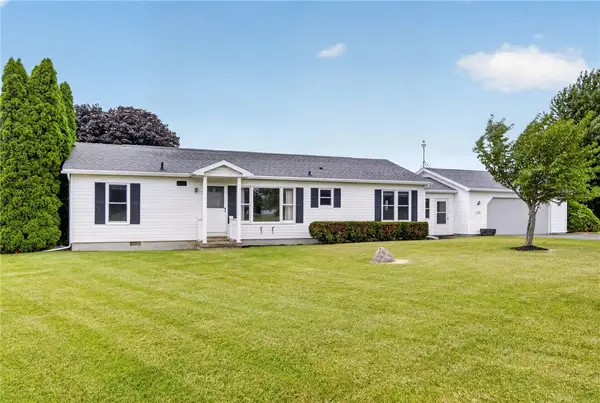 $245,000Active2 beds 2 baths1,352 sq. ft.
1707 State Route 96a, Ovid, NY 14521
MLS# R1700878Listed by: WARREN REAL ESTATE OF ITHACA INC. (DOWNTOWN)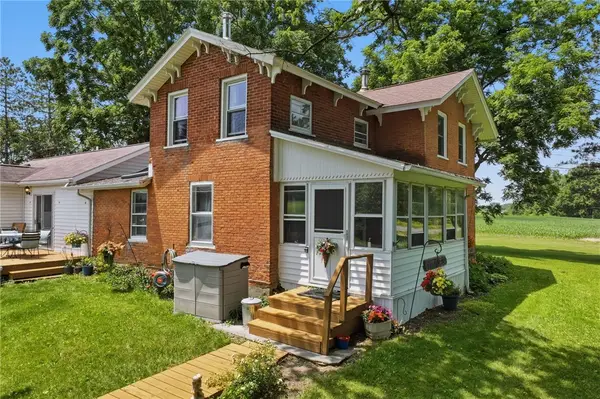 $325,000Active3 beds 4 baths2,888 sq. ft.
2522 County Road 139, Ovid, NY 14521
MLS# R1695957Listed by: WARREN REAL ESTATE OF ITHACA INC.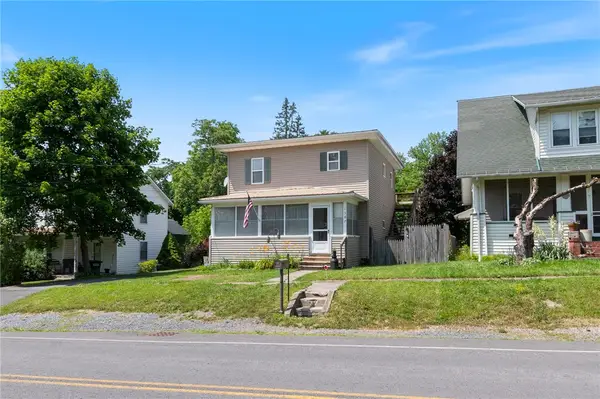 $134,900Pending4 beds 3 baths2,166 sq. ft.
1387 County Road 132, Ovid, NY 14521
MLS# R1692717Listed by: HOWARD HANNA


Protect your home and budget from life's surprises with an Assurant Home Warranty, backed by a partner that supports you through every step of homeownership. Explore Plans.
©2026 Century 21 Real Estate LLC. All rights reserved. CENTURY 21®, the CENTURY 21 Logo and C21® are service marks owned by Century 21 Real Estate LLC. Century 21 Real Estate LLC fully supports the principles of the Fair Housing Act and the Equal Opportunity Act. Each office is independently owned and operated. Listing information is deemed reliable but not guaranteed accurate.