3834 State Highway 12, Oxford, NY 13803
Local realty services provided by:CENTURY 21 Turner Brokers
3834 State Highway 12,Oxford, NY 13803
$199,900
- 3 Beds
- 3 Baths
- 1,144 sq. ft.
- Mobile / Manufactured
- Active
Listed by: christopher dowdall
Office: howard hanna
MLS#:R1687140
Source:NY_GENRIS
Price summary
- Price:$199,900
- Price per sq. ft.:$174.74
About this home
Well maintained 3-bedroom, two bath home on 1.84 scenic acres with a detached heated 2 car garage, carport, fenced in kennel area, and spacious back yard deck. One of the properties biggest advantages is peace of mind: the FEMA elevation certificate confirms that home and structures are above the base flood elevation, providing important information for buyers considering insurance and long-term ownership Inside you'll find a comfortable, move-in ready layout with over 1344 square feet of living space, a bright kitchen, generous living area, and primary suite with private bath. Outside offers plenty of room for pets, gardening, recreation, or simply enjoying the country setting. Conveniently located just minutes from the village of Oxford while offering the space and privacy of rural living. Whether you're looking for your first home or seeking a property with room for hobbies and outdoor activities, this home is ready for its next owner. POOL and a 1992 Singlewide with two-bedroom, one bath rental property to boot! 2025 Updates include NEW FURNACE with repumped CENTRAL AIR unit. The 2024 updates include a ROOF, updated Kitchen, baths, Vinyl Laminate flooring in the primary bedroom, Windows in the living room and front and rear entry doors. The large 28 x 32.5 two bay heated garage offers many possibilities!!! Enjoy the security of knowing you will not be with out electricity as the home is equipped with a gas powered whole house Generator!! And just in time for those hot summer days, you can enjoy your backyard deck and 24' above ground pool with pump and filter (2024) and pad and liner. (2025) All cleaned and OPEN for the SEASON!!!! A full-time home or an Upstate NEW YORK getaway with room for all!!!...
Contact an agent
Home facts
- Year built:1994
- Listing ID #:R1687140
- Added:59 day(s) ago
- Updated:August 01, 2026 at 03:07 PM
Rooms and interior
- Bedrooms:3
- Total bathrooms:3
- Full bathrooms:2
- Rooms Total:5
- Flooring:Hardwood, Laminate, Varies, Vinyl
- Kitchen Description:Dishwasher, Freezer, Microwave, Refrigerator
- Basement:Yes
- Basement Description:Crawl Space
- Living area:1,144 sq. ft.
Heating and cooling
- Cooling:Central Air
- Heating:Forced Air, Oil
- Central air:Yes
Structure and exterior
- Roof:Asphalt
- Year built:1994
- Building area:1,144 sq. ft.
- Lot area:1.84 Acres
- Lot Features:Irregular Lot
- Architectural Style:Manufactured Home, Mobile Home
- Construction Materials:Composite Siding, Vinyl Siding
- Exterior Features:Deck, Patio, Pool
- Levels:1 Story
Utilities
- Water:Well
- Sewer:Septic Tank
Finances and disclosures
- Price:$199,900
- Price per sq. ft.:$174.74
- Tax amount:$4,486
Features and amenities
- Appliances:Dishwasher, Dryer, Freezer, Gas Cooktop, Generator, Microwave, Refrigerator, Washer
- Laundry features:Dryer, Electric Water Heater, Main Level, Washer
- Amenities:Deck
- Pool features:Above Ground
Parking
- Parking description:Circular Driveway, Detached, Garage, Heated Garage, Storage, Water Available
- Garage:Yes
- Garage spaces:2
New listings near 3834 State Highway 12
- New
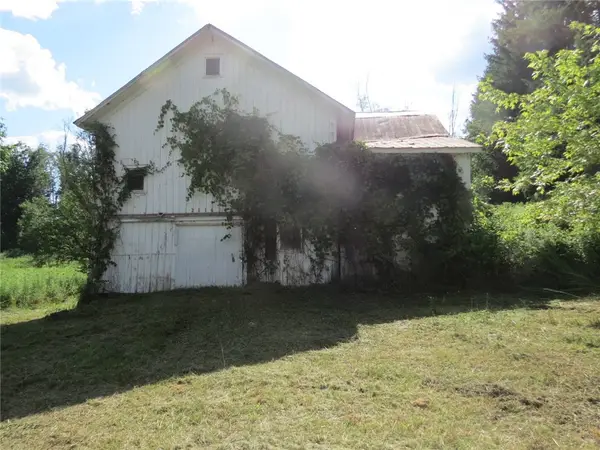 $99,000Active7.85 Acres
2116 County Road 3, Oxford, NY 13830
MLS# R1702921Listed by: CITY LIGHTS COUNTRY ROADS REALTY - New
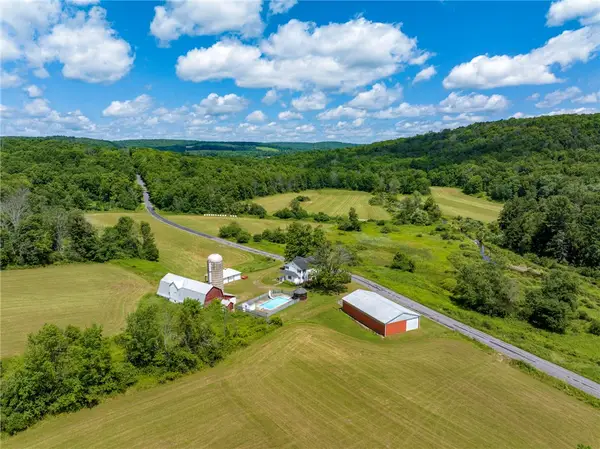 $599,900Active4 beds 2 baths2,138 sq. ft.
197 Cosen Road, Oxford, NY 13830
MLS# R1702537Listed by: HOWARD HANNA - New
 $225,500Active4 beds 2 baths2,136 sq. ft.
11 State Street, Oxford, NY 13830
MLS# R1702371Listed by: NORTHEAST REALTY CHENANGO COUNTY LLC - New
 $149,900Active3 beds 2 baths2,174 sq. ft.
1123 Hoben Road, Oxford, NY 13830
MLS# R1700348Listed by: HOWARD HANNA - New
 $12,500Active0.07 Acres
5 Taylor Street, Oxford, NY 13830
MLS# R1701076Listed by: HOWARD HANNA - New
 $139,900Active3 beds 2 baths1,428 sq. ft.
4468 State Highway 12, Oxford, NY 13830
MLS# R1699850Listed by: BENSON AGENCY REAL ESTATE LLC 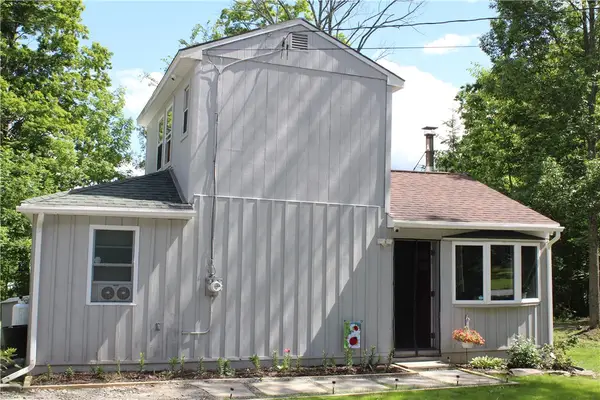 $135,000Active2 beds 1 baths1,120 sq. ft.
240 Charles Kelly Road, Oxford, NY 13830
MLS# R1693721Listed by: HOWARD HANNA
 $155,000Active3 beds 1 baths1,800 sq. ft.
133 Elm Road, Oxford, NY 13830
MLS# 336582Listed by: CENTURY 21 NORTH EAST $189,000Active72.52 Acres
679-727 County Road 4, Oxford, NY 13830
MLS# R1691599Listed by: NY COUNTRY LAND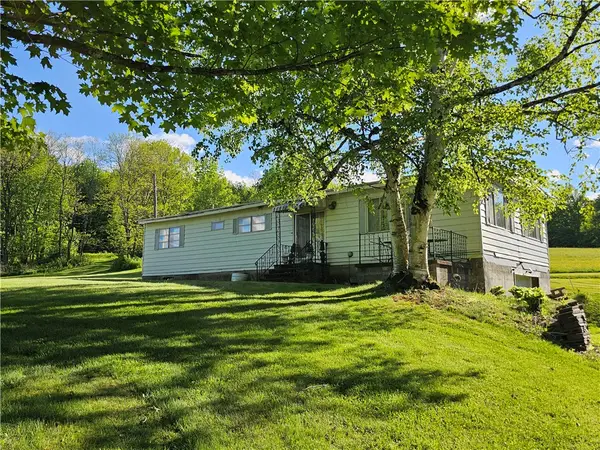 $148,500Active3 beds 2 baths1,344 sq. ft.
499 Corbin Road, Oxford, NY 13830
MLS# R1691214Listed by: CENTURY 21 NORTH EAST


Protect your home and budget from life's surprises with an Assurant Home Warranty, backed by a partner that supports you through every step of homeownership. Explore Plans.
©2026 Century 21 Real Estate LLC. All rights reserved. CENTURY 21®, the CENTURY 21 Logo and C21® are service marks owned by Century 21 Real Estate LLC. Century 21 Real Estate LLC fully supports the principles of the Fair Housing Act and the Equal Opportunity Act. Each office is independently owned and operated. Listing information is deemed reliable but not guaranteed accurate.