24 Wiggins Avenue, Patchogue, NY 11772
Local realty services provided by:CENTURY 21 Hudson Valley Realty
24 Wiggins Avenue,Patchogue, NY 11772
$575,000
- 3 Beds
- 2 Baths
- 1,342 sq. ft.
- Single family
- Active
Listed by: june a. mccarthy sres
Office: local realty
MLS#:1042656
Source:OneKey MLS
Price summary
- Price:$575,000
- Price per sq. ft.:$428.46
About this home
Fall in love with village living! This impressively updated 1915 Colonial offers classic charm and modern comfort in the vibrant Village of Patchogue. A welcoming front porch provides the perfect spot to unwind and enjoy the neighborhood.
Inside, abundant natural light and an open floor plan create an inviting setting for everyday living and entertaining. Completely renovated in 2010 and further updated in recent years, the home features these recent improvements:
New backyard wood deck and stainless-steel stove — August 2026
New bathroom vanities with matching mirrors — August 2026
Pergo flooring throughout the first floor — October 2025
New low-maintenance siding and upgraded porch — August 2024
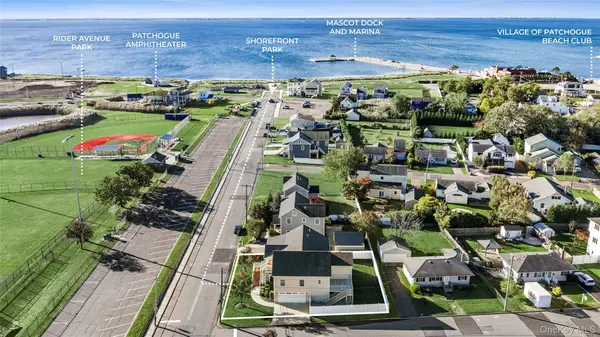
Enjoy convenient access to downtown Patchogue’s restaurants, coffee shops, boutiques, and live entertainment. The Patchogue LIRR station, waterfront parks, marinas, and Fire Island ferries are nearby.
Move-in ready with opportunity to personalize, this charming Colonial is now offered at a newly reduced price. Come explore the home and discover the appeal of Patchogue Village living.
Select photos have been digitally enhanced to illustrate potential lawn improvements....
Contact an agent
Home facts
- Year built:1915
- Listing ID #:1042656
- Added:57 day(s) ago
- Updated:October 23, 2026 at 11:44 AM
Rooms and interior
- Bedrooms:3
- Total bathrooms:2
- Full bathrooms:2
- Rooms Total:6
- Dining Description:Eat-In Kitchen
- Kitchen Description:Dishwasher, Eat-in Kitchen, Microwave, Refrigerator
- Basement:Yes
- Basement Description:Partial
- Living area:1,342 sq. ft.
Heating and cooling
- Heating:Baseboard, Electric, Hot Water, Natural Gas
Structure and exterior
- Year built:1915
- Building area:1,342 sq. ft.
- Lot area:0.11 Acres
- Architectural Style:Colonial
- Construction Materials:Aluminum Siding
- Levels:2 Story
Schools
- High school:Patchogue-Medford High School
- Middle school:South Ocean Middle School
- Elementary school:Bay Elementary School
Utilities
- Water:Public
- Sewer:Cesspool, Public Sewer
Finances and disclosures
- Price:$575,000
- Price per sq. ft.:$428.46
- Tax amount:$9,275 (2026)
Features and amenities
- Appliances:Dishwasher, Dryer, Microwave, Refrigerator, Washer
- Laundry features:Dryer, Washer, Washer/Dryer Hookup
- Amenities:Open Floorplan
Parking
- Total parking spaces:2
- Parking description:Driveway
New listings near 24 Wiggins Avenue
- Coming Soon
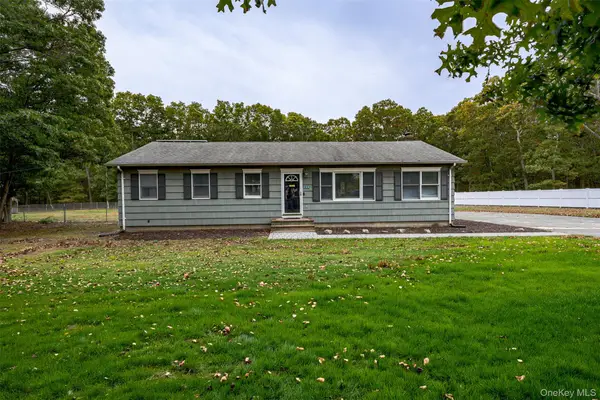 $700,000Coming Soon3 beds 3 baths1,456 sq. ft.
154 E Woodside Avenue, Patchogue, NY 11772
MLS# 1062389Listed by: JONES HOLLOW REALTY GROUP INC - New
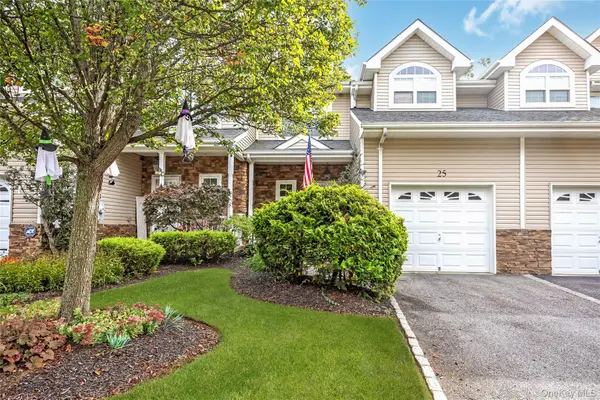 $599,000Active3 beds 3 baths1,780 sq. ft.
25 Terrace, Patchogue, NY 11772
MLS# 1065758Listed by: SIGNATURE PREMIER PROPERTIES - Open Sun, 11am to 2pmNew
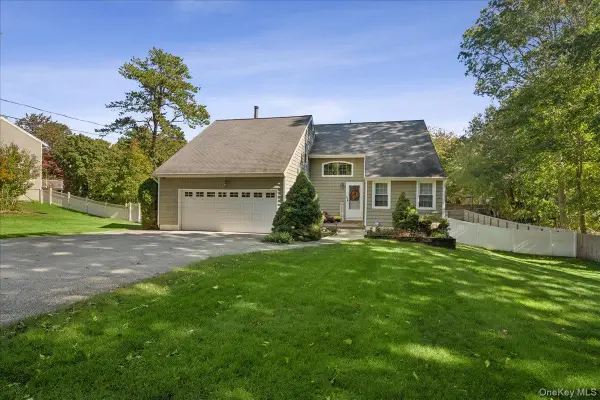 $775,000Active4 beds 3 baths1,900 sq. ft.
413 Hewlett Avenue, Patchogue, NY 11772
MLS# 1063492Listed by: SIGNATURE PREMIER PROPERTIES - New
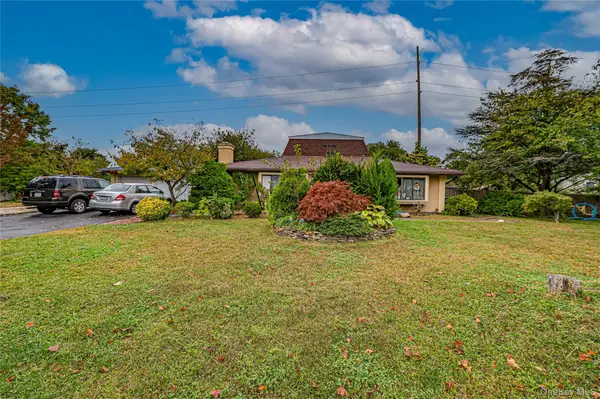
 $599,000Active4 beds 3 baths1,584 sq. ft.
8 Marie Crescent, Patchogue, NY 11772
MLS# 1065358Listed by: CENTURY 21 REALTY SPECIALISTS - Open Sat, 1:30 to 3:30pmNew
 $699,000Active3 beds 2 baths1,966 sq. ft.
370 Rider Avenue, Patchogue, NY 11772
MLS# 1062224Listed by: STOEBE & CO - Open Sat, 1:30 to 2:30pmNew
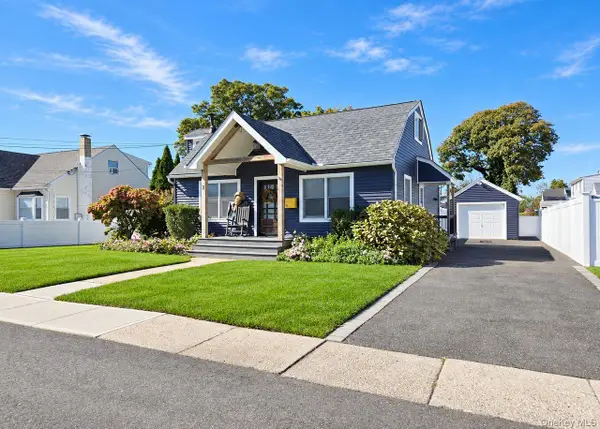 $569,900Active4 beds 2 baths1,224 sq. ft.
8 Perry Place, Patchogue, NY 11772
MLS# 1064820Listed by: SHINE REALTY GROUP - New
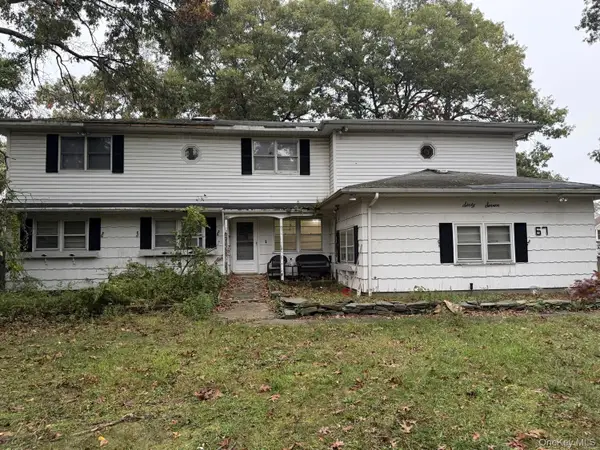 $550,000Active7 beds 4 baths3,361 sq. ft.
67 E Shore Drive, Patchogue, NY 11772
MLS# 1064201Listed by: DANIEL GALE SOTHEBYS INTL RLTY - Open Sat, 11am to 1pmNew
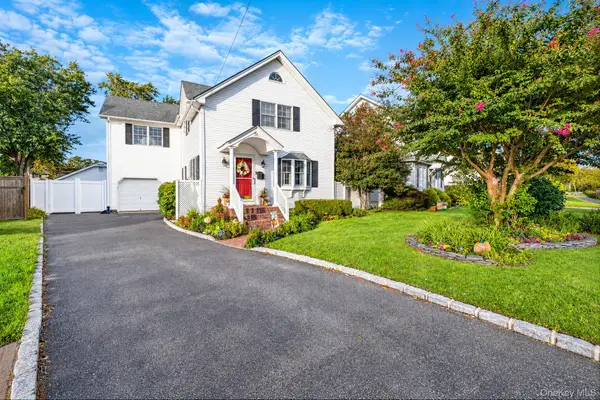 $649,000Active3 beds 2 baths1,550 sq. ft.
51 Marvin Street, Patchogue, NY 11772
MLS# 1059681Listed by: COMPASS GREATER NY LLC - New
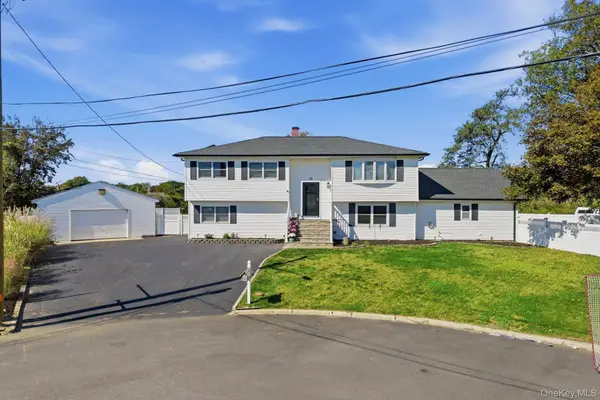 $790,000Active5 beds 4 baths2,678 sq. ft.
10 Gale Court, Patchogue, NY 11772
MLS# 1063801Listed by: EXIT REALTY EDGE - New
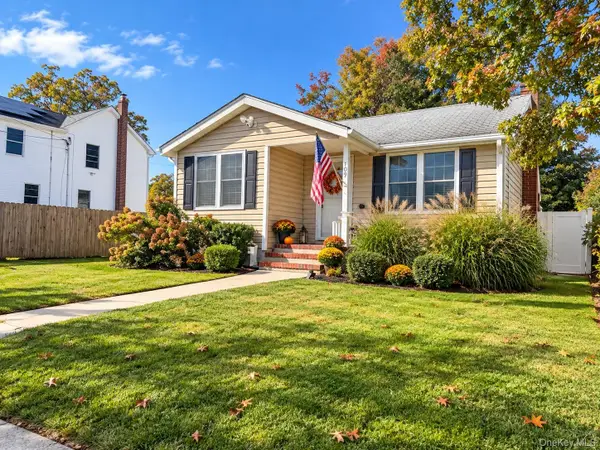 $465,000Active1 beds 1 baths480 sq. ft.
109 Patchogue Avenue, Patchogue, NY 11772
MLS# 1063318Listed by: SHINE REALTY GROUP


Protect your home and budget from life's surprises with an Assurant Home Warranty, backed by a partner that supports you through every step of homeownership. Explore Plans.
©2026 Century 21 Real Estate LLC. All rights reserved. CENTURY 21®, the CENTURY 21 Logo and C21® are service marks owned by Century 21 Real Estate LLC. Century 21 Real Estate LLC fully supports the principles of the Fair Housing Act and the Equal Opportunity Act. Each office is independently owned and operated. Listing information is deemed reliable but not guaranteed accurate.