85 Harris Street, Patchogue, NY 11772
Local realty services provided by:CENTURY 21 Motivated Access Realty
85 Harris Street,Patchogue, NY 11772
$499,000
- 3 Beds
- 1 Baths
- 1,340 sq. ft.
- Single family
- Pending
Listed by: renee tiskevics
Office: coldwell banker m&d good life
MLS#:1046489
Source:OneKey MLS
Price summary
- Price:$499,000
- Price per sq. ft.:$372.39
About this home
Welcome to this lovely well-maintained 3 Bedroom 1 Full Bath Cape Cod offering timeless charm and exceptional functionality. Its classic character and thoughtful layout make it an inviting place to call home. A sun-filled charming breezeway creates a warm and welcoming transition into the living area. The spacious kitchen features a pantry and opens seemlessly to the Dining Room, creating a comfortable space for everyday living and entertaining. From the dining area flow right into the bright and inviting living room. The first floor primary bedroom adds convenience, while ample storage throughout helps keep everything organized. The full basement offers endless possibilities, whether you need additional storage, workshop, home gym, or future finished family room. An attached oversized one car garage provides extra room for tools, equipment, and seasonal items, with additional parking in the driveway. Outside you'll find a welcoming front yard and a private fenced backyard with plenty of space for relaxation, gardening or entertaining with friends and family. This charming well-cared for home presents a wonderful opportunity to enjoy comfortable living with classic appeal and a practical layout. Ideally located near the LIE, Sunrise Hwy, and the vibrant shops, restaurants, and entertainment of downtown Patchogue, This delightful home is ready for its next chapter....
Contact an agent
Home facts
- Year built:1944
- Listing ID #:1046489
- Added:50 day(s) ago
- Updated:October 24, 2026 at 09:15 AM
Rooms and interior
- Bedrooms:3
- Total bathrooms:1
- Full bathrooms:1
- Rooms Total:7
- Flooring:Hardwood
- Dining Description:Eat-In Kitchen, Formal Dining
- Kitchen Description:Dishwasher, Eat-in Kitchen, Freezer, Refrigerator
- Bedroom Description:First Floor Bedroom
- Basement:Yes
- Basement Description:Partially Finished
- Living area:1,340 sq. ft.
Heating and cooling
- Heating:Baseboard, Hot Water, Oil
Structure and exterior
- Year built:1944
- Building area:1,340 sq. ft.
- Lot area:0.17 Acres
- Architectural Style:Cape Cod
- Construction Materials:Vinyl Siding
- Levels:2 Story
Schools
- High school:Patchogue-Medford High School
- Middle school:Saxton Middle School
- Elementary school:Canaan Elementary School
Utilities
- Water:Public
- Sewer:Cesspool
Finances and disclosures
- Price:$499,000
- Price per sq. ft.:$372.39
- Tax amount:$9,924 (2026)
Features and amenities
- Appliances:Dishwasher, Dryer, Freezer, Refrigerator, Washer
- Laundry features:Dryer, Washer
- Amenities:Entrance Foyer
Parking
- Parking description:Driveway, Garage
- Garage:Yes
- Garage spaces:1
New listings near 85 Harris Street
- Coming Soon
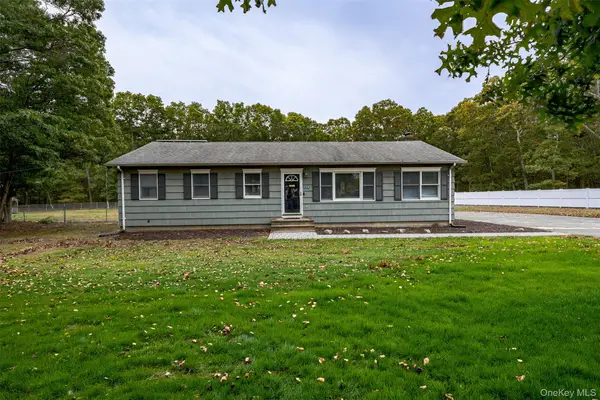 $700,000Coming Soon3 beds 3 baths1,456 sq. ft.
154 E Woodside Avenue, Patchogue, NY 11772
MLS# 1062389Listed by: JONES HOLLOW REALTY GROUP INC - Open Sun, 12am to 2pmNew
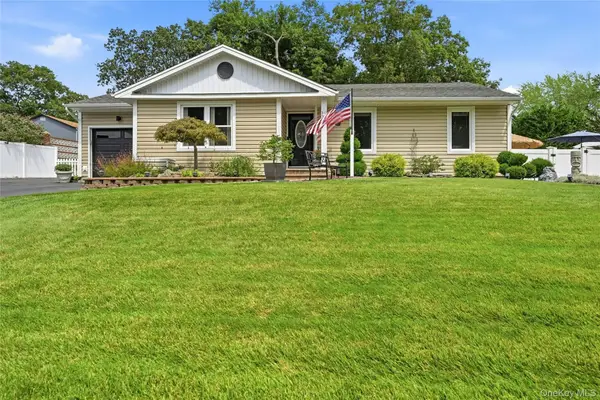 $730,000Active3 beds 2 baths1,456 sq. ft.
139 N Summit Avenue, Patchogue, NY 11772
MLS# 1066274Listed by: DANIEL GALE SOTHEBYS INTL RLTY - Open Sat, 1 to 3pmNew
 $649,000Active4 beds 2 baths1,820 sq. ft.
57 Richmond Avenue, Patchogue, NY 11772
MLS# 1063009Listed by: BH&G R E REALTY CONNECT - Open Sat, 10:30am to 12:30pmNew
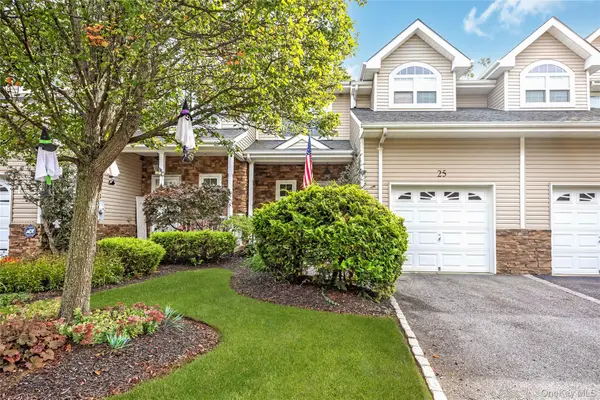 $599,000Active3 beds 3 baths1,660 sq. ft.
25 Terrace, Patchogue, NY 11772
MLS# 1065758Listed by: SIGNATURE PREMIER PROPERTIES - Open Sun, 11am to 2pmNew
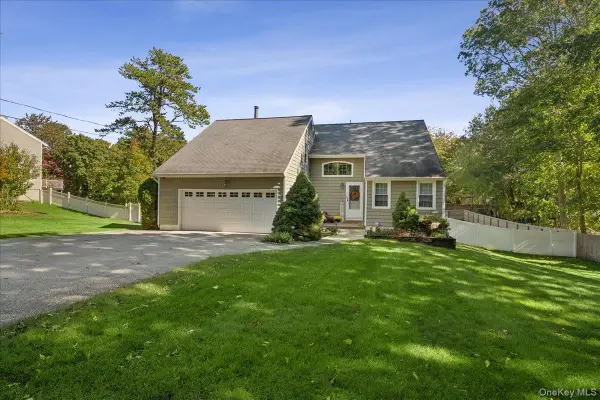 $775,000Active4 beds 3 baths1,900 sq. ft.
413 Hewlett Avenue, Patchogue, NY 11772
MLS# 1063492Listed by: SIGNATURE PREMIER PROPERTIES - New
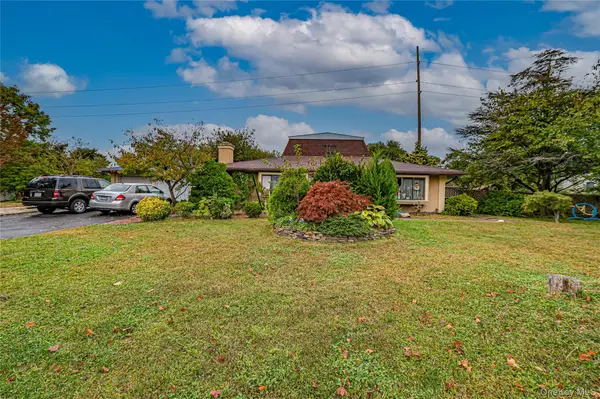
 $599,000Active4 beds 3 baths1,584 sq. ft.
8 Marie Crescent, Patchogue, NY 11772
MLS# 1065358Listed by: CENTURY 21 REALTY SPECIALISTS - Open Sat, 1:30 to 3:30pmNew
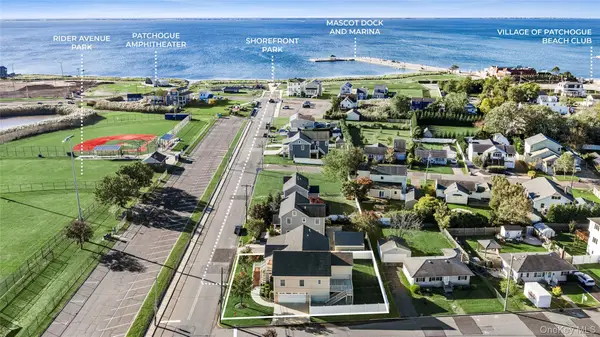 $699,000Active3 beds 2 baths1,966 sq. ft.
370 Rider Avenue, Patchogue, NY 11772
MLS# 1062224Listed by: STOEBE & CO - Open Sat, 1:30 to 2:30pmNew
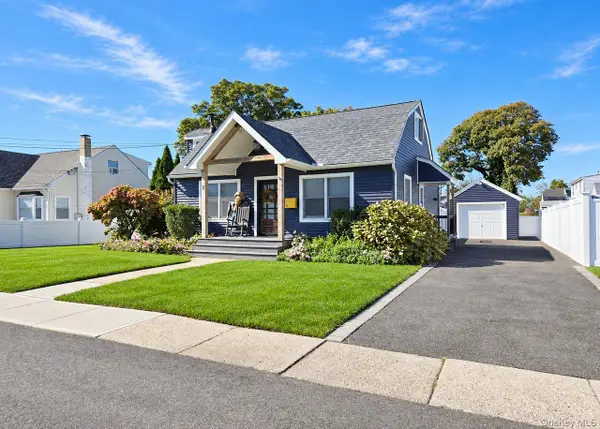 $569,900Active4 beds 2 baths1,224 sq. ft.
8 Perry Place, Patchogue, NY 11772
MLS# 1064820Listed by: SHINE REALTY GROUP - New
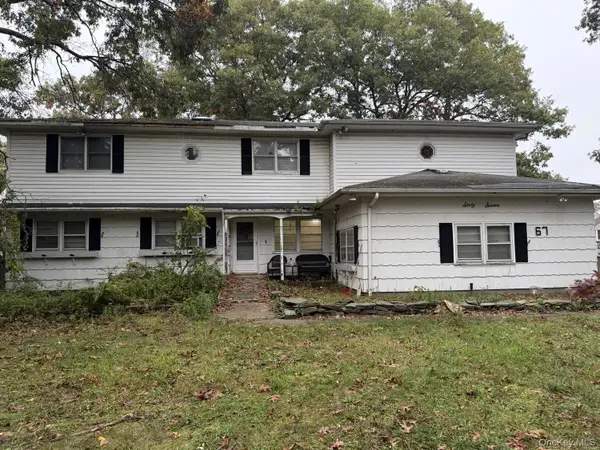 $550,000Active7 beds 4 baths3,361 sq. ft.
67 E Shore Drive, Patchogue, NY 11772
MLS# 1064201Listed by: DANIEL GALE SOTHEBYS INTL RLTY - Open Sat, 11am to 1pmNew
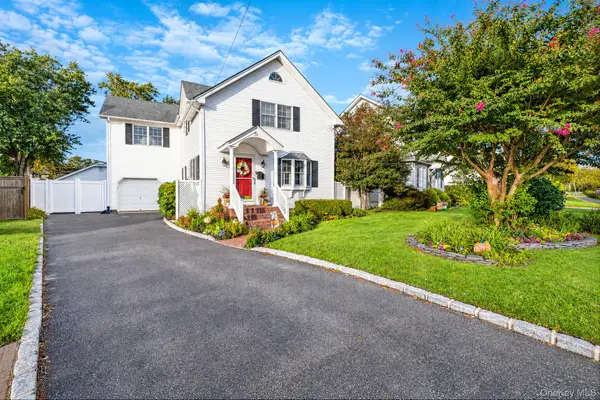 $649,000Active3 beds 2 baths1,550 sq. ft.
51 Marvin Street, Patchogue, NY 11772
MLS# 1059681Listed by: COMPASS GREATER NY LLC


Protect your home and budget from life's surprises with an Assurant Home Warranty, backed by a partner that supports you through every step of homeownership. Explore Plans.
©2026 Century 21 Real Estate LLC. All rights reserved. CENTURY 21®, the CENTURY 21 Logo and C21® are service marks owned by Century 21 Real Estate LLC. Century 21 Real Estate LLC fully supports the principles of the Fair Housing Act and the Equal Opportunity Act. Each office is independently owned and operated. Listing information is deemed reliable but not guaranteed accurate.