
15 Clifford Avenue, Pelham, NY 10803
Local realty services provided by:CENTURY 21 Monticello Realty
15 Clifford Avenue,Pelham, NY 10803
$2,185,000
- 4 Beds
- 3 Baths
- 2,736 sq. ft.
- Single family
- Coming Soon
Upcoming open houses
- Sat, Nov 1401:00 pm - 03:00 pm
- Sun, Nov 1501:00 pm - 03:00 pm
Listed by: jennifer a. gilchrist
Office: compass greater ny, llc.
MLS#:1064708
Source:OneKey MLS
Price summary
- Price:$2,185,000
- Price per sq. ft.:$798.61
About this home
Set on a picturesque, tree-lined street in the sought-after Pelhamwood neighborhood, this 4-bedroom, 2.5-bath home offers the perfect blend of charm, space and convenience. Just a short stroll to the train, town and schools, it's an ideal opportunity to enjoy all that suburban living has to offer. The inviting stone and shake exterior is complemented by a covered front porch, setting the tone for the warmth and character found throughout.
Inside, a welcoming foyer leads to a spacious living room featuring built-in shelving and a gas fireplace. The formal dining room provides an elegant setting for holiday gatherings and entertaining, while the spectacular eat-in chef's kitchen truly takes center stage. Bathed in natural light, with a full wall of windows overlooking the trees and backyard, this exceptional space features an oversized center island, a built-in homework station with desk space for two, and an impressive collection of high-end appliances, including Viking, Sub-Zero and Miele. Designed for both everyday living and entertaining, this is sure to become the heart of the home.
Upstairs, the spacious primary suite is a true retreat, featuring a beautifully updated en-suite bath with dual vanities and separate his-and-hers closets. Three additional bedrooms, a renovated hall bath and the convenience of second-floor laundry complete this level.
The above-grade lower level offers an additional 579 square feet of finished living space. Bright and inviting, the recreation room features high ceilings, built-in shelving and a walk-out to the backyard. Additional cabinetry creates a practical mudroom area, while a second washer and dryer and abundant unfinished storage add to the functionality.
Outside, the backyard offers plenty of room for play and relaxation, with a grassy lawn and patio perfect for outdoor dining, entertaining and summer barbecues. A wonderful opportunity to enjoy a beautifully appointed home in one of Pelham's most desirable neighborhoods, with the train, schools and town just moments away....
Contact an agent
Home facts
- Year built:1920
- Listing ID #:1064708
- Updated:November 09, 2026 at 12:16 PM
Rooms and interior
- Bedrooms:4
- Total bathrooms:3
- Full bathrooms:2
- Half bathrooms:1
- Rooms Total:8
- Flooring:Hardwood
- Dining Description:Eat-In Kitchen, Formal Dining
- Bathrooms Description:Double Vanity
- Kitchen Description:Chefs Kitchen, Dishwasher, Disposal, Eat-in Kitchen, Refrigerator, Stainless Steel Appliance(s)
- Basement:Yes
- Basement Description:Finished, Walk-Out Access
- Living area:2,736 sq. ft.
Heating and cooling
- Cooling:Central Air
- Heating:Hot Water, Natural Gas, Radiant
- Central air:Yes
Structure and exterior
- Year built:1920
- Building area:2,736 sq. ft.
- Lot area:0.2 Acres
- Lot Features:Near Public Transit
- Architectural Style:Colonial
- Construction Materials:Shake Siding, Stone
- Levels:3 Story
Schools
- High school:Pelham Memorial High School
- Middle school:Pelham Middle School
- Elementary school:Colonial
Utilities
- Water:Public
- Sewer:Public Sewer
Finances and disclosures
- Price:$2,185,000
- Price per sq. ft.:$798.61
- Tax amount:$38,183 (2026)
Features and amenities
- Appliances:Dishwasher, Disposal, Dryer, Refrigerator, Stainless Steel Appliance(s), Washer
- Laundry features:Dryer, Washer
- Amenities:Double Vanity, Entrance Foyer, Walk-In Closet(s)
Parking
- Parking description:Driveway
- Garage:Yes
- Garage spaces:2
New listings near 15 Clifford Avenue
- New
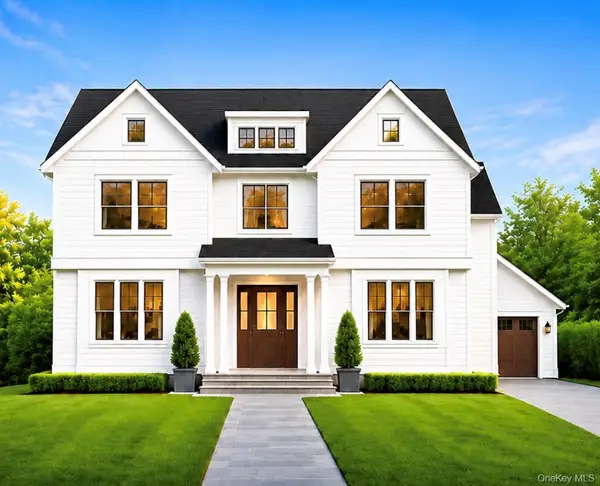 $3,250,000Active5 beds 5 baths3,720 sq. ft.
483 Manor Lane, Pelham, NY 10803
MLS# 1071075Listed by: HOULIHAN LAWRENCE INC. - New
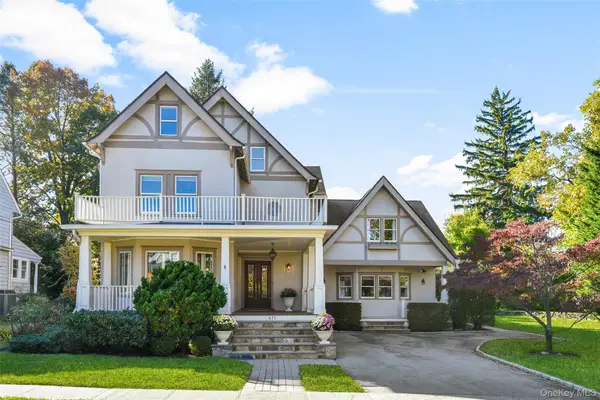 $2,349,000Active6 beds 5 baths4,011 sq. ft.
471 Manor Lane, Pelham, NY 10803
MLS# 1065118Listed by: JULIA B FEE SOTHEBYS INT. RLTY - New
 $1,195,000Active4 beds 3 baths2,178 sq. ft.
341 Sixth Avenue, Pelham, NY 10803
MLS# 1067200Listed by: JULIA B FEE SOTHEBYS INT. RLTY  $967,500Active4 beds 2 baths1,986 sq. ft.
312 Sixth Avenue, Pelham, NY 10803
MLS# 1066874Listed by: GREENE REALTY GROUP $979,000Active4 beds 3 baths1,866 sq. ft.
437 Sixth Avenue, Pelham, NY 10803
MLS# 1067249Listed by: ARA REALTY SERVICE INC $525,000Active2 beds 1 baths950 sq. ft.
914 Wynnewood Road #LL4, Pelham, NY 10803
MLS# 1067132Listed by: WILLIAM RAVEIS REAL ESTATE $1,200,000Active3 beds 2 baths1,684 sq. ft.
437 Third Avenue, Pelham, NY 10803
MLS# 1066680Listed by: SEMPER HOME REAL ESTATE, LLC $1,325,000Pending4 beds 3 baths2,460 sq. ft.
335 Sixth Avenue, Pelham, NY 10803
MLS# 1065464Listed by: COLDWELL BANKER REALTY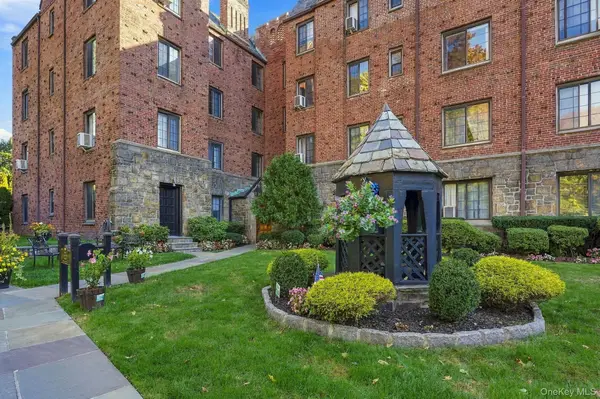 $350,000Active1 beds 1 baths930 sq. ft.
914 Wynnewood Road #3C, Pelham, NY 10803
MLS# 1057581Listed by: HOULIHAN LAWRENCE INC.


Protect your home and budget from life's surprises with an Assurant Home Warranty, backed by a partner that supports you through every step of homeownership. Explore Plans.
©2026 Century 21 Real Estate LLC. All rights reserved. CENTURY 21®, the CENTURY 21 Logo and C21® are service marks owned by Century 21 Real Estate LLC. Century 21 Real Estate LLC fully supports the principles of the Fair Housing Act and the Equal Opportunity Act. Each office is independently owned and operated. Listing information is deemed reliable but not guaranteed accurate.