
483 Manor Lane, Pelham, NY 10803
Local realty services provided by:CENTURY 21 Shared Purpose
483 Manor Lane,Pelham, NY 10803
$3,250,000
- 5 Beds
- 5 Baths
- 3,720 sq. ft.
- Single family
- Active
Listed by: sandra ritossa
Office: houlihan lawrence inc.
MLS#:1071075
Source:OneKey MLS
Price summary
- Price:$3,250,000
- Price per sq. ft.:$873.66
About this home
Spectacular new construction Colonial in the heart of sought-after Pelham Manor, anticipated for completion for February 2027! This exceptional residence offers 5 bedrooms, 4.5 baths, and 5,548 square feet of beautifully designed living and finished space across four levels. A welcoming front porch and custom oak entry door open to a dramatic two-story foyer with soaring 20-foot ceilings. The sun-filled first floor boasts 10-foot ceilings, an elegant living room, spacious family room with gas fireplace, formal dining room, and a stunning chef’s kitchen featuring granite countertops, an oversized center island, premium stainless steel appliances, two pantries, and a breakfast room opening to a Trex deck. A powder room and convenient mudroom complete the main level. Upstairs, four generously proportioned bedrooms include a luxurious primary suite with expansive walk-in closet and spa-inspired marble bath featuring a soaking tub and separate shower. Two additional full en-suite bathrooms and 9-foot ceilings complete the second floor.
The 1,075-square-foot finished walk-out lower level offers exceptional versatility with a spacious recreation area, wet bar, private guest/au pair suite with full bath, laundry room, abundant storage, radiant floor heating, and access to the outdoor patio. An additional 753-square-foot finished third floor provides flexible space ideal for a home office, playroom, or additional living area. Exceptional craftsmanship and premium finishes include Andersen windows, HardiPlank siding, AZEK trim, spray foam insulation, new HVAC, on-demand hot water, bluestone walkways, and an attached two-car garage. Ideally located within walking distance of the Metro-North train station, offering a 28-minute commute to NYC. Enjoy convenient access to Siwanoy Elementary School, Shore Road Waterfront Park, Pelham Country Club, NYAC, downtown Pelham, and major highways. The perfect combination of suburban luxury and commuter convenience!
A rare opportunity to own an extraordinary new construction home in one of Westchester’s most desirable communities....
Contact an agent
Home facts
- Year built:2026
- Listing ID #:1071075
- Added:1 day(s) ago
- Updated:November 09, 2026 at 05:02 PM
Rooms and interior
- Bedrooms:5
- Total bathrooms:5
- Full bathrooms:4
- Half bathrooms:1
- Rooms Total:12
- Flooring:Hardwood
- Dining Description:Eat-In Kitchen, Formal Dining
- Bathrooms Description:Soaking Tub
- Kitchen Description:Chefs Kitchen, Dishwasher, Eat-in Kitchen, Kitchen Island, Microwave, Oven, Pantry, Range, Refrigerator, Stainless Steel Appliance(s)
- Basement:Yes
- Basement Description:Finished, Walk-Out Access
- Living area:3,720 sq. ft.
Heating and cooling
- Cooling:Central Air
- Heating:Hot Water, Natural Gas, Radiant
- Central air:Yes
Structure and exterior
- Year built:2026
- Building area:3,720 sq. ft.
- Lot area:0.17 Acres
- Architectural Style:Colonial
- Construction Materials:Frame
Schools
- High school:Pelham Memorial High School
- Middle school:Pelham Middle School
- Elementary school:Siwanoy
Utilities
- Water:Public
- Sewer:Public Sewer
Finances and disclosures
- Price:$3,250,000
- Price per sq. ft.:$873.66
- Tax amount:$1,403 (2026)
Features and amenities
- Appliances:Dishwasher, Dryer, Microwave, Oven, Refrigerator, Stainless Steel Appliance(s), Tankless Water Heater, Washer
- Laundry features:Dryer, Washer
- Amenities:Entrance Foyer, High Ceilings, Open Floorplan, Smart Thermostat, Storage, Walk-In Closet(s), Wet Bar
Parking
- Parking description:Driveway, Garage
- Garage:Yes
- Garage spaces:2
New listings near 483 Manor Lane
- Coming SoonOpen Sat, 1 to 3pm
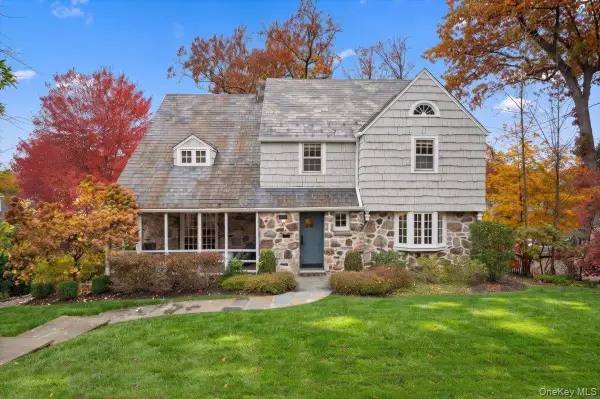 $2,185,000Coming Soon4 beds 3 baths2,736 sq. ft.
15 Clifford Avenue, Pelham, NY 10803
MLS# 1064708Listed by: COMPASS GREATER NY, LLC - New
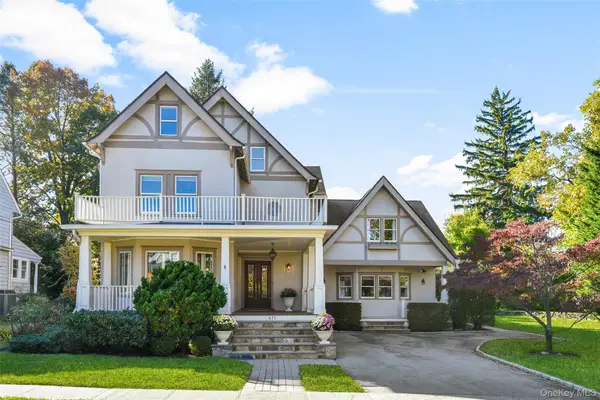 $2,349,000Active6 beds 5 baths4,011 sq. ft.
471 Manor Lane, Pelham, NY 10803
MLS# 1065118Listed by: JULIA B FEE SOTHEBYS INT. RLTY  $1,195,000Active4 beds 3 baths2,178 sq. ft.
341 Sixth Avenue, Pelham, NY 10803
MLS# 1067200Listed by: JULIA B FEE SOTHEBYS INT. RLTY $967,500Active4 beds 2 baths1,986 sq. ft.
312 Sixth Avenue, Pelham, NY 10803
MLS# 1066874Listed by: GREENE REALTY GROUP $979,000Active4 beds 3 baths1,866 sq. ft.
437 Sixth Avenue, Pelham, NY 10803
MLS# 1067249Listed by: ARA REALTY SERVICE INC $525,000Active2 beds 1 baths950 sq. ft.
914 Wynnewood Road #LL4, Pelham, NY 10803
MLS# 1067132Listed by: WILLIAM RAVEIS REAL ESTATE $1,200,000Active3 beds 2 baths1,684 sq. ft.
437 Third Avenue, Pelham, NY 10803
MLS# 1066680Listed by: SEMPER HOME REAL ESTATE, LLC $1,325,000Pending4 beds 3 baths2,460 sq. ft.
335 Sixth Avenue, Pelham, NY 10803
MLS# 1065464Listed by: COLDWELL BANKER REALTY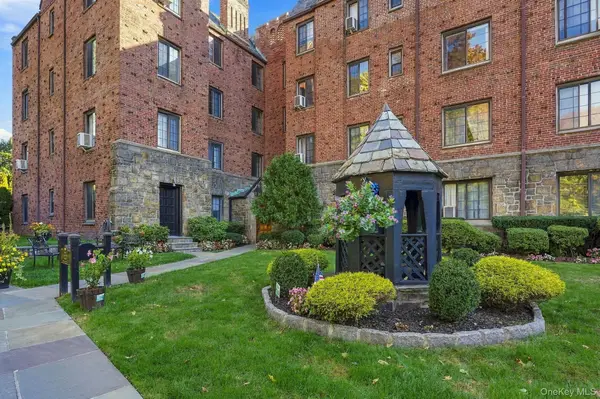 $350,000Active1 beds 1 baths930 sq. ft.
914 Wynnewood Road #3C, Pelham, NY 10803
MLS# 1057581Listed by: HOULIHAN LAWRENCE INC.


Protect your home and budget from life's surprises with an Assurant Home Warranty, backed by a partner that supports you through every step of homeownership. Explore Plans.
©2026 Century 21 Real Estate LLC. All rights reserved. CENTURY 21®, the CENTURY 21 Logo and C21® are service marks owned by Century 21 Real Estate LLC. Century 21 Real Estate LLC fully supports the principles of the Fair Housing Act and the Equal Opportunity Act. Each office is independently owned and operated. Listing information is deemed reliable but not guaranteed accurate.