
335 Sixth Avenue, Pelham, NY 10803
Local realty services provided by:CENTURY 21 Full Service Realty
335 Sixth Avenue,Pelham, NY 10803
$1,325,000
- 4 Beds
- 3 Baths
- 2,460 sq. ft.
- Single family
- Active
Upcoming open houses
- Sun, Oct 2512:30 pm - 02:30 pm
Listed by: jaime-lynn viggiano
Office: coldwell banker realty
MLS#:1065464
Source:OneKey MLS
Price summary
- Price:$1,325,000
- Price per sq. ft.:$538.62
About this home
Welcome to this beautifully renovated 4-bedroom, 2.5-bath home nestled in the heart of desirable Pelham! Completely renovated in 2026, this stunning residence offers the perfect blend of modern elegance, thoughtful design, and everyday comfort. Step inside to discover a bright, inviting open floor plan with a seamless natural flow, perfect for both everyday living and effortless entertaining. At the heart of the home is a beautifully designed kitchen featuring elegant quartz countertops, high-end appliances, stylish finishes, and a warm, welcoming atmosphere. Every detail has been thoughtfully updated, including a brand-new roof, windows, electrical system, HVAC system, furnace, and gorgeous hardwood floors throughout. Adding to the home’s modern appeal is a First Alert Wi-Fi security camera system, designed to integrate with the Resideo smart-home and AlarmNet 360 ecosystem, with compatible remote access and monitoring capabilities through the Total Connect 2.0 app. This smart-home technology offers an added level of convenience, connectivity, and peace of mind. Custom closets throughout the home provide exceptional storage, while the spacious primary suite offers a private retreat with generous closet space. Conveniently located on the upper level, the laundry area adds ease and functionality to everyday living. The walk-out basement offers additional possibilities, while the beautiful multi-level yard creates a wonderful outdoor setting for entertaining, relaxing, or enjoying time with family and friends. Ideally situated in the heart of Pelham, this home offers close proximity to the train, major highways, shopping, dining, and the brand-new, state-of-the-art Hutchinson Elementary School. Enjoy an approximately 30-minute commute to Grand Central Station, making this location ideal for commuters seeking convenience without sacrificing suburban charm. Everything has been done for you! Experience the charm of Pelham living with the luxury and peace of mind of a beautifully renovated home. Simply move in, unpack, and enjoy!...
Contact an agent
Home facts
- Year built:1880
- Listing ID #:1065464
- Added:2 day(s) ago
- Updated:October 24, 2026 at 11:50 PM
Rooms and interior
- Bedrooms:4
- Total bathrooms:3
- Full bathrooms:2
- Half bathrooms:1
- Rooms Total:8
- Dining Description:Formal Dining
- Kitchen Description:Dishwasher, Kitchen Island, Microwave, Oven, Refrigerator, Stainless Steel Appliance(s)
- Basement:Yes
- Basement Description:Unfinished
- Living area:2,460 sq. ft.
Heating and cooling
- Cooling:Central Air
- Heating:Forced Air
- Central air:Yes
Structure and exterior
- Year built:1880
- Building area:2,460 sq. ft.
- Lot area:0.11 Acres
- Architectural Style:Colonial
- Construction Materials:Aluminum Siding
Schools
- High school:Pelham Memorial High School
- Middle school:Pelham Middle School
- Elementary school:Hutchinson
Utilities
- Water:Private, Public
- Sewer:Public Sewer
Finances and disclosures
- Price:$1,325,000
- Price per sq. ft.:$538.62
- Tax amount:$16,558 (2026)
Features and amenities
- Appliances:Dishwasher, Microwave, Oven, Refrigerator, Stainless Steel Appliance(s)
- Amenities:Open Floorplan
- Smart home:Yes
Parking
- Total parking spaces:2
- Parking description:Driveway
New listings near 335 Sixth Avenue
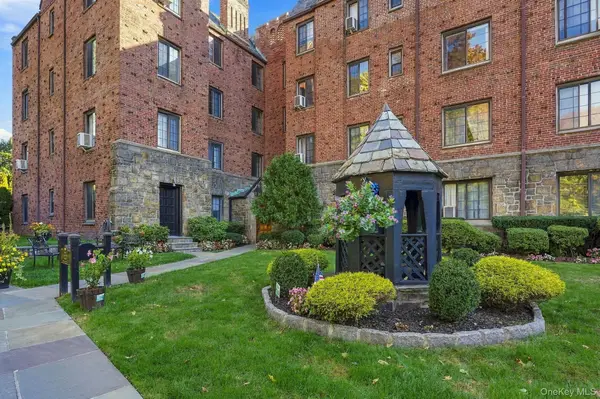 $350,000Active1 beds 1 baths930 sq. ft.
914 Wynnewood Road #3C, Pelham, NY 10803
MLS# 1057581Listed by: HOULIHAN LAWRENCE INC.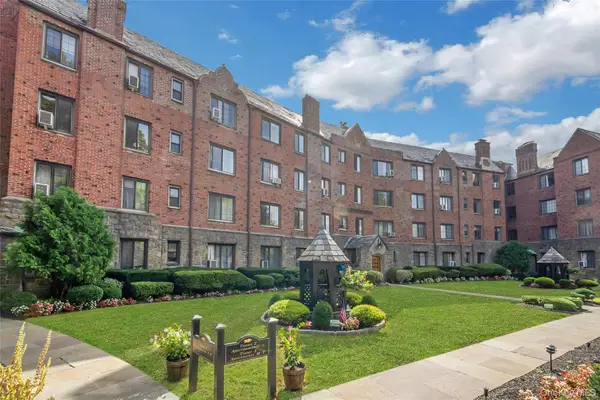 $565,000Pending2 beds 2 baths1,297 sq. ft.
914 Wynnewood Road #1A, Pelham, NY 10803
MLS# 1054175Listed by: COMPASS GREATER NY, LLC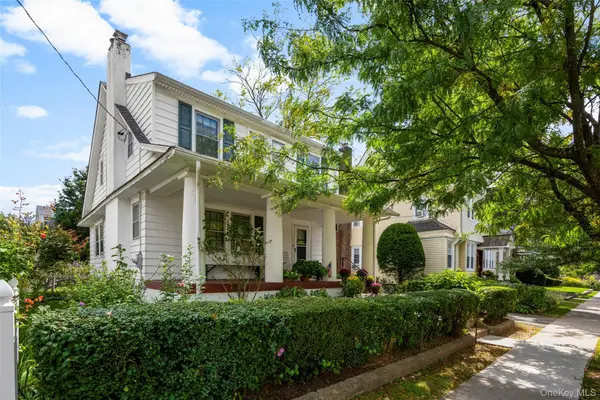 $799,999Pending4 beds 2 baths1,526 sq. ft.
18 Second Avenue, Pelham, NY 10803
MLS# 1050455Listed by: JULIA B FEE SOTHEBYS INT. RLTY- Open Sat, 1 to 3pm
 $1,699,000Active5 beds 3 baths3,362 sq. ft.
58 Young Avenue, Pelham, NY 10803
MLS# 1054724Listed by: CAPITAL REALTY NY LLC 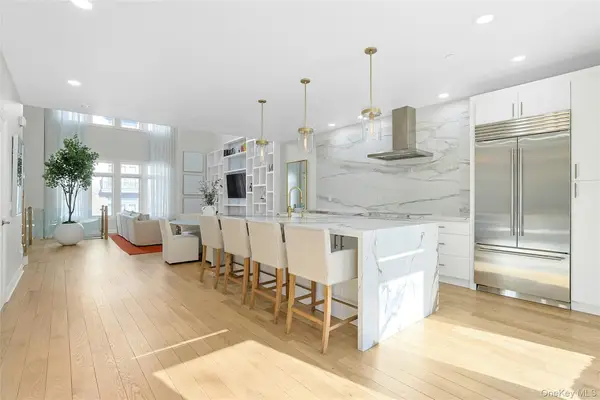 $1,548,000Pending3 beds 3 baths2,176 sq. ft.
56 1st Street #L4, Pelham, NY 10803
MLS# 1014324Listed by: SERHANT LLC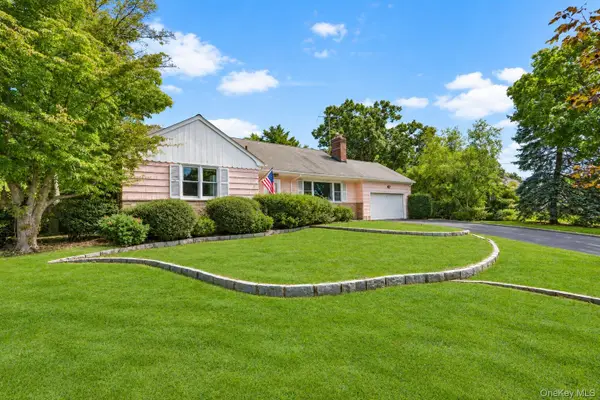 $1,400,000Active4 beds 3 baths1,875 sq. ft.
25 Manger Circle, Pelham, NY 10803
MLS# 1052076Listed by: JULIA B FEE SOTHEBYS INT. RLTY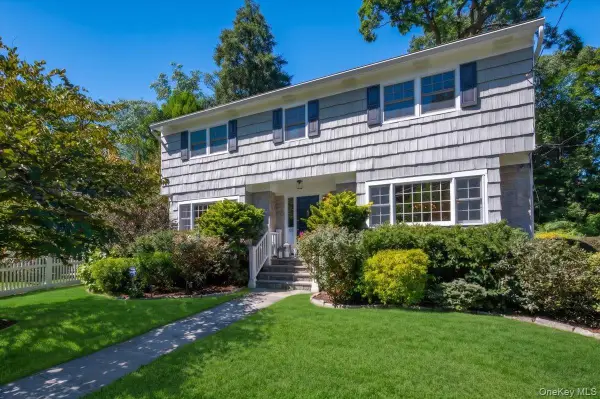 $1,749,000Pending4 beds 4 baths2,550 sq. ft.
127 Harmon Avenue, Pelham, NY 10803
MLS# 875988Listed by: COMPASS GREATER NY, LLC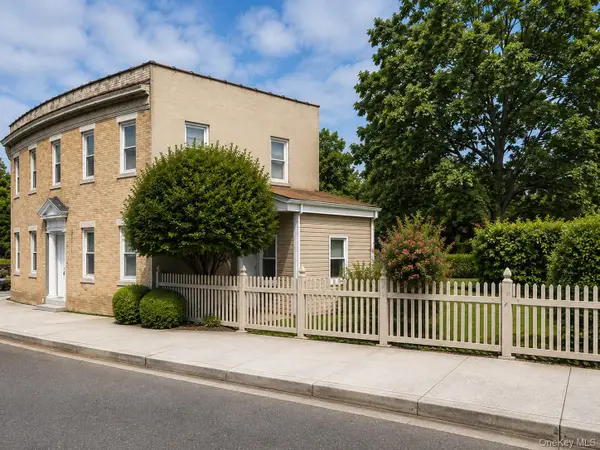 $845,000Active3 beds 2 baths1,466 sq. ft.
145 Lincoln Avenue, Pelham, NY 10803
MLS# 1045546Listed by: FOUR SEASONS REALESTATE CENTER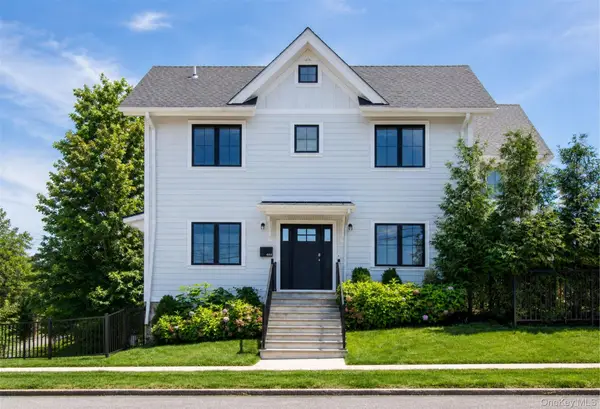 $1,325,000Pending4 beds 4 baths2,200 sq. ft.
444 Sixth Avenue, Pelham, NY 10803
MLS# 1045036Listed by: CAPITAL REALTY NY LLC


Protect your home and budget from life's surprises with an Assurant Home Warranty, backed by a partner that supports you through every step of homeownership. Explore Plans.
©2026 Century 21 Real Estate LLC. All rights reserved. CENTURY 21®, the CENTURY 21 Logo and C21® are service marks owned by Century 21 Real Estate LLC. Century 21 Real Estate LLC fully supports the principles of the Fair Housing Act and the Equal Opportunity Act. Each office is independently owned and operated. Listing information is deemed reliable but not guaranteed accurate.