
471 Manor Lane, Pelham, NY 10803
Local realty services provided by:CENTURY 21 Albertson Realty
471 Manor Lane,Pelham, NY 10803
$2,349,000
- 6 Beds
- 5 Baths
- 4,011 sq. ft.
- Single family
- Coming Soon
Listed by: kristin s. bischof
Office: julia b fee sothebys int. rlty
MLS#:1065118
Source:OneKey MLS
Price summary
- Price:$2,349,000
- Price per sq. ft.:$585.64
About this home
Classic Victorian character meets modern, open living at 471 Manor Lane, a 1910 home in the heart of Pelham Manor. The welcoming front porch sets the tone. It is the perfect spot for your morning coffee. And come Halloween, it may be the best seat on the block for handing out candy. Inside, the original details shine. Original wood floors, pocket doors and 9-foot ceilings carry through the main level. Oversized windows fill every room with natural light. The dining room features a window seat, an ideal place to curl up with a good book. The kitchen opens to a spacious great room addition, offering plenty of space to cook, eat and relax with friends and family. This is where everyday life happens, and the easy flow makes hosting simple, from holiday dinners to casual Friday nights. A full bath on this level adds flexibility for guests. The primary suite is a true retreat. The bedroom is exceptionally large, measuring over 400 square feet with vaulted ceilings and a seating area for reading or unwinding at the end of the day. A spa-like bath and a separate dressing room complete the suite. Additional bedrooms are generously proportioned, and the third floor offers many possibilities for guests, an au pair and a home office. In all, there are six bedrooms, four full baths plus a powder room. Outside, the flat, level yard offers room to play, garden and entertain. Perfectly located less than a mile from the Pelham train (just 29 minutes to Grand Central) and close to all schools and downtown Pelham. Siwanoy Elementary School and its playground are also just a block away. 471 Manor Lane offers a rare combination of Victorian charm, modern space and an unbeatable Pelham Manor location....
Contact an agent
Home facts
- Year built:1910
- Listing ID #:1065118
- Updated:October 31, 2026 at 07:05 PM
Rooms and interior
- Bedrooms:6
- Total bathrooms:5
- Full bathrooms:4
- Half bathrooms:1
- Rooms Total:10
- Dining Description:Eat-In Kitchen, Formal Dining
- Kitchen Description:Chefs Kitchen, Dishwasher, Eat-in Kitchen, Microwave, Oven, Refrigerator, Stainless Steel Appliance(s)
- Bedroom Description:First Floor Bedroom
- Basement:Yes
- Basement Description:Unfinished
- Living area:4,011 sq. ft.
Heating and cooling
- Cooling:Central Air
- Heating:Natural Gas
- Central air:Yes
Structure and exterior
- Year built:1910
- Building area:4,011 sq. ft.
- Lot area:0.25 Acres
- Architectural Style:Victorian
- Construction Materials:Shingle Siding
- Levels:3 Story
Schools
- High school:Pelham Memorial High School
- Middle school:Pelham Middle School
- Elementary school:Siwanoy
Utilities
- Water:Public
- Sewer:Public Sewer
Finances and disclosures
- Price:$2,349,000
- Price per sq. ft.:$585.64
- Tax amount:$47,126 (2026)
Features and amenities
- Appliances:Dishwasher, Dryer, Microwave, Oven, Refrigerator, Stainless Steel Appliance(s), Washer
- Laundry features:Dryer, Washer, Washer/Dryer Hookup
- Amenities:Entrance Foyer, Granite Counters, High Ceilings, Open Floorplan, Storage, Walk-In Closet(s)
Parking
- Total parking spaces:4
- Parking description:Driveway
New listings near 471 Manor Lane
- New
 $1,195,000Active4 beds 3 baths2,178 sq. ft.
341 Sixth Avenue, Pelham, NY 10803
MLS# 1067200Listed by: JULIA B FEE SOTHEBYS INT. RLTY - New
 $967,500Active4 beds 2 baths1,986 sq. ft.
312 Sixth Avenue, Pelham, NY 10803
MLS# 1066874Listed by: GREENE REALTY GROUP - New
 $979,000Active4 beds 3 baths1,866 sq. ft.
437 Sixth Avenue, Pelham, NY 10803
MLS# 1067249Listed by: ARA REALTY SERVICE INC - Open Sun, 1 to 3pmNew
 $525,000Active2 beds 1 baths950 sq. ft.
914 Wynnewood Road #LL4, Pelham, NY 10803
MLS# 1067132Listed by: WILLIAM RAVEIS REAL ESTATE - New
 $1,200,000Active3 beds 2 baths1,684 sq. ft.
437 Third Avenue, Pelham, NY 10803
MLS# 1066680Listed by: SEMPER HOME REAL ESTATE, LLC  $1,325,000Pending4 beds 3 baths2,460 sq. ft.
335 Sixth Avenue, Pelham, NY 10803
MLS# 1065464Listed by: COLDWELL BANKER REALTY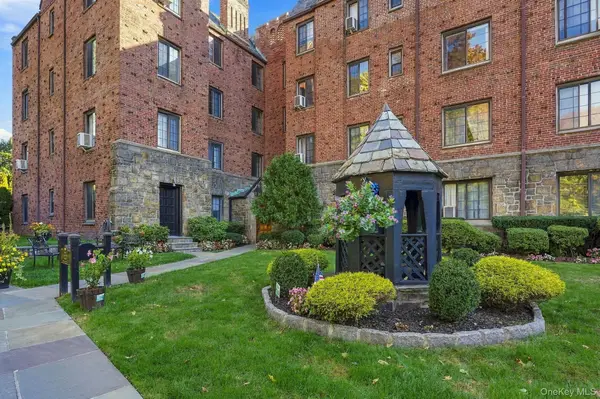 $350,000Active1 beds 1 baths930 sq. ft.
914 Wynnewood Road #3C, Pelham, NY 10803
MLS# 1057581Listed by: HOULIHAN LAWRENCE INC.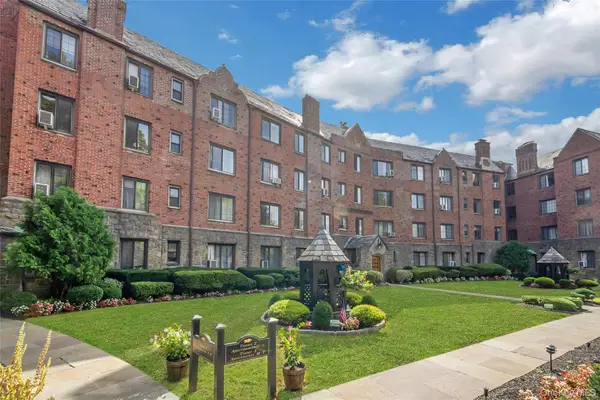 $565,000Pending2 beds 2 baths1,297 sq. ft.
914 Wynnewood Road #1A, Pelham, NY 10803
MLS# 1054175Listed by: COMPASS GREATER NY, LLC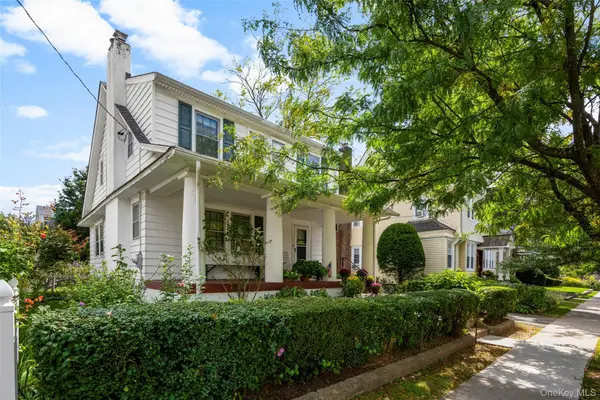 $799,999Pending4 beds 2 baths1,526 sq. ft.
18 Second Avenue, Pelham, NY 10803
MLS# 1050455Listed by: JULIA B FEE SOTHEBYS INT. RLTY


Protect your home and budget from life's surprises with an Assurant Home Warranty, backed by a partner that supports you through every step of homeownership. Explore Plans.
©2026 Century 21 Real Estate LLC. All rights reserved. CENTURY 21®, the CENTURY 21 Logo and C21® are service marks owned by Century 21 Real Estate LLC. Century 21 Real Estate LLC fully supports the principles of the Fair Housing Act and the Equal Opportunity Act. Each office is independently owned and operated. Listing information is deemed reliable but not guaranteed accurate.