
18 Second Avenue, Pelham, NY 10803
Local realty services provided by:CENTURY 21 Hudson Valley Realty
18 Second Avenue,Pelham, NY 10803
$799,999
- 4 Beds
- 2 Baths
- 1,526 sq. ft.
- Single family
- Active
Upcoming open houses
- Sun, Sep 2712:00 pm - 02:00 pm
Listed by: kristin s. bischof
Office: julia b fee sothebys int. rlty
MLS#:1050455
Source:OneKey MLS
Price summary
- Price:$799,999
- Price per sq. ft.:$524.25
About this home
18 Second Avenue is a classic Pelham home just steps from the train station and an easy ride to Grand Central Terminal. This home offers four bedrooms and two baths, with a charming front porch perfect for morning coffee or evening hellos to neighbors. Sold strictly as is, this home is a blank canvas. It's ready for someone to bring fresh ideas and make it their own, room by room. The open kitchen and dining area offers a natural gathering space, ready to be reimagined for the way you cook and entertain today. Out back, a flat yard is anchored by mature plantings and an established garden that's been lovingly maintained over the years. It's a rare head start for anyone who loves to garden, or simply wants green space that already feels grown in. A detached one car garage plus long driveway adds everyday convenience. Location makes this one special. You're close to all Pelham schools and just two blocks from the train, ideal for anyone commuting into the city. This is a wonderful chance to put down roots in Pelham and create a home that's truly yours....
Contact an agent
Home facts
- Year built:1930
- Listing ID #:1050455
- Added:1 day(s) ago
- Updated:September 25, 2026 at 02:13 PM
Rooms and interior
- Bedrooms:4
- Total bathrooms:2
- Full bathrooms:2
- Rooms Total:7
- Dining Description:Eat-In Kitchen
- Kitchen Description:Eat-in Kitchen, Range, Refrigerator
- Basement:Yes
- Basement Description:Full, Unfinished
- Living area:1,526 sq. ft.
Heating and cooling
- Heating:Oil
Structure and exterior
- Year built:1930
- Building area:1,526 sq. ft.
- Lot area:0.11 Acres
- Architectural Style:Colonial
- Construction Materials:Frame
- Levels:2 Story
Schools
- High school:Pelham Memorial High School
- Middle school:Pelham Middle School
- Elementary school:Hutchinson
Utilities
- Water:Public
- Sewer:Public Sewer
Finances and disclosures
- Price:$799,999
- Price per sq. ft.:$524.25
- Tax amount:$18,210 (2026)
Features and amenities
- Appliances:Dryer, Refrigerator, Washer
- Laundry features:Dryer, Washer, Washer/Dryer Hookup
- Amenities:Storage
Parking
- Total parking spaces:4
- Parking description:Driveway, Garage
- Garage:Yes
- Garage spaces:1
New listings near 18 Second Avenue
- New
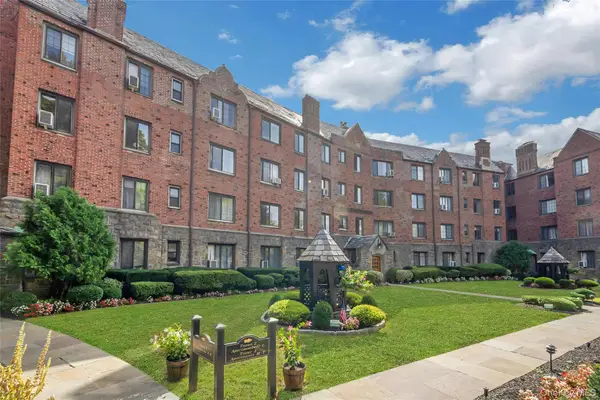 $565,000Active2 beds 2 baths1,297 sq. ft.
914 Wynnewood Road #1A, Pelham, NY 10803
MLS# 1054175Listed by: COMPASS GREATER NY, LLC - Open Sat, 12 to 2pmNew
 $1,699,000Active5 beds 3 baths3,362 sq. ft.
58 Young Avenue, Pelham, NY 10803
MLS# 1054724Listed by: CAPITAL REALTY NY LLC 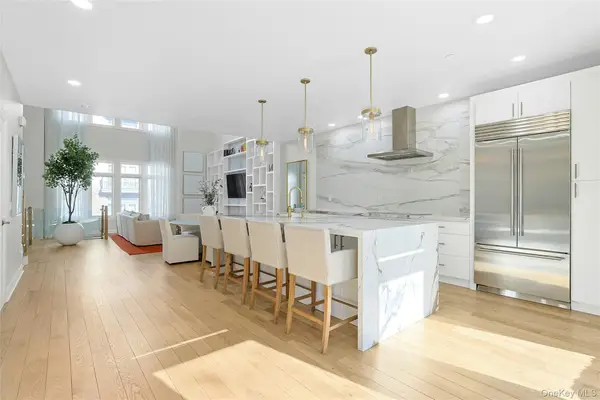 $1,548,000Pending3 beds 3 baths2,176 sq. ft.
56 1st Street #L4, Pelham, NY 10803
MLS# 1014324Listed by: SERHANT LLC- New
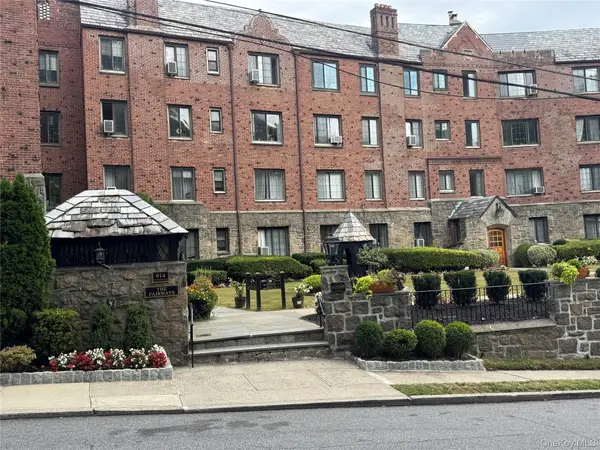 $450,000Active2 beds 2 baths1,200 sq. ft.
914 Wynnewood Road #1F, Pelham, NY 10803
MLS# 1051555Listed by: KELLER WILLIAMS HUDSON VALLEY - New
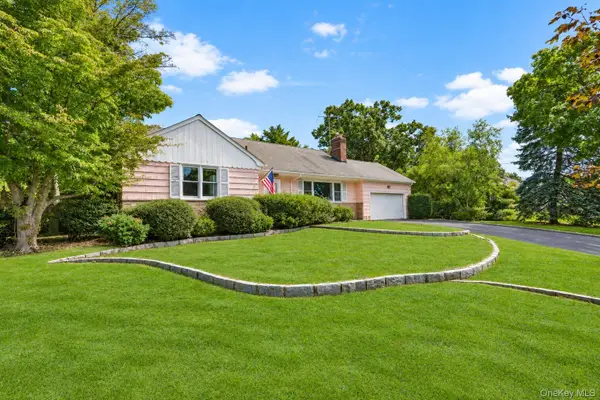 $1,400,000Active4 beds 3 baths1,875 sq. ft.
25 Manger Circle, Pelham, NY 10803
MLS# 1052076Listed by: JULIA B FEE SOTHEBYS INT. RLTY 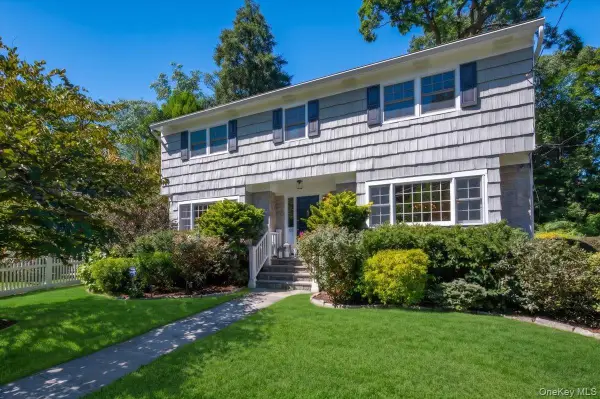 $1,749,000Active4 beds 4 baths2,550 sq. ft.
127 Harmon Avenue, Pelham, NY 10803
MLS# 875988Listed by: COMPASS GREATER NY, LLC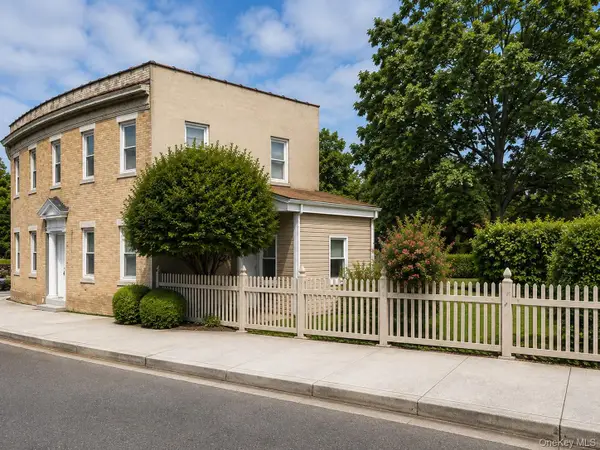 $845,000Active3 beds 2 baths1,466 sq. ft.
145 Lincoln Avenue, Pelham, NY 10803
MLS# 1045546Listed by: FOUR SEASONS REALESTATE CENTER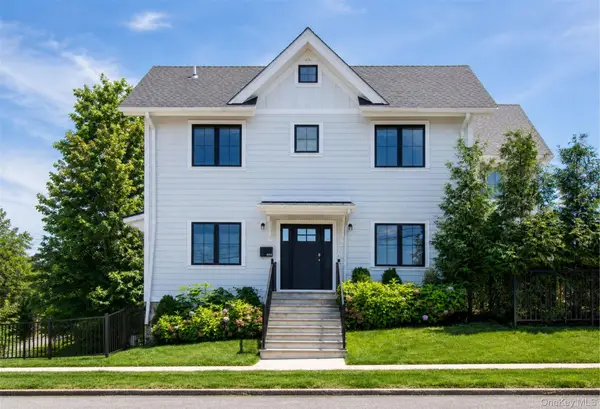 $1,325,000Pending4 beds 4 baths2,200 sq. ft.
444 Sixth Avenue, Pelham, NY 10803
MLS# 1045036Listed by: CAPITAL REALTY NY LLC $725,000Active2 beds 2 baths1,250 sq. ft.
915 Wynnewood Road #G4, Pelham, NY 10803
MLS# 1044882Listed by: CAPITAL REALTY NY LLC


Protect your home and budget from life's surprises with an Assurant Home Warranty, backed by a partner that supports you through every step of homeownership. Explore Plans.
©2026 Century 21 Real Estate LLC. All rights reserved. CENTURY 21®, the CENTURY 21 Logo and C21® are service marks owned by Century 21 Real Estate LLC. Century 21 Real Estate LLC fully supports the principles of the Fair Housing Act and the Equal Opportunity Act. Each office is independently owned and operated. Listing information is deemed reliable but not guaranteed accurate.