
25 Manger Circle, Pelham, NY 10803
Local realty services provided by:CENTURY 21 Albertson Realty
25 Manger Circle,Pelham, NY 10803
$1,400,000
- 4 Beds
- 3 Baths
- 1,875 sq. ft.
- Single family
- Active
Listed by: holly mellstrom
Office: julia b fee sothebys int. rlty
MLS#:1052076
Source:OneKey MLS
Price summary
- Price:$1,400,000
- Price per sq. ft.:$508.72
About this home
Welcome to 25 Manger Circle in Pelham Manor - a true ranch-style home with amazing potential, set on a dreamy U-shaped street with very little traffic. This single-level, 1,835-square-foot home offers one-floor living at its best: 4 bedrooms and 3 full baths (including a full bath in the 917-square-foot basement). Inside, you'll find a living room with a fireplace, a formal dining room, an eat-in kitchen with classic cabinetry, and a huge family room open to a greenhouse - wrapped in windows and flooded with natural light. It's the perfect lifestyle choice for every stage of life. Outside, the home sits on a well-manicured lot with an attached two-car garage and timeless curb appeal. With over 70 years of history and a layout built to last, this is a rare opportunity to put your own stamp on a Pelham Manor original. Don't miss it!
Contact an agent
Home facts
- Year built:1952
- Listing ID #:1052076
- Added:6 day(s) ago
- Updated:September 25, 2026 at 11:29 AM
Rooms and interior
- Bedrooms:4
- Total bathrooms:3
- Full bathrooms:3
- Rooms Total:10
- Flooring:Hardwood
- Dining Description:Eat-In Kitchen, Formal Dining
- Kitchen Description:Dishwasher, Eat-in Kitchen, Microwave, Oven, Refrigerator
- Bedroom Description:First Floor Bedroom, Master Downstairs
- Basement:Yes
- Basement Description:Full
- Living area:1,875 sq. ft.
Heating and cooling
- Cooling:Central Air
- Heating:Oil
- Central air:Yes
Structure and exterior
- Year built:1952
- Building area:1,875 sq. ft.
- Lot area:0.24 Acres
- Architectural Style:Ranch
- Construction Materials:Advanced Framing Technique
- Levels:1 Story
Schools
- High school:Pelham Memorial High School
- Middle school:Pelham Middle School
- Elementary school:Siwanoy
Utilities
- Water:Public
- Sewer:Public Sewer
Finances and disclosures
- Price:$1,400,000
- Price per sq. ft.:$508.72
- Tax amount:$27,107 (2026)
Features and amenities
- Appliances:Dishwasher, Dryer, Microwave, Oven, Refrigerator, Washer
- Laundry features:Dryer, Washer
- Amenities:Entrance Foyer
Parking
- Total parking spaces:4
- Parking description:Attached, Garage, Private
- Garage:Yes
- Garage spaces:2
New listings near 25 Manger Circle
- Open Sun, 12 to 2pmNew
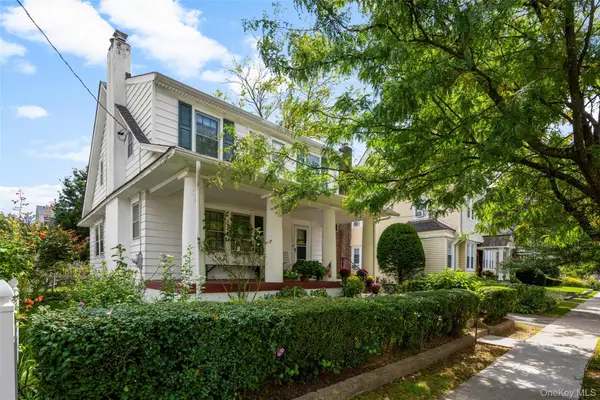 $799,999Active4 beds 2 baths1,526 sq. ft.
18 Second Avenue, Pelham, NY 10803
MLS# 1050455Listed by: JULIA B FEE SOTHEBYS INT. RLTY - Open Sat, 12 to 2pmNew
 $1,699,000Active5 beds 3 baths3,362 sq. ft.
58 Young Avenue, Pelham, NY 10803
MLS# 1054724Listed by: CAPITAL REALTY NY LLC 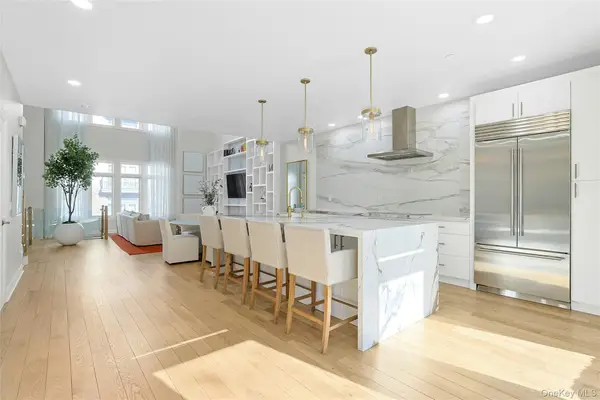 $1,548,000Pending3 beds 3 baths2,176 sq. ft.
56 1st Street #L4, Pelham, NY 10803
MLS# 1014324Listed by: SERHANT LLC- New
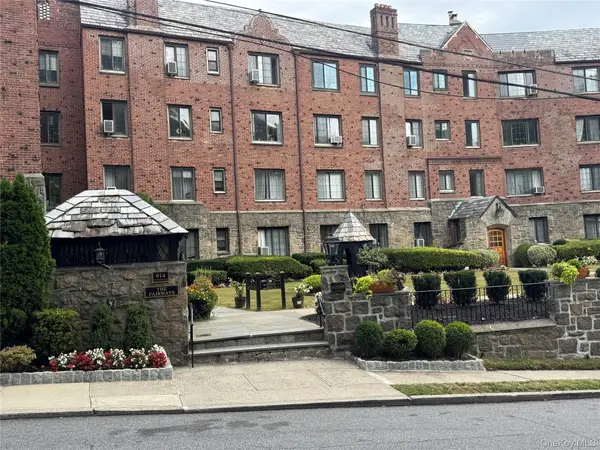 $450,000Active2 beds 2 baths1,200 sq. ft.
914 Wynnewood Road #1F, Pelham, NY 10803
MLS# 1051555Listed by: KELLER WILLIAMS HUDSON VALLEY 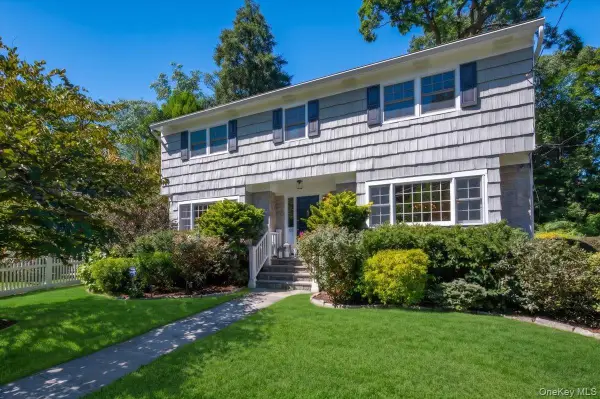 $1,749,000Active4 beds 4 baths2,550 sq. ft.
127 Harmon Avenue, Pelham, NY 10803
MLS# 875988Listed by: COMPASS GREATER NY, LLC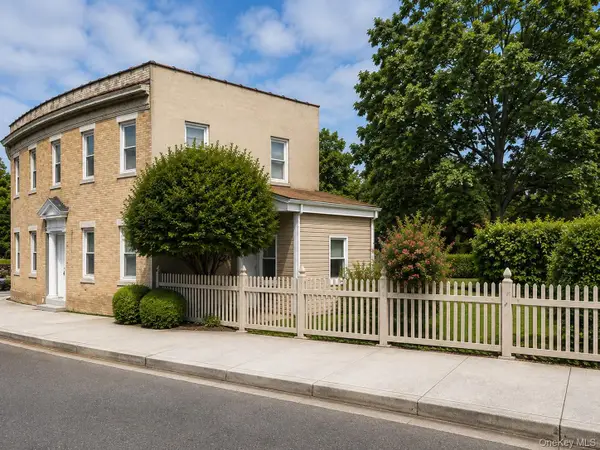 $845,000Active3 beds 2 baths1,466 sq. ft.
145 Lincoln Avenue, Pelham, NY 10803
MLS# 1045546Listed by: FOUR SEASONS REALESTATE CENTER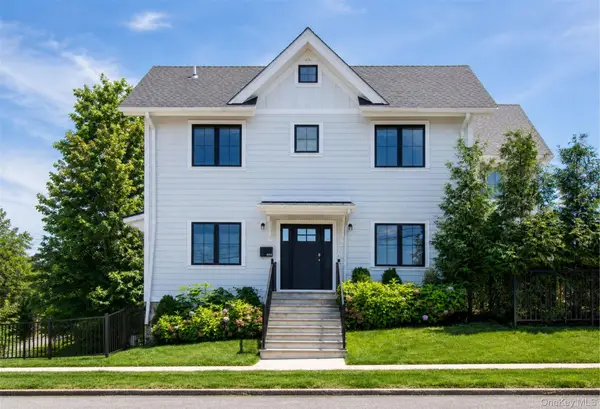 $1,325,000Pending4 beds 4 baths2,200 sq. ft.
444 Sixth Avenue, Pelham, NY 10803
MLS# 1045036Listed by: CAPITAL REALTY NY LLC $725,000Active2 beds 2 baths1,250 sq. ft.
915 Wynnewood Road #G4, Pelham, NY 10803
MLS# 1044882Listed by: CAPITAL REALTY NY LLC $1,399,500Active4 beds 3 baths1,877 sq. ft.
579 Manor Lane, Pelham, NY 10803
MLS# 1043116Listed by: CAPITAL REALTY NY LLC


Protect your home and budget from life's surprises with an Assurant Home Warranty, backed by a partner that supports you through every step of homeownership. Explore Plans.
©2026 Century 21 Real Estate LLC. All rights reserved. CENTURY 21®, the CENTURY 21 Logo and C21® are service marks owned by Century 21 Real Estate LLC. Century 21 Real Estate LLC fully supports the principles of the Fair Housing Act and the Equal Opportunity Act. Each office is independently owned and operated. Listing information is deemed reliable but not guaranteed accurate.