
914 Wynnewood Road #1A, Pelham, NY 10803
Local realty services provided by:CENTURY 21 Monticello Realty
914 Wynnewood Road #1A,Pelham, NY 10803
$565,000
- 2 Beds
- 2 Baths
- 1,297 sq. ft.
- Condominium
- Active
Listed by: laura m. clemente
Office: compass greater ny, llc.
MLS#:1054175
Source:OneKey MLS
Price summary
- Price:$565,000
- Price per sq. ft.:$435.62
- Monthly HOA dues:$774
About this home
Welcome to The Fairways, a highly sought-after condominium pre-war building in Pelham Manor. This spacious corner two-bedroom, 1.5-bath unit offers a perfect blend of classic charm and modern updates. Step inside to find a sun-drenched interior featuring gleaming hardwood floors and a fresh coat of paint that makes the entire space feel brand new. The heart of the home is a generous living room anchored by a wood-burning fireplace, recently elevated with a new stone mantel that serves as a beautiful focal point. Thoughtful upgrades are found throughout, including updated electrical and new recessed lighting in the living room, along with custom built-ins in both the living and dining areas that provide elegant storage solutions. For added convenience, a modern half-bath is perfectly positioned just off the spacious entry foyer.
The dedicated dining area flows into the updated modern kitchen, which features an island with seating for two and provides extra room to make meal prep easier. Comfort is guaranteed year-round with Mitsubishi split A/C units, installed in both bedrooms and the main living area. Each bedroom is generously sized and includes two closets, hardwood floors, and a fresh coat of Benjamin Moore White Dove paint. A renovated full bath is meticulously finished with high-end materials and a large shower.
Easily accessible first floor unit, also includes a private entrance AND a deeded garage parking space. Enjoy a spacious backyard with sitting areas, laundry room in the building, and walking distance to shops, restaurants and park. This bright, turnkey opportunity provides elevated living in a prime location within an award-winning school district, only 30 minutes from NYC. Do not miss this one!...
Contact an agent
Home facts
- Year built:1928
- Listing ID #:1054175
- Added:1 day(s) ago
- Updated:September 25, 2026 at 02:44 PM
Rooms and interior
- Bedrooms:2
- Total bathrooms:2
- Full bathrooms:1
- Half bathrooms:1
- Rooms Total:5
- Flooring:Hardwood
- Kitchen Description:Dishwasher, Kitchen Island, Microwave, Oven, Pantry, Range, Refrigerator, Stainless Steel Appliance(s)
- Bedroom Description:First Floor Bedroom
- Basement:Yes
- Basement Description:Common, Walk-Out Access
- Living area:1,297 sq. ft.
Heating and cooling
- Cooling:Ductless
- Heating:Natural Gas, Steam
Structure and exterior
- Year built:1928
- Building area:1,297 sq. ft.
- Lot area:1.16 Acres
- Architectural Style:Mid Rise
- Construction Materials:Brick
- Levels:1 Story
Schools
- High school:Pelham Memorial High School
- Middle school:Pelham Middle School
- Elementary school:Prospect Hill
Utilities
- Water:Public
- Sewer:Public Sewer
Finances and disclosures
- Price:$565,000
- Price per sq. ft.:$435.62
- Tax amount:$5,931 (2026)
Features and amenities
- Appliances:Dishwasher, Microwave, Oven, Refrigerator, Stainless Steel Appliance(s)
- Laundry features:Common Area
- Amenities:Entrance Foyer, Open Floorplan, Storage
Parking
- Parking description:Assigned, Garage
- Garage:Yes
- Garage spaces:1
New listings near 914 Wynnewood Road #1A
- Open Sun, 12 to 2pmNew
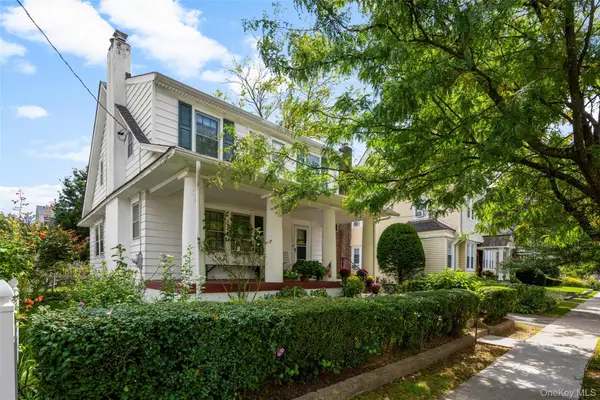 $799,999Active4 beds 2 baths1,526 sq. ft.
18 Second Avenue, Pelham, NY 10803
MLS# 1050455Listed by: JULIA B FEE SOTHEBYS INT. RLTY - Open Sat, 12 to 2pmNew
 $1,699,000Active5 beds 3 baths3,362 sq. ft.
58 Young Avenue, Pelham, NY 10803
MLS# 1054724Listed by: CAPITAL REALTY NY LLC 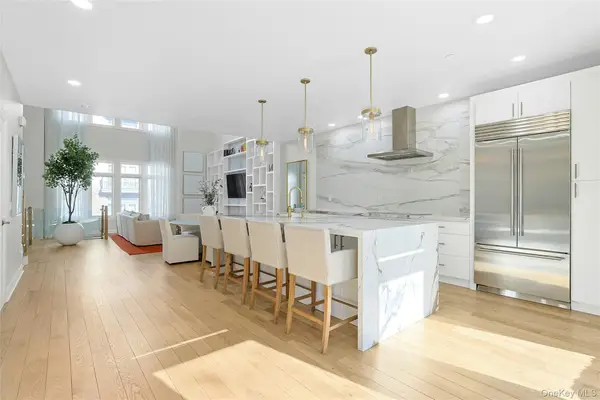 $1,548,000Pending3 beds 3 baths2,176 sq. ft.
56 1st Street #L4, Pelham, NY 10803
MLS# 1014324Listed by: SERHANT LLC- New
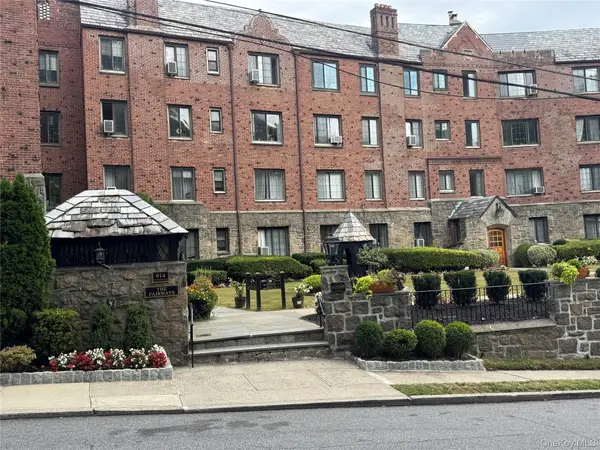 $450,000Active2 beds 2 baths1,200 sq. ft.
914 Wynnewood Road #1F, Pelham, NY 10803
MLS# 1051555Listed by: KELLER WILLIAMS HUDSON VALLEY - New
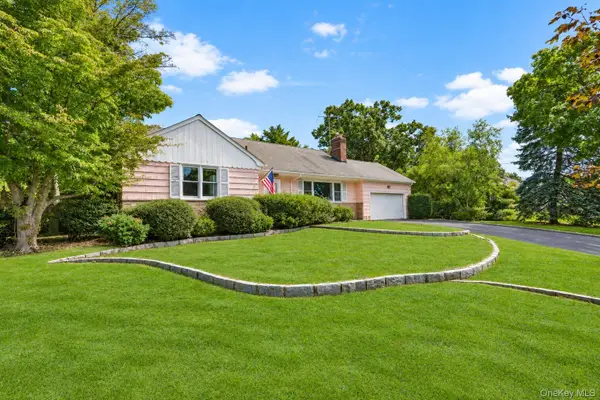 $1,400,000Active4 beds 3 baths1,875 sq. ft.
25 Manger Circle, Pelham, NY 10803
MLS# 1052076Listed by: JULIA B FEE SOTHEBYS INT. RLTY 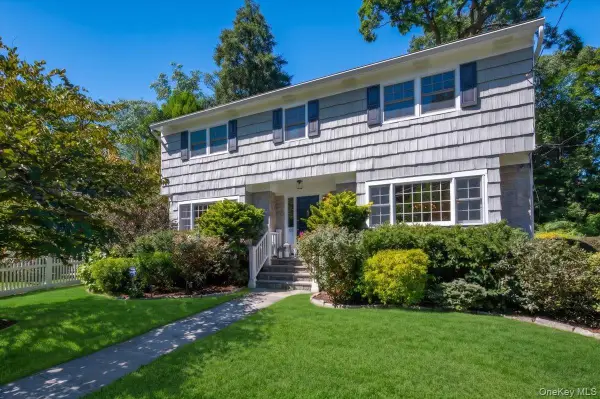 $1,749,000Active4 beds 4 baths2,550 sq. ft.
127 Harmon Avenue, Pelham, NY 10803
MLS# 875988Listed by: COMPASS GREATER NY, LLC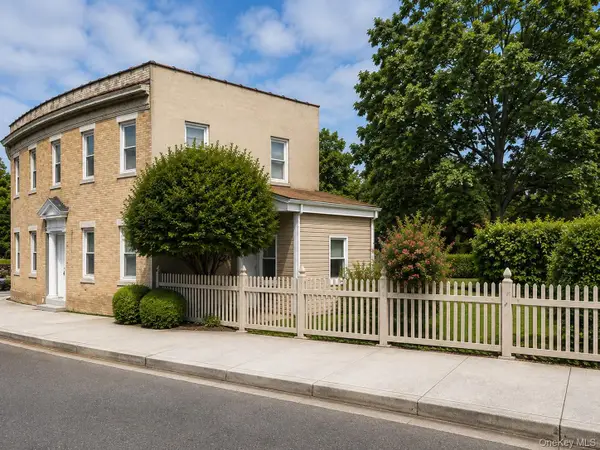 $845,000Active3 beds 2 baths1,466 sq. ft.
145 Lincoln Avenue, Pelham, NY 10803
MLS# 1045546Listed by: FOUR SEASONS REALESTATE CENTER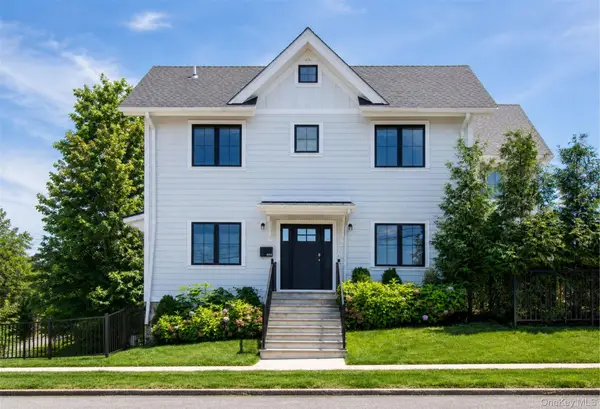 $1,325,000Pending4 beds 4 baths2,200 sq. ft.
444 Sixth Avenue, Pelham, NY 10803
MLS# 1045036Listed by: CAPITAL REALTY NY LLC $725,000Active2 beds 2 baths1,250 sq. ft.
915 Wynnewood Road #G4, Pelham, NY 10803
MLS# 1044882Listed by: CAPITAL REALTY NY LLC


Protect your home and budget from life's surprises with an Assurant Home Warranty, backed by a partner that supports you through every step of homeownership. Explore Plans.
©2026 Century 21 Real Estate LLC. All rights reserved. CENTURY 21®, the CENTURY 21 Logo and C21® are service marks owned by Century 21 Real Estate LLC. Century 21 Real Estate LLC fully supports the principles of the Fair Housing Act and the Equal Opportunity Act. Each office is independently owned and operated. Listing information is deemed reliable but not guaranteed accurate.