
914 Wynnewood Road #1F, Pelham, NY 10803
Local realty services provided by:CENTURY 21 Shared Purpose
914 Wynnewood Road #1F,Pelham, NY 10803
$450,000
- 2 Beds
- 2 Baths
- 1,200 sq. ft.
- Condominium
- Active
Listed by: michael h. canter
Office: keller williams hudson valley
MLS#:1051555
Source:OneKey MLS
Price summary
- Price:$450,000
- Price per sq. ft.:$375
- Monthly HOA dues:$800
About this home
Welcome to this beautiful 2-bedroom, 2-full-bath unit located on the first floor of a gorgeous well-maintained Tudor-style building. The home features hardwood floors, elegant crown molding, a cozy wood-burning fireplace, and an abundance of closet space. The seamless open-concept kitchen and living area boasts a convenient breakfast bar, granite countertops, and stainless steel appliances. Both bedrooms are spacious, including a primary suite with its own private en-suite bath. Situated in a great location-come make this wonderful home yours!
Contact an agent
Home facts
- Year built:1928
- Subdivision & Development:Fairways Condo
- Listing ID #:1051555
- Added:5 day(s) ago
- Updated:September 25, 2026 at 11:28 AM
Rooms and interior
- Bedrooms:2
- Total bathrooms:2
- Full bathrooms:2
- Rooms Total:4
- Kitchen Description:Dishwasher, Range, Refrigerator, Stainless Steel Appliance(s)
- Bedroom Description:First Floor Bedroom
- Basement:Yes
- Basement Description:Walk-Out Access
- Living area:1,200 sq. ft.
Structure and exterior
- Year built:1928
- Building area:1,200 sq. ft.
- Lot area:1.16 Acres
- Architectural Style:Mid Rise
- Construction Materials:Brick
- Levels:1 Story
Schools
- High school:Pelham Memorial High School
- Middle school:Pelham Middle School
- Elementary school:Prospect Hill
Utilities
- Water:Public
- Sewer:Public Sewer
Finances and disclosures
- Price:$450,000
- Price per sq. ft.:$375
- Tax amount:$5,690 (2026)
Features and amenities
- Appliances:Dishwasher, Refrigerator, Stainless Steel Appliance(s)
- Amenities:Granite Counters, High Ceilings
Parking
- Total parking spaces:1
- Parking description:Assigned
New listings near 914 Wynnewood Road #1F
- Open Sun, 12 to 2pmNew
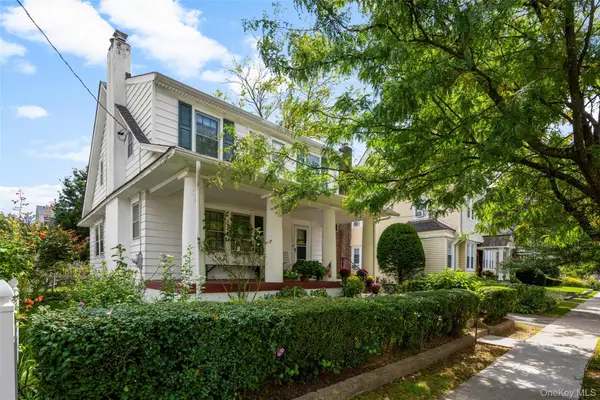 $799,999Active4 beds 2 baths1,526 sq. ft.
18 Second Avenue, Pelham, NY 10803
MLS# 1050455Listed by: JULIA B FEE SOTHEBYS INT. RLTY - Open Sat, 12 to 2pmNew
 $1,699,000Active5 beds 3 baths3,362 sq. ft.
58 Young Avenue, Pelham, NY 10803
MLS# 1054724Listed by: CAPITAL REALTY NY LLC 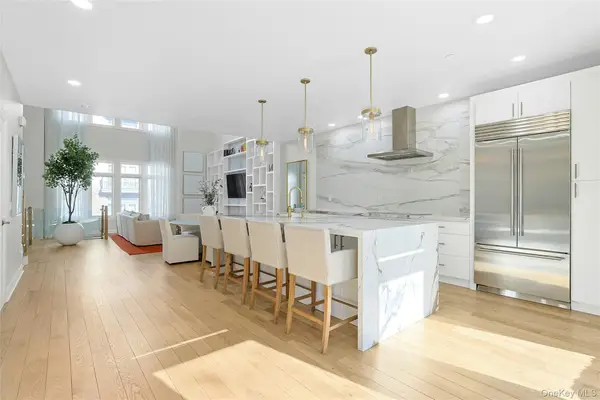 $1,548,000Pending3 beds 3 baths2,176 sq. ft.
56 1st Street #L4, Pelham, NY 10803
MLS# 1014324Listed by: SERHANT LLC- New
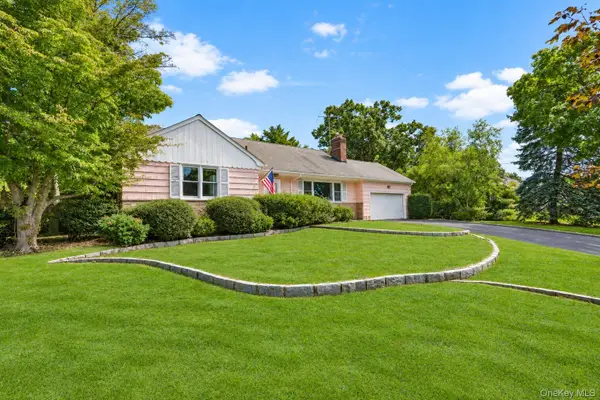 $1,400,000Active4 beds 3 baths1,875 sq. ft.
25 Manger Circle, Pelham, NY 10803
MLS# 1052076Listed by: JULIA B FEE SOTHEBYS INT. RLTY 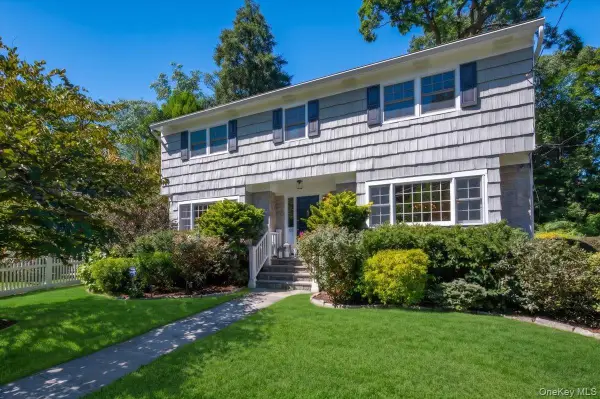 $1,749,000Active4 beds 4 baths2,550 sq. ft.
127 Harmon Avenue, Pelham, NY 10803
MLS# 875988Listed by: COMPASS GREATER NY, LLC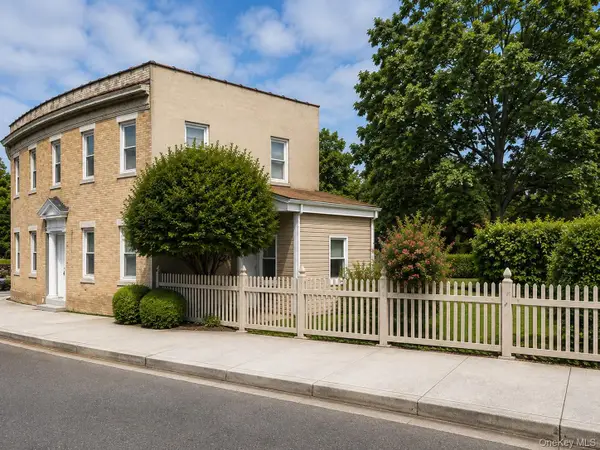 $845,000Active3 beds 2 baths1,466 sq. ft.
145 Lincoln Avenue, Pelham, NY 10803
MLS# 1045546Listed by: FOUR SEASONS REALESTATE CENTER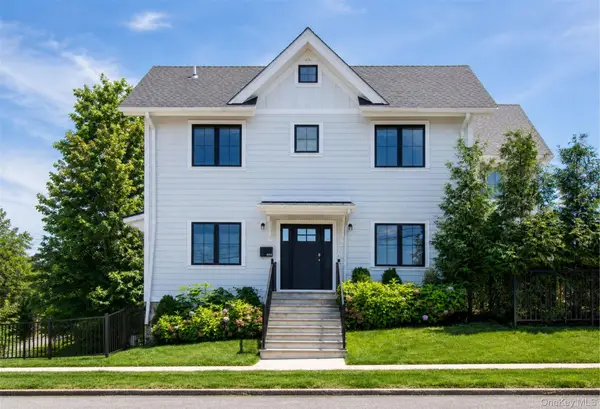 $1,325,000Pending4 beds 4 baths2,200 sq. ft.
444 Sixth Avenue, Pelham, NY 10803
MLS# 1045036Listed by: CAPITAL REALTY NY LLC $725,000Active2 beds 2 baths1,250 sq. ft.
915 Wynnewood Road #G4, Pelham, NY 10803
MLS# 1044882Listed by: CAPITAL REALTY NY LLC $1,399,500Active4 beds 3 baths1,877 sq. ft.
579 Manor Lane, Pelham, NY 10803
MLS# 1043116Listed by: CAPITAL REALTY NY LLC


Protect your home and budget from life's surprises with an Assurant Home Warranty, backed by a partner that supports you through every step of homeownership. Explore Plans.
©2026 Century 21 Real Estate LLC. All rights reserved. CENTURY 21®, the CENTURY 21 Logo and C21® are service marks owned by Century 21 Real Estate LLC. Century 21 Real Estate LLC fully supports the principles of the Fair Housing Act and the Equal Opportunity Act. Each office is independently owned and operated. Listing information is deemed reliable but not guaranteed accurate.