
145 Lincoln Avenue, Pelham, NY 10803
Local realty services provided by:CENTURY 21 Albertson Realty
145 Lincoln Avenue,Pelham, NY 10803
$845,000
- 3 Beds
- 2 Baths
- 1,466 sq. ft.
- Single family
- Active
Listed by: darryl selsey, isabel suspiro
Office: four seasons realestate center
MLS#:1045546
Source:OneKey MLS
Price summary
- Price:$845,000
- Price per sq. ft.:$517.77
About this home
City convenience meets suburban living at 145 Lincoln Avenue. This beautifully maintained 3-bedroom, 2-bath semi-attached townhouse offers something increasingly difficult to find this close to New York City-an expansive, private backyard with mature greenery and a Zen-inspired garden. Designed for both everyday living and entertaining, the exceptional outdoor space provides plenty of room for dining al fresco, gardening, recreation, or simply relaxing at home. It's a backyard that truly sets this property apart. Inside, bright and inviting living spaces offer warmth, character and versatility. The den/media room is wired for surround sound, making it an ideal setting for movie nights, gaming, relaxing or working from home. The finished basement provides additional flexible space for recreation, exercise, a home office, or storage. The location brings it all together Enjoy convenient access to Manhattan while you come home to the space and surroundings of suburban living. A convenient Pelham location. Exceptional outdoor space. A backyard you'll want to experience in person. Welcome home to 145 Lincoln Avenue....
Contact an agent
Home facts
- Year built:1917
- Listing ID #:1045546
- Added:45 day(s) ago
- Updated:October 25, 2026 at 10:55 AM
Rooms and interior
- Bedrooms:3
- Total bathrooms:2
- Full bathrooms:2
- Rooms Total:8
- Dining Description:Formal Dining
- Kitchen Description:Dishwasher, Microwave, Refrigerator
- Basement:Yes
- Basement Description:Finished, Walk-Out Access
- Living area:1,466 sq. ft.
Heating and cooling
- Cooling:Central Air
- Heating:Ducts, Forced Air
- Central air:Yes
Structure and exterior
- Year built:1917
- Building area:1,466 sq. ft.
- Lot area:0.1 Acres
- Construction Materials:Brick
Schools
- High school:Pelham Memorial High School
- Middle school:Pelham Middle School
- Elementary school:Hutchinson
Utilities
- Water:Public
- Sewer:Public Sewer
Finances and disclosures
- Price:$845,000
- Price per sq. ft.:$517.77
- Tax amount:$9,819 (2026)
Features and amenities
- Appliances:Dishwasher, Dryer, Microwave, Refrigerator, Washer
- Laundry features:Dryer, Washer, Washer/Dryer Hookup
- Amenities:High Ceilings
Parking
- Parking description:Driveway
- Garage:Yes
- Garage spaces:4
New listings near 145 Lincoln Avenue
- Open Sun, 12:30 to 2:30pmNew
 $1,325,000Active4 beds 3 baths2,460 sq. ft.
335 Sixth Avenue, Pelham, NY 10803
MLS# 1065464Listed by: COLDWELL BANKER REALTY 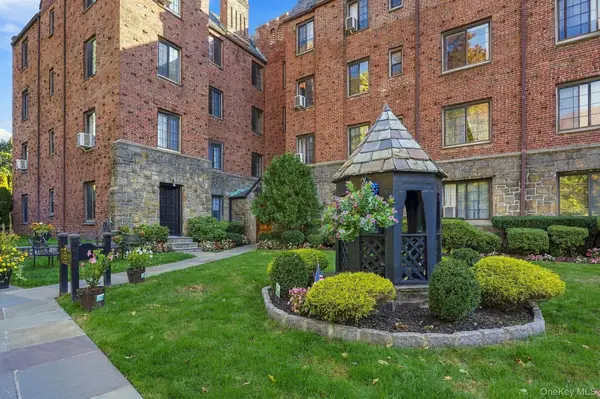 $350,000Active1 beds 1 baths930 sq. ft.
914 Wynnewood Road #3C, Pelham, NY 10803
MLS# 1057581Listed by: HOULIHAN LAWRENCE INC.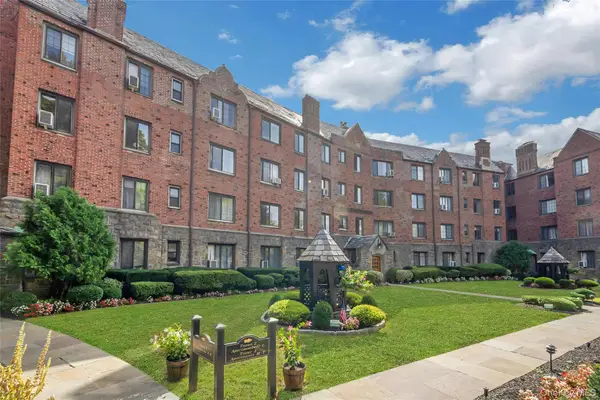 $565,000Pending2 beds 2 baths1,297 sq. ft.
914 Wynnewood Road #1A, Pelham, NY 10803
MLS# 1054175Listed by: COMPASS GREATER NY, LLC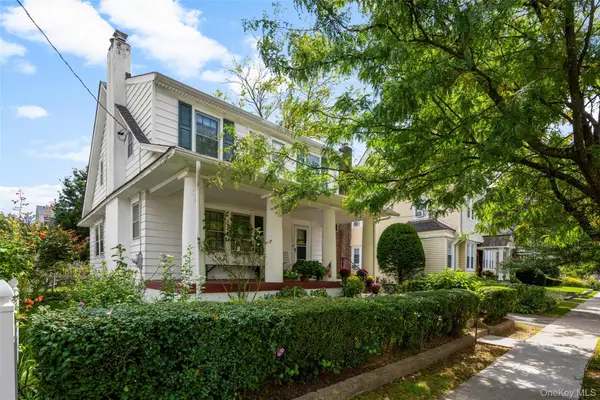 $799,999Pending4 beds 2 baths1,526 sq. ft.
18 Second Avenue, Pelham, NY 10803
MLS# 1050455Listed by: JULIA B FEE SOTHEBYS INT. RLTY $1,699,000Active5 beds 3 baths3,362 sq. ft.
58 Young Avenue, Pelham, NY 10803
MLS# 1054724Listed by: CAPITAL REALTY NY LLC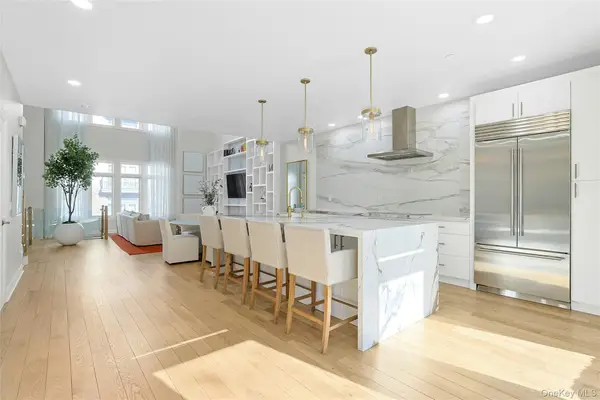 $1,548,000Pending3 beds 3 baths2,176 sq. ft.
56 1st Street #L4, Pelham, NY 10803
MLS# 1014324Listed by: SERHANT LLC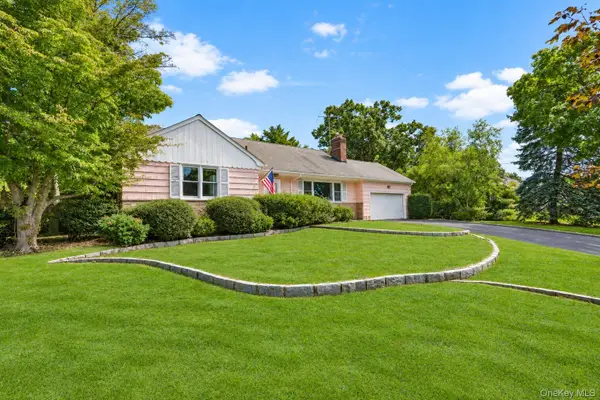 $1,400,000Active4 beds 3 baths1,875 sq. ft.
25 Manger Circle, Pelham, NY 10803
MLS# 1052076Listed by: JULIA B FEE SOTHEBYS INT. RLTY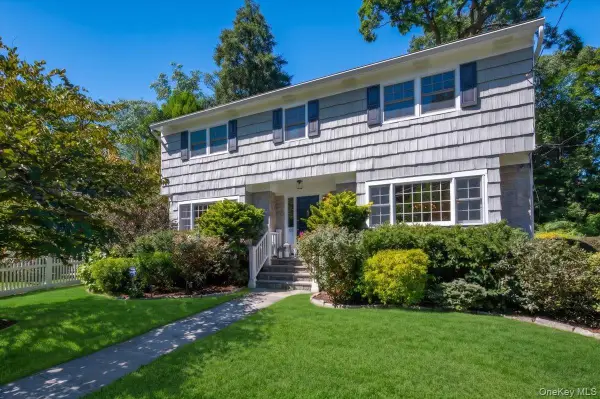 $1,749,000Pending4 beds 4 baths2,550 sq. ft.
127 Harmon Avenue, Pelham, NY 10803
MLS# 875988Listed by: COMPASS GREATER NY, LLC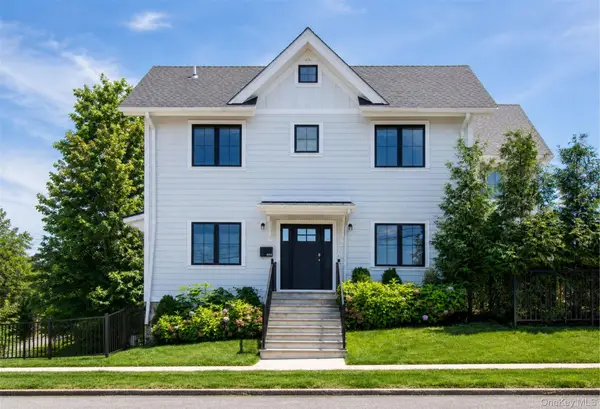 $1,325,000Pending4 beds 4 baths2,200 sq. ft.
444 Sixth Avenue, Pelham, NY 10803
MLS# 1045036Listed by: CAPITAL REALTY NY LLC


Protect your home and budget from life's surprises with an Assurant Home Warranty, backed by a partner that supports you through every step of homeownership. Explore Plans.
©2026 Century 21 Real Estate LLC. All rights reserved. CENTURY 21®, the CENTURY 21 Logo and C21® are service marks owned by Century 21 Real Estate LLC. Century 21 Real Estate LLC fully supports the principles of the Fair Housing Act and the Equal Opportunity Act. Each office is independently owned and operated. Listing information is deemed reliable but not guaranteed accurate.