
362 Embury Road, Rochester, NY 14625
Local realty services provided by:CENTURY 21 Turner Brokers
362 Embury Road,Rochester, NY 14625
$319,900
- 3 Beds
- 2 Baths
- 1,384 sq. ft.
- Single family
- Active
Listed by: robert a. schreiber
Office: re/max realty group
MLS#:R1715670
Source:NY_GENRIS
Price summary
- Price:$319,900
- Price per sq. ft.:$231.14
About this home
COUNTRY-SIZE 1.30 ACRE SETTING surrounds this Cozy Colonial! 1,384 SF *3-BEDROOMS *1.5 BATHS *NATURAL 1920'S WOOD BEAUTY THRU-OUT! FULL WALK-UP ATTIC for Additional Living Space *SPACIOUS LIVING ROOM with GAS Fireplace * FORMAL DINING with BUILT-IN HUTCH *KITCHEN with WALK-IN PANTRY * 1ST FLR HALF BATH *LARGE SCREENED-IN SIDE PORCH *UPSTAIRS . . THREE BEDROOMS with HARDWOOD FLOORING and FULL BATH with TUB/SHOWER COMBO * FULL BASEMENT with LAUNDRY *DETACHED 2.5 CAR GARAGE with ATTACHED SHED *PUBLIC SEWER & WATER *STUCCO EXTERIOR *ARCHITECTURAL ROOF *200 AMP ELECTRIC *SOME THERMOPANE WINDOWS * FURNACE (3 YRS) *WATER HEATER (1 YR) *PAVED DRIVEWAY with PARKING AREA * EAST SIDE OF THIS PROPERTY HAS POTENTIAL FOR SUBDIVIDING - POSSIBLE BUILDING LOT *NO DELAYED NEGOTIATIONS * PLEASE ALLOW 24 HRS FOR SELLER TO RESPOND . . . . WATCH THE VIDEO !!!!
Contact an agent
Home facts
- Year built:1928
- Listing ID #:R1715670
- Added:1 day(s) ago
- Updated:September 18, 2026 at 11:53 PM
Rooms and interior
- Bedrooms:3
- Total bathrooms:2
- Full bathrooms:1
- Half bathrooms:1
- Rooms Total:6
- Flooring:Hardwood, Laminate, Varies, Vinyl
- Dining Description:Separate Formal Dining Room
- Kitchen Description:Refrigerator, Walk In Pantry
- Basement:Yes
- Basement Description:Full
- Living area:1,384 sq. ft.
Heating and cooling
- Heating:Forced Air, Gas
Structure and exterior
- Roof:Shingle
- Year built:1928
- Building area:1,384 sq. ft.
- Lot area:1.3 Acres
- Lot Features:Irregular Lot, Residential Lot
- Architectural Style:Colonial
- Construction Materials:Copper Plumbing, Stucco
- Exterior Features:Porch, Screened
- Foundation Description:Block
- Levels:2 Stories
Schools
- High school:Webster-Schroeder High
- Middle school:Spry Middle
Utilities
- Water:Connected, Public, Water Connected
- Sewer:Connected, Sewer Connected
Finances and disclosures
- Price:$319,900
- Price per sq. ft.:$231.14
- Tax amount:$5,098
Features and amenities
- Appliances:Dryer, Gas Range, Refrigerator, Washer
- Laundry features:Dryer, In Basement, Washer
Parking
- Parking description:Detached, Driveway, Garage
- Garage:Yes
- Garage spaces:3
New listings near 362 Embury Road
- New
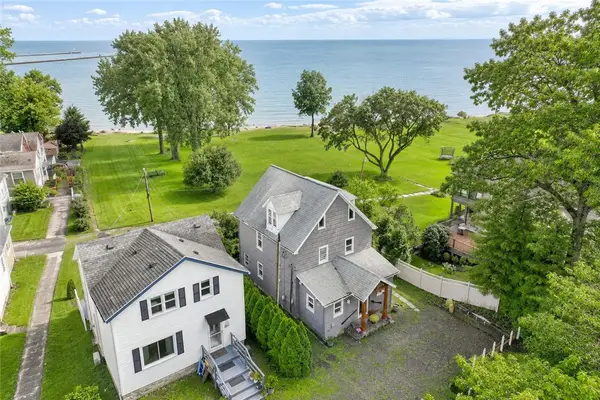 $694,000Active3 beds 2 baths3,398 sq. ft.
187 Lake Front, Rochester, NY 14617
MLS# R1715840Listed by: RE/MAX REALTY GROUP - New
 $6,999Active0.1 Acres
321 Frost Avenue, Rochester, NY 14608
MLS# B1715834Listed by: THE GREENE REALTY GROUP - New
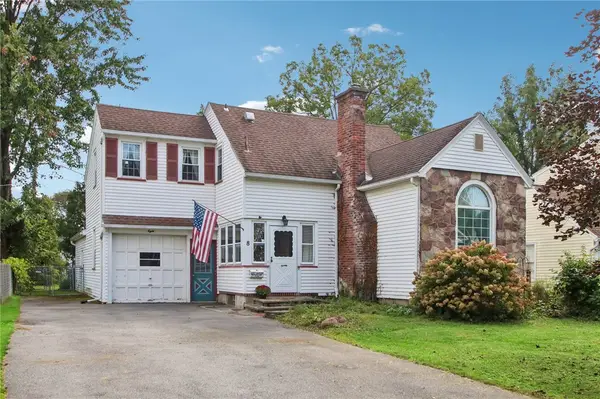 $199,900Active3 beds 2 baths1,120 sq. ft.
8 Benedict Drive, Rochester, NY 14624
MLS# R1715112Listed by: HOWARD HANNA - New
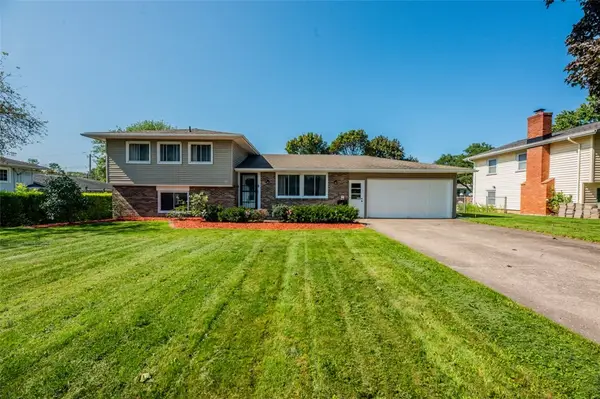 $249,900Active3 beds 2 baths1,717 sq. ft.
585 Meadowbriar Road, Rochester, NY 14616
MLS# R1715707Listed by: KELLER WILLIAMS REALTY GREATER ROCHESTER - New
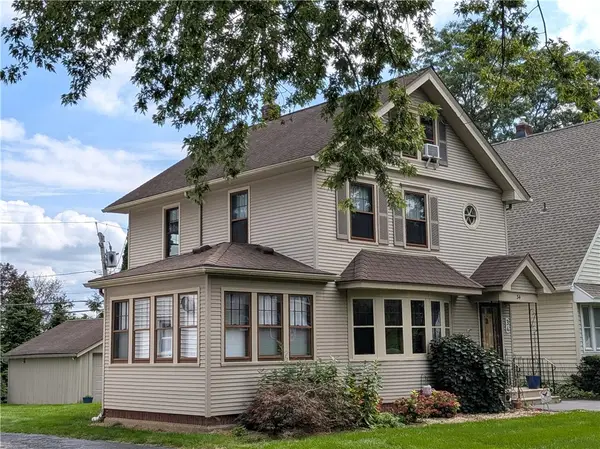 $238,500Active3 beds 2 baths1,513 sq. ft.
34 Lafayette Road, Rochester, NY 14609
MLS# R1715805Listed by: KELLER WILLIAMS REALTY GREATER ROCHESTER - New
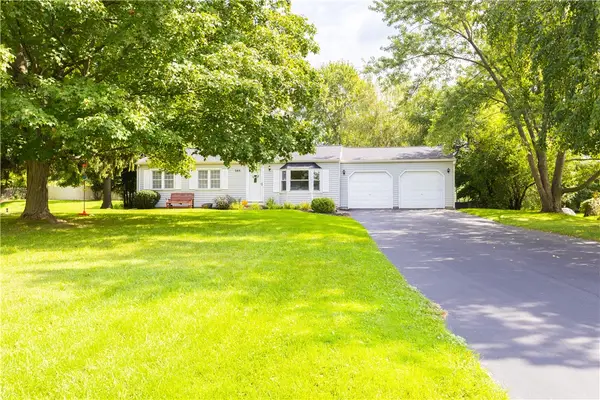 $199,900Active3 beds 2 baths1,040 sq. ft.
565 Wildbriar Road, Rochester, NY 14623
MLS# R1715812Listed by: RE/MAX PLUS - New
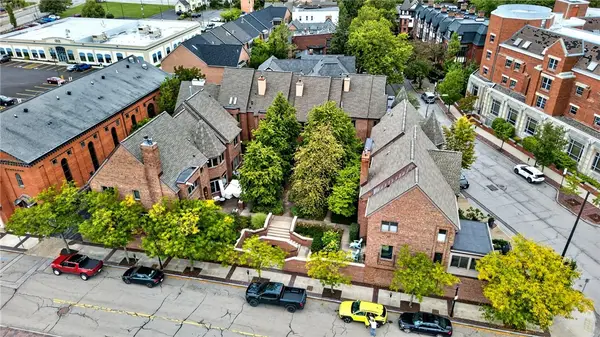 $450,000Active2 beds 3 baths1,376 sq. ft.
14 Grove Street, Rochester, NY 14605
MLS# R1713161Listed by: ELYSIAN HOMES BY MARK SIWIEC AND ASSOCIATES - New
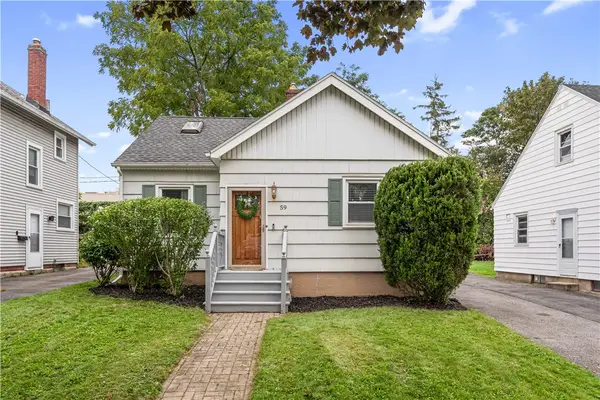 $199,900Active3 beds 1 baths1,116 sq. ft.
59 Westview Terrace, Rochester, NY 14620
MLS# R1714689Listed by: KELLER WILLIAMS REALTY GATEWAY - New
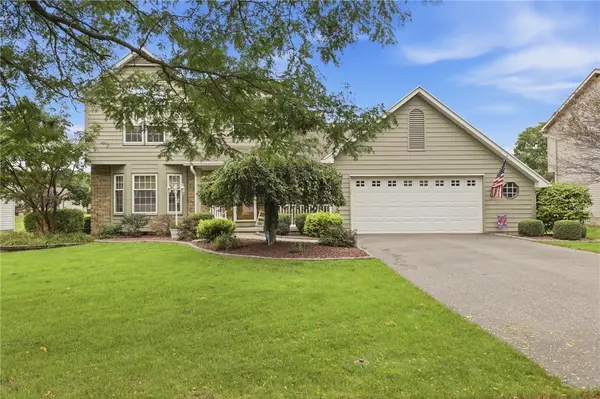 $299,900Active3 beds 3 baths1,750 sq. ft.
68 Kaye Park Terrace, Rochester, NY 14624
MLS# R1714067Listed by: KELLER WILLIAMS REALTY GREATER ROCHESTER


Protect your home and budget from life's surprises with an Assurant Home Warranty, backed by a partner that supports you through every step of homeownership. Explore Plans.
©2026 Century 21 Real Estate LLC. All rights reserved. CENTURY 21®, the CENTURY 21 Logo and C21® are service marks owned by Century 21 Real Estate LLC. Century 21 Real Estate LLC fully supports the principles of the Fair Housing Act and the Equal Opportunity Act. Each office is independently owned and operated. Listing information is deemed reliable but not guaranteed accurate.