25 Washer Road, Phoenix, NY 13135
Local realty services provided by:CENTURY 21 Bridgeway Realty
Listed by:

Office: century 21 leah's signature
MLS#:S1725147
Source:NY_GENRIS
Price summary
- Price:$149,900
- Price per sq. ft.:$103.45
About this home
Conveniently located 1,449 sq ft 4 bedroom 1.5 bathroom one level home with detached garage, on an outstanding corner lot. Spacious living room with wood stove. Kitchen with island gives plenty of cabinet and counter space, sits open to dining area. Convenience of first floor laundry. Full bathroom features two vanities. Outstanding detached garage makes great space for storage, also would make an outstanding space for a workshop or hobbies with a section that has heat. Fenced area between home and garage gives great area to be able to let pets or little ones roam without worry of escaping the fence. Convenient location makes for very reasonable commute to Syracuse or Oswego. Short drive to all the shopping and conveniences of State Route 31 in the Town of Clay. Don’t miss out on this opportunity to own this home that has been cared for and enjoyed by the same family for so many years!
Contact an agent
Home facts
- Year built:1978
- Listing ID #:S1725147
- Added:1 day(s) ago
- Updated:October 28, 2026 at 08:44 PM
Rooms and interior
- Bedrooms:4
- Total bathrooms:2
- Full bathrooms:1
- Half bathrooms:1
- Rooms Total:7
- Flooring:Carpet, Hardwood, Laminate, Varies
- Dining Description:Separate Formal Dining Room
- Kitchen Description:Kitchen Island, Refrigerator
- Basement:Yes
- Basement Description:Crawl Space
- Living area:1,449 sq. ft.
Heating and cooling
- Heating:Forced Air, Gas
Structure and exterior
- Roof:Shingle
- Year built:1978
- Building area:1,449 sq. ft.
- Lot area:0.45 Acres
- Lot Features:Corner Lot, Irregular Lot, Residential Lot
- Architectural Style:Mobile Home
- Construction Materials:Wood Siding
- Exterior Features:Fully Fenced, Open, Porch
- Levels:1 Story
Utilities
- Water:Connected, Public, Water Connected
- Sewer:Septic Tank
Finances and disclosures
- Price:$149,900
- Price per sq. ft.:$103.45
- Tax amount:$3,646
Features and amenities
- Appliances:Dryer, Gas Range, Refrigerator, Washer
- Laundry features:Dryer, Electric Water Heater, Main Level, Washer
- Amenities:Storage, int_feat_Workshop
Parking
- Parking description:Detached, Driveway, Garage
- Garage:Yes
- Garage spaces:1
New listings near 25 Washer Road
- New
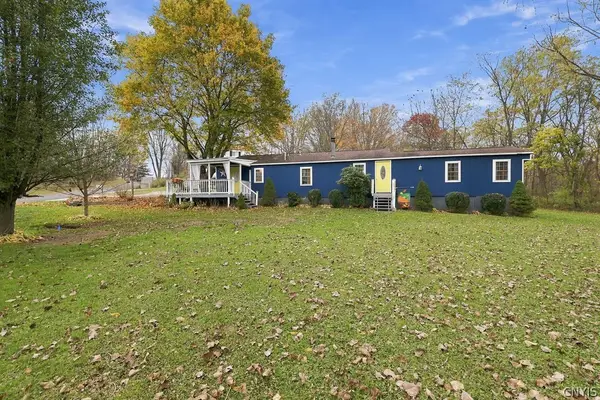
 $149,900Active4 beds 2 baths1,449 sq. ft.
25 Washer Road, Phoenix, NY 13135
MLS# S1725147Listed by: CENTURY 21 LEAH'S SIGNATURE - New
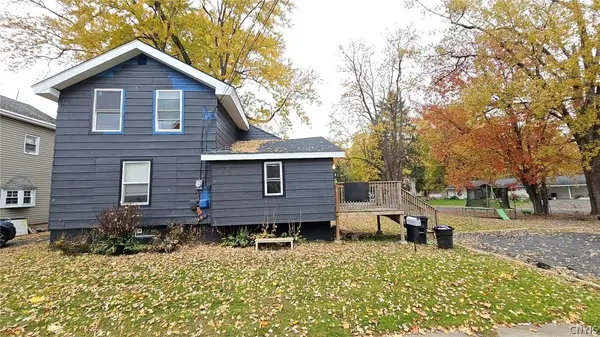 $159,900Active4 beds 1 baths1,452 sq. ft.
9 Spring Street, Phoenix, NY 13135
MLS# S1724933Listed by: CANDY COSTA REAL ESTATE LLC - New
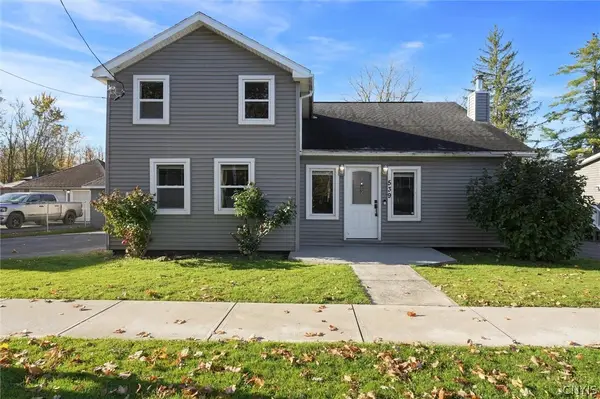 $234,900Active3 beds 2 baths1,767 sq. ft.
539 Main Street, Phoenix, NY 13135
MLS# S1724627Listed by: HUNT REAL ESTATE ERA  $58,000Active3 beds 2 baths1,071 sq. ft.
77 State Route 48, Phoenix, NY 13135
MLS# S1719362Listed by: HOWARD HANNA REAL ESTATE $475,000Active3 beds 2 baths2,648 sq. ft.
153-55 County Route 57, Phoenix, NY 13135
MLS# S1716462Listed by: HUNT REAL ESTATE ERA $189,999Active2 beds 2 baths1,335 sq. ft.
399 Pendergast Road, Phoenix, NY 13135
MLS# S1718365Listed by: REDFIN REAL ESTATE $274,900Active3 beds 1 baths1,796 sq. ft.
225 State Route 264, Phoenix, NY 13135
MLS# S1716977Listed by: HOWARD HANNA REAL ESTATE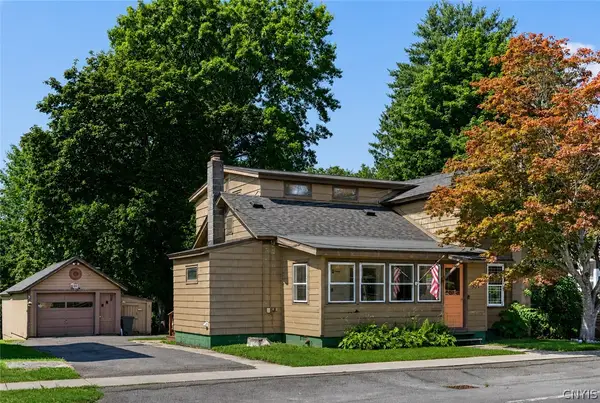 $249,900Active5 beds 3 baths3,081 sq. ft.
557 Main Street, Phoenix, NY 13135
MLS# S1717957Listed by: HUNT REAL ESTATE ERA $224,900Pending2 beds 2 baths906 sq. ft.
205 Oswego River Road, Phoenix, NY 13135
MLS# S1718001Listed by: CENTURY 21 LEAH'S SIGNATURE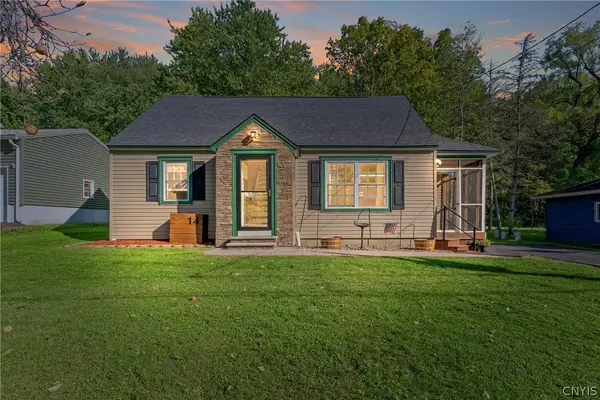 $259,900Pending3 beds 2 baths1,529 sq. ft.
14 Kent Street, Phoenix, NY 13135
MLS# S1715796Listed by: NEXTHOME CNY REALTY


Protect your home and budget from life's surprises with an Assurant Home Warranty, backed by a partner that supports you through every step of homeownership. Explore Plans.
©2026 Century 21 Real Estate LLC. All rights reserved. CENTURY 21®, the CENTURY 21 Logo and C21® are service marks owned by Century 21 Real Estate LLC. Century 21 Real Estate LLC fully supports the principles of the Fair Housing Act and the Equal Opportunity Act. Each office is independently owned and operated. Listing information is deemed reliable but not guaranteed accurate.