
10 Forest Knoll, Pittsford, NY 14534
Local realty services provided by:CENTURY 21 Turner Brokers
Listed by: amy l. petrone
Office: re/max realty group
MLS#:R1698817
Source:NY_GENRIS
Price summary
- Price:$539,900
- Price per sq. ft.:$200.86
About this home
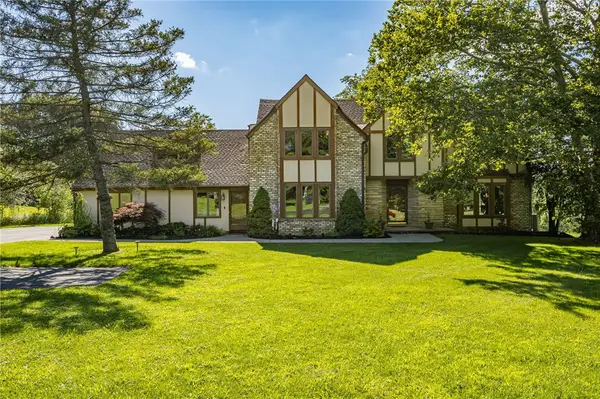
Nestled on a quiet cul-de-sac in one of Pittsford's most desirable neighborhoods, this beautifully updated brick-front Colonial offers the perfect blend of timeless style, modern updates, and an exceptional wooded setting! Surrounded by mature trees on a lush, private lot, this 4-bedroom, 2.5-bath home is located within the Pittsford School District. Step inside to discover a thoughtfully designed floor plan featuring gleaming hardwood floors throughout much of the main level, a spacious living room, and a versatile flex room that easily serves as a formal dining room, library, playroom, or game room! The stunning updated eat-in kitchen boasts quality finishes, abundant cabinetry, and includes all appliances, making it truly move-in ready. The heart of the home is the inviting family room, where walls of windows frame peaceful backyard views and a cozy gas fireplace creates the perfect gathering space! A convenient first-floor laundry and mudroom with new luxury vinyl flooring add everyday functionality. Upstairs, you'll find four generous bedrooms highlighted by beautifully renovated bathrooms featuring gorgeous tile selections, including the updated primary ensuite. There is an additional home office on the 2nd floor that had been used as a 5th bedroom! Brand-new carpeting throughout the second floor provides a fresh, contemporary feel! Enjoy additional living space in the partially finished basement, offering endless possibilities for recreation, fitness, or hobbies, while still providing an abundance of storage. Relax in the charming three-season sunroom overlooking the picturesque backyard or take advantage of the attached two-car garage and exceptional cul-de-sac location. Offering beautiful updates, flexible living spaces, and a serene setting in one of Pittsford's most sought-after locations, this exceptional home is ready to welcome its next owners! Delayed negotiations to 8/11 @10am....
Contact an agent
Home facts
- Year built:1974
- Subdivision & Development:Mill Vly Sec 08
- Listing ID #:R1698817
- Added:1 day(s) ago
- Updated:August 03, 2026 at 05:42 PM
Rooms and interior
- Bedrooms:4
- Total bathrooms:3
- Full bathrooms:2
- Half bathrooms:1
- Rooms Total:9
- Flooring:Carpet, Hardwood, Tile, Varies
- Dining Description:Separate Formal Dining Room
- Kitchen Description:Dishwasher, Disposal, Kitchen Island, Microwave, Refrigerator
- Basement:Yes
- Basement Description:Full, Partially Finished
- Living area:2,688 sq. ft.
Heating and cooling
- Cooling:Central Air
- Heating:Forced Air, Gas
- Central air:Yes
Structure and exterior
- Roof:Asphalt, Shingle
- Year built:1974
- Building area:2,688 sq. ft.
- Lot area:0.47 Acres
- Lot Features:Cul De Sac, Rectangular, Residential Lot, Wooded
- Architectural Style:Colonial, Two Story
- Construction Materials:Brick, Copper Plumbing, Vinyl Siding
- Exterior Features:Balcony, Patio
- Foundation Description:Block
- Levels:2 Stories
Schools
- High school:Pittsford Mendon High
- Middle school:Barker Road Middle
- Elementary school:Park Road
Utilities
- Water:Connected, Public, Water Connected
- Sewer:Septic Tank
Finances and disclosures
- Price:$539,900
- Price per sq. ft.:$200.86
- Tax amount:$12,394
Features and amenities
- Appliances:Dishwasher, Disposal, Dryer, Humidifier, Microwave, Refrigerator, Washer
- Laundry features:Dryer, Main Level, Washer
- Amenities:Balcony, Drapes, Storage
Parking
- Parking description:Attached, Garage, Garage Door Opener
- Garage:Yes
- Garage spaces:2
New listings near 10 Forest Knoll
- New
 $775,000Active6 beds 5 baths3,354 sq. ft.
237 W Bloomfield Road, Pittsford, NY 14534
MLS# R1703717Listed by: HOWARD HANNA - New
 $564,900Active4 beds 3 baths2,525 sq. ft.
9 Wild Berry Lane, Pittsford, NY 14534
MLS# R1701542Listed by: HOWARD HANNA - New
 $549,900Active3 beds 2 baths1,742 sq. ft.
92 S Main Street, Pittsford, NY 14534
MLS# R1702776Listed by: HOWARD HANNA - New
 $479,900Active3 beds 2 baths1,668 sq. ft.
13 Brook Rd, Pittsford, NY 14534
MLS# R1702933Listed by: CORE AGENCY RE INC - Open Tue, 11am to 1pmNew
 $299,900Active4 beds 2 baths1,610 sq. ft.
668 Marsh Road, Pittsford, NY 14534
MLS# R1702952Listed by: EMPIRE REALTY GROUP - New
 $549,000Active4 beds 3 baths2,591 sq. ft.
5 Glen Cannon, Pittsford, NY 14534
MLS# R1698772Listed by: TRU AGENT REAL ESTATE  $549,900Pending2 beds 2 baths1,478 sq. ft.
13 Tobey Court, Pittsford, NY 14534
MLS# R1702906Listed by: KELLER WILLIAMS REALTY GREATER ROCHESTER- New
 $599,900Active3 beds 3 baths2,337 sq. ft.
21 Arlington Drive, Pittsford, NY 14534
MLS# R1702103Listed by: HOWARD HANNA - New
 $599,000Active4 beds 4 baths2,879 sq. ft.
7 Touraine Court, Pittsford, NY 14534
MLS# R1702692Listed by: RE/MAX PLUS


Protect your home and budget from life's surprises with an Assurant Home Warranty, backed by a partner that supports you through every step of homeownership. Explore Plans.
©2026 Century 21 Real Estate LLC. All rights reserved. CENTURY 21®, the CENTURY 21 Logo and C21® are service marks owned by Century 21 Real Estate LLC. Century 21 Real Estate LLC fully supports the principles of the Fair Housing Act and the Equal Opportunity Act. Each office is independently owned and operated. Listing information is deemed reliable but not guaranteed accurate.