10 Ponds Edge Way, Pittsford, NY 14534
Local realty services provided by:CENTURY 21 Turner Brokers
10 Ponds Edge Way,Pittsford, NY 14534
$1,295,000
- 5 Beds
- 5 Baths
- 4,869 sq. ft.
- Single family
- Active
Upcoming open houses
- Sun, May 3112:00 pm - 01:30 pm
Listed by: hollis a. creek
Office: howard hanna
MLS#:R1680209
Source:NY_GENRIS
Price summary
- Price:$1,295,000
- Price per sq. ft.:$265.97
- Monthly HOA dues:$83.33
About this home
ABSOLUTELY SPECTACULAR SCHOENBERGER BUILT, SITUATED ON PRIVATE 1 ACRE SETTING! MATURE TREE LINED BACKDROP FRAMES THE STUNNING IN-GROUND POOL AND PATIO AREA! HARDWOOD FLOORS AND SOARING CEILINGS WELCOME YOU INTO THIS GRAND HOME WHERE THERE IS AN ABUNDANCE OF NATURAL LIGHT THROUGHOUT! METICULOUS ATTENTION TO DETAIL IN THE CROWN MOLDINGS AND THOUGHTFULLY EXECUTED FLOOR PLAN WHICH INCLUDES A HANDSOME WOOD PANELED LIBRARY AND A FOUR-SEASON SUNROOM! THE CHEF'S KITCHEN AND GREAT ROOM SPACE IS IDEAL FOR LARGE GATHERINGS OR COZY MEALS AROUND THE GAS FIREPLACE! A BEAUTIFUL TURNED STAIRCASE LEADS YOU TO THE SECOND FLOOR WHERE YOU'LL FIND A LOVELY PRIMARY ENSUITE, THREE ADDITIONAL BEDROOMS, SPACIOUS FULL BATH AND A FANTASTIC "BONUS" SPACE THAT IS PERFECT FOR A FIFTH BEDROOM! THIS HOUSE HAS IT ALL... PRIVACY, ACREAGE, RESORT-LIKE GROUNDS, EXPANSIVE LIVING SPACES AND THE BEST LOCATION IN TOWN! CLOSE TO SCHOOLS, UNIVERSITIES, HOSPITALS, PARKS, SHOPPING, DINING, AND SO MUCH MORE! VERY EASY TO SHOW! AVAILABLE FOR IMMEDIATE OCCUPANCY! SQUARE FOOTAGE DIFFERENCE IS PER SELLER....
Contact an agent
Home facts
- Year built:1990
- Listing ID #:R1680209
- Added:2 day(s) ago
- Updated:May 29, 2026 at 02:52 PM
Rooms and interior
- Bedrooms:5
- Total bathrooms:5
- Full bathrooms:3
- Half bathrooms:2
- Rooms Total:13
- Flooring:Carpet, Ceramic Tile, Hardwood, Laminate, Tile, Varies
- Dining Description:Separate Formal Dining Room
- Kitchen Description:Dishwasher, Kitchen Family Room Combo, Kitchen Island, Microwave
- Basement:Yes
- Basement Description:Full, Partially Finished
- Living area:4,869 sq. ft.
Heating and cooling
- Cooling:Central Air
- Heating:Forced Air, Gas
- Central air:Yes
Structure and exterior
- Roof:Asphalt
- Year built:1990
- Building area:4,869 sq. ft.
- Lot area:1.03 Acres
- Lot Features:Cul De Sac, Irregular Lot
- Architectural Style:Two Story
- Construction Materials:Brick, Vinyl Siding
- Foundation Description:Block
- Levels:2 Stories
Utilities
- Water:Connected, Public, Water Connected
- Sewer:Connected, Sewer Connected
Finances and disclosures
- Price:$1,295,000
- Price per sq. ft.:$265.97
- Tax amount:$24,677
Features and amenities
- Appliances:Dishwasher, Microwave, Wine Cooler
- Laundry features:Main Level
- Amenities:Drapes, Skylights, int_feat_Den
Parking
- Parking description:Attached, Driveway, Garage
- Garage:Yes
- Garage spaces:3
New listings near 10 Ponds Edge Way
- New
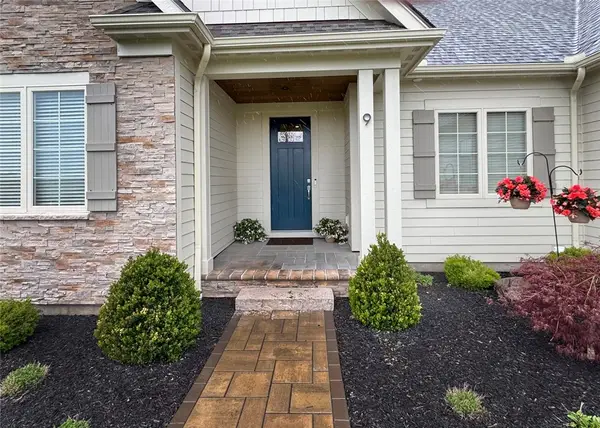 $768,500Active3 beds 3 baths1,943 sq. ft.
9 Hawkstone Way, Pittsford, NY 14534
MLS# R1685588Listed by: MITCHELL PIERSON, JR., INC. - Open Sun, 11am to 12:30pmNew
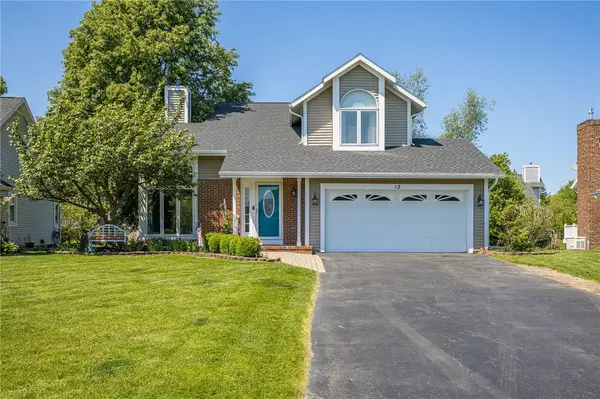 $329,900Active3 beds 3 baths1,540 sq. ft.
12 Hayfield, Pittsford, NY 14534
MLS# R1684842Listed by: HOWARD HANNA - Open Sat, 1 to 4pmNew
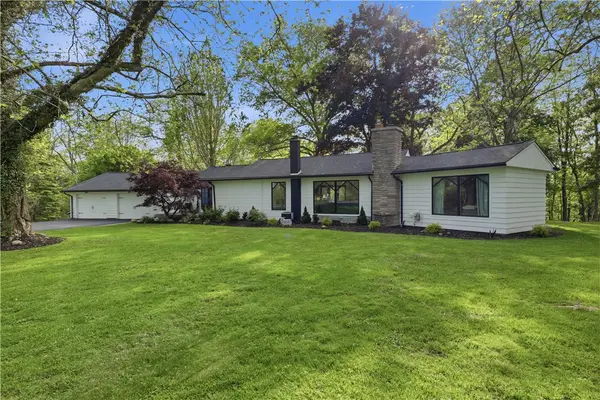 $599,000Active3 beds 3 baths2,054 sq. ft.
364 Fisher Road, Pittsford, NY 14534
MLS# R1685042Listed by: HOWARD HANNA - New
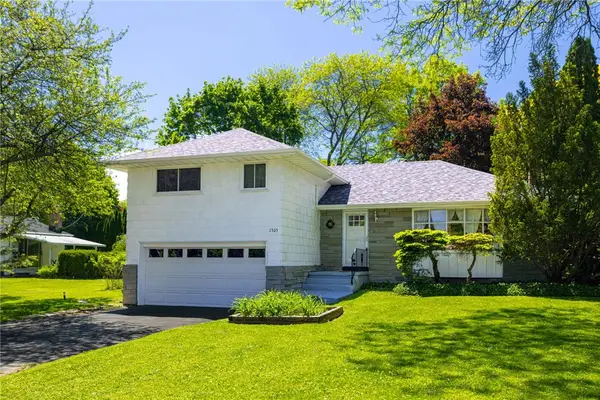 $239,900Active3 beds 3 baths1,752 sq. ft.
1305 Calkins Road, Pittsford, NY 14534
MLS# R1683997Listed by: RE/MAX PLUS - Open Sat, 12 to 2pmNew
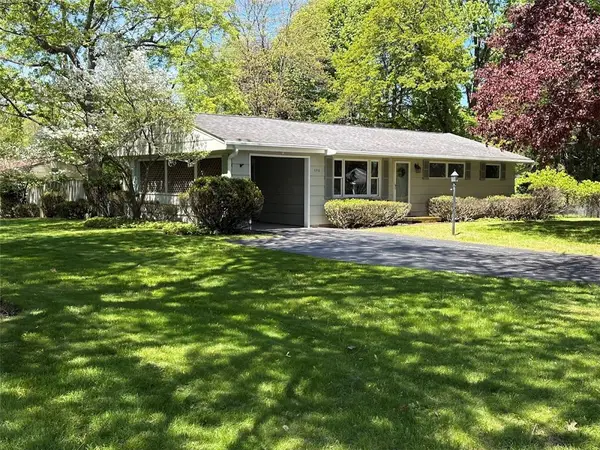 $249,900Active3 beds 1 baths1,000 sq. ft.
570 Marsh Rd Road, Pittsford, NY 14534
MLS# R1684018Listed by: EMPIRE REALTY GROUP - New
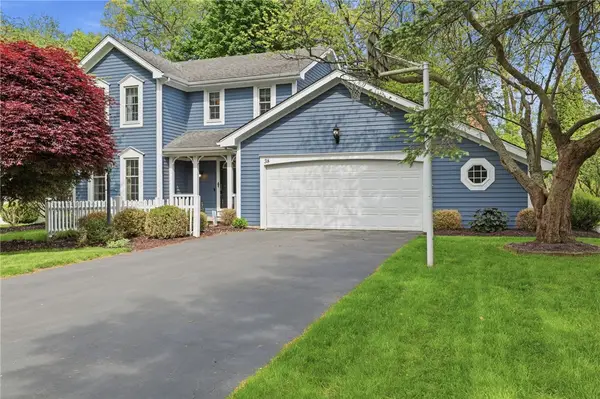
 $439,900Active3 beds 3 baths1,896 sq. ft.
38 Bending Oak Drive, Pittsford, NY 14534
MLS# R1684703Listed by: CENTURY 21 APEX - Open Sun, 12 to 1:30pmNew
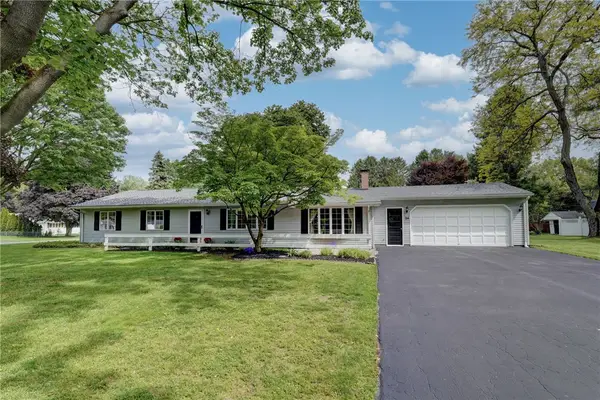 $275,000Active3 beds 2 baths1,630 sq. ft.
24 Cullens Run, Pittsford, NY 14534
MLS# R1683481Listed by: RE/MAX PLUS - Open Sat, 11am to 1pmNew
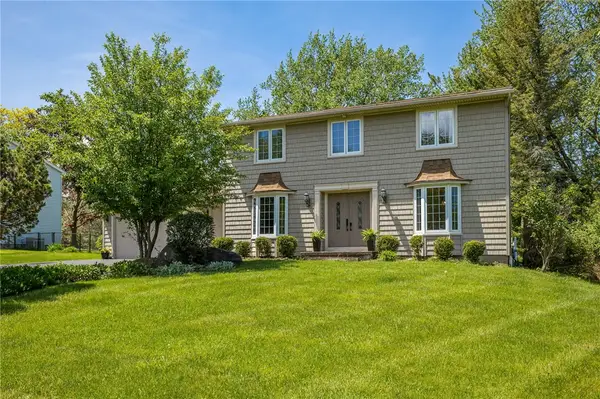 $499,900Active4 beds 3 baths2,152 sq. ft.
14 Northfield Gate, Pittsford, NY 14534
MLS# R1684552Listed by: HOWARD HANNA - New
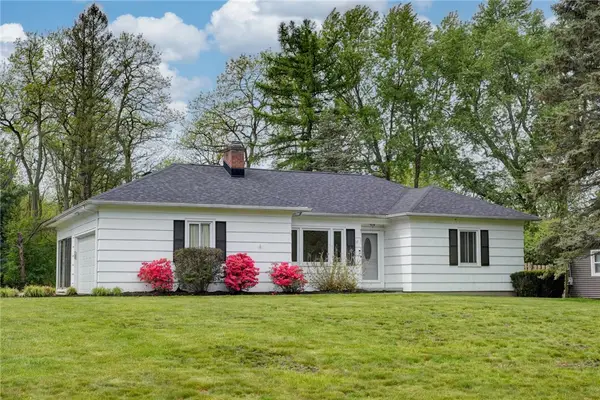 $289,000Active3 beds 1 baths1,215 sq. ft.
15 Lochnavar Parkway, Pittsford, NY 14534
MLS# R1684323Listed by: DAVID M. FITZPATRICK


Protect your home and budget from life's surprises with an Assurant Home Warranty, backed by a partner that supports you through every step of homeownership. Explore Plans.
©2026 Century 21 Real Estate LLC. All rights reserved. CENTURY 21®, the CENTURY 21 Logo and C21® are service marks owned by Century 21 Real Estate LLC. Century 21 Real Estate LLC fully supports the principles of the Fair Housing Act and the Equal Opportunity Act. Each office is independently owned and operated. Listing information is deemed reliable but not guaranteed accurate.