
15 Lochnavar Parkway, Pittsford, NY 14534
Local realty services provided by:CENTURY 21 Galloway Realty
15 Lochnavar Parkway,Pittsford, NY 14534
$301,000
- 3 Beds
- 1 Baths
- - sq. ft.
- Single family
- Sold
Listed by: david m. fitzpatrick
Office: david m. fitzpatrick
MLS#:R1684323
Source:NY_GENRIS
Sorry, we are unable to map this address
Price summary
- Price:$301,000
About this home
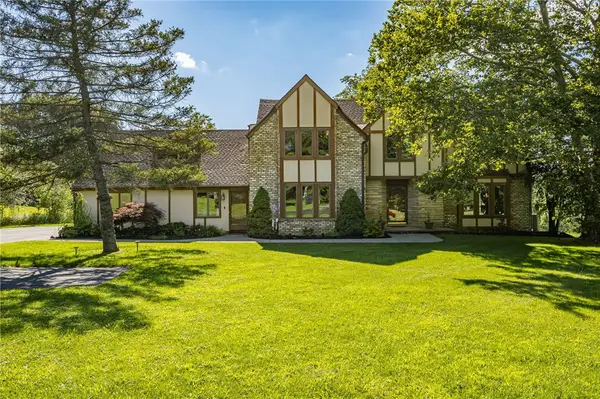
Located in the Town of Pittsford, this charming 1950's ranch offers the ease of one-level living in a highly convenient location. Close to the village, shopping, and schools. Set on approximately a half acre lot, this move-in-ready home combines classic character with thoughtful modern updates throughout.
Inside, sparkling hardwood floors and professionally completed improvements create a warm and welcoming feel. The updated white kitchen features raised-panel cabinetry, abundant storage, pristine granite countertops, and high-quality stainless steel appliances. The open layout connects the kitchen, dining area, and living space, creating a spacious flow that lives comfortably for everyday living or entertaining. A gas fireplace adds warmth, charm, and character to the main living area.
The home offers three generously sized bedrooms and a beautifully updated full bath. Flexible room configurations allow the bedrooms to adapt easily to a variety of needs.
Additional areas include a dry, spacious lower-level basement. Perfect for hobbies, recreation, or storage, along with a unique walk-up attic storage area that provides even more secure and usable space.
Just off the kitchen, the large enclosed porch offers excellent potential for a mudroom, home office, playroom, or additional living area. Outside, the lush backyard and cozy patio create the perfect setting for summer barbecues and outdoor gatherings.
Offers will be reviewed Monday, June 1, 2026 at 4:00 p.m. Please give offers a 24 hour life....
Contact an agent
Home facts
- Year built:1951
- Subdivision & Development:Pittsford Hills Sub Sec A
- Listing ID #:R1684323
- Added:70 day(s) ago
- Updated:August 04, 2026 at 06:43 AM
Rooms and interior
- Bedrooms:3
- Total bathrooms:1
- Full bathrooms:1
- Rooms Total:5
- Flooring:Ceramic Tile, Hardwood, Varies
- Dining Description:Living Dining Room
- Kitchen Description:Dishwasher, Disposal, Kitchen Island, Refrigerator
- Basement:Yes
- Basement Description:Full
Heating and cooling
- Cooling:Central Air
- Heating:Electric, Forced Air
- Central air:Yes
Structure and exterior
- Roof:Asphalt, Pitched, Shingle
- Year built:1951
- Lot Features:Rectangular, Residential Lot
- Architectural Style:Ranch
- Construction Materials:Copper Plumbing, Wood Siding
- Exterior Features:Patio
- Foundation Description:Block
- Levels:1 Story
Utilities
- Water:Connected, Public, Water Connected
- Sewer:Septic Tank
Finances and disclosures
- Price:$301,000
- Tax amount:$6,316
Features and amenities
- Appliances:Dishwasher, Disposal, Dryer, Gas Range, Generator, Range Hood, Refrigerator, Washer
- Laundry features:Dryer, In Basement, Washer
Parking
- Parking description:Attached, Driveway, Garage
- Garage:Yes
- Garage spaces:2
New listings near 15 Lochnavar Parkway
- New
 $539,900Active4 beds 3 baths2,688 sq. ft.
10 Forest Knoll, Pittsford, NY 14534
MLS# R1698817Listed by: RE/MAX REALTY GROUP - New
 $775,000Active6 beds 5 baths3,354 sq. ft.
237 W Bloomfield Road, Pittsford, NY 14534
MLS# R1703717Listed by: HOWARD HANNA - New
 $564,900Active4 beds 3 baths2,525 sq. ft.
9 Wild Berry Lane, Pittsford, NY 14534
MLS# R1701542Listed by: HOWARD HANNA - New
 $549,900Active3 beds 2 baths1,742 sq. ft.
92 S Main Street, Pittsford, NY 14534
MLS# R1702776Listed by: HOWARD HANNA - New
 $479,900Active3 beds 2 baths1,668 sq. ft.
13 Brook Rd, Pittsford, NY 14534
MLS# R1702933Listed by: CORE AGENCY RE INC - Open Tue, 11am to 1pmNew
 $299,900Active4 beds 2 baths1,610 sq. ft.
668 Marsh Road, Pittsford, NY 14534
MLS# R1702952Listed by: EMPIRE REALTY GROUP - New
 $549,000Active4 beds 3 baths2,591 sq. ft.
5 Glen Cannon, Pittsford, NY 14534
MLS# R1698772Listed by: TRU AGENT REAL ESTATE  $549,900Pending2 beds 2 baths1,478 sq. ft.
13 Tobey Court, Pittsford, NY 14534
MLS# R1702906Listed by: KELLER WILLIAMS REALTY GREATER ROCHESTER- New
 $599,900Active3 beds 3 baths2,337 sq. ft.
21 Arlington Drive, Pittsford, NY 14534
MLS# R1702103Listed by: HOWARD HANNA - New
 $599,000Active4 beds 4 baths2,879 sq. ft.
7 Touraine Court, Pittsford, NY 14534
MLS# R1702692Listed by: RE/MAX PLUS


Protect your home and budget from life's surprises with an Assurant Home Warranty, backed by a partner that supports you through every step of homeownership. Explore Plans.
©2026 Century 21 Real Estate LLC. All rights reserved. CENTURY 21®, the CENTURY 21 Logo and C21® are service marks owned by Century 21 Real Estate LLC. Century 21 Real Estate LLC fully supports the principles of the Fair Housing Act and the Equal Opportunity Act. Each office is independently owned and operated. Listing information is deemed reliable but not guaranteed accurate.