
364 Fisher Road, Pittsford, NY 14534
Local realty services provided by:CENTURY 21 North East
Listed by: genna leigh bell, marc mingoia
Office: howard hanna
MLS#:R1685042
Source:NY_GENRIS
Price summary
- Price:$599,000
- Price per sq. ft.:$291.63
About this home
Meet your next address! 3 acres of nature meets modern luxury living on the highly sought-after Fisher Road, where you'll feel immersed in the country yet the highway, mall, & restaurants are just minutes away. This completely updated Ranch home features a new roof, new siding, new plumbing, & new hurricane-proof windows and doors (all under 4 years old). Inside, enjoy the open concept kitchen and entertaining room with cathedral ceilings & built-in stereo speakers. The accordion sliding door fully opens up to the BRAND new deck to relax in the expansive yard. Check out the outbuilding storage barn, then take a leisurely stroll down to where the property backs up to the Irondequoit Creek. After you've finished fishing for trout, just walk down the street to exercise along the Auburn Trail. Afterwards, head back inside to find the ultimate convenience with a first-floor laundry and walk-in pantry with counter-top space to keep all those extra kitchen gadgets and appliances plugged in for easy usage, with double refrigerator drawers and a stackable washer/dryer. Two of the bedrooms offer private en-suite bathrooms, while the third features a spacious walk-in closet. Bathrooms have radiant-heated floors, premium TOTO toilets with bidets (WARNING: this toilet remote has features that will completely ruin all other bathrooms for you!), plus a specialized handicap-accessible tub. This is a MUST-SEE home with so many extras! If interested, the buyer would have the option to purchase a directly adjacent 3-acre approved building lot (house plans included). Visit us at open houses Sat 5/30 1pm-4pm and Sun 5/31 1pm-4pm to hear more! **Additional square footage calculated by appraiser. DLYD SHW: 05/28 @ 9AM | NEG: 06/02 @ 10AM...
Contact an agent
Home facts
- Year built:1946
- Listing ID #:R1685042
- Added:58 day(s) ago
- Updated:July 25, 2026 at 08:17 AM
Rooms and interior
- Bedrooms:3
- Total bathrooms:3
- Full bathrooms:3
- Rooms Total:6
- Flooring:Tile, Varies
- Kitchen Description:Dishwasher, Kitchen Family Room Combo, Refrigerator, Walk In Pantry
- Basement:Yes
- Basement Description:Partially Finished, Sump Pump
- Living area:2,054 sq. ft.
Heating and cooling
- Cooling:Central Air
- Heating:Gas
- Central air:Yes
Structure and exterior
- Roof:Asphalt
- Year built:1946
- Building area:2,054 sq. ft.
- Lot area:3 Acres
- Lot Features:Irregular Lot, Wooded
- Architectural Style:Ranch
- Construction Materials:Cedar, Frame, Wood Siding
- Exterior Features:Patio
- Foundation Description:Block
- Levels:1 Story
Schools
- High school:Pittsford Mendon High
- Middle school:Barker Road Middle
- Elementary school:Park Road
Utilities
- Water:Connected, Public, Water Connected
- Sewer:Septic Tank
Finances and disclosures
- Price:$599,000
- Price per sq. ft.:$291.63
- Tax amount:$7,887
Features and amenities
- Appliances:Dishwasher, Dryer, Gas Range, Range Hood, Refrigerator, Washer
- Laundry features:Dryer, Main Level, Washer
- Amenities:Drapes
Parking
- Parking description:Attached, Garage, Garage Door Opener, Storage
- Garage:Yes
- Garage spaces:3
New listings near 364 Fisher Road
- New
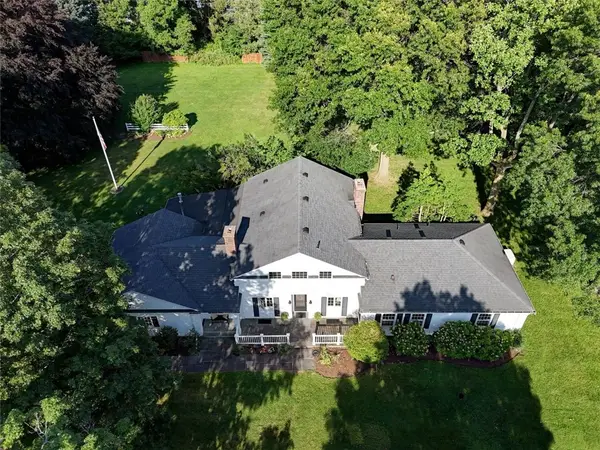 $599,900Active6 beds 3 baths3,054 sq. ft.
830 Mendon Road, Pittsford, NY 14534
MLS# R1701376Listed by: RED BARN PROPERTIES - New
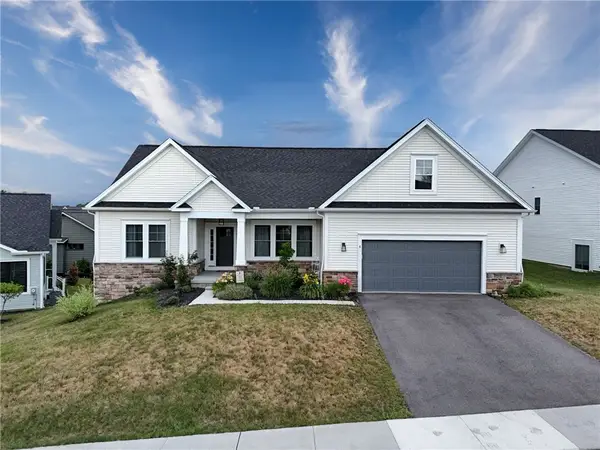 $524,900Active3 beds 3 baths2,030 sq. ft.
4 Black Wood Circle, Pittsford, NY 14534
MLS# R1700945Listed by: MITCHELL PIERSON, JR., INC. - New
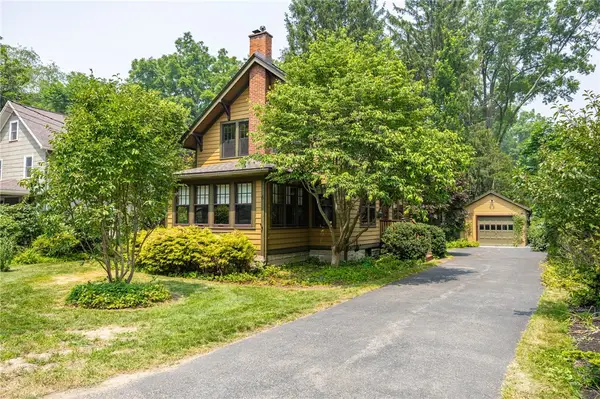 $395,000Active3 beds 1 baths1,484 sq. ft.
6 Line Street, Pittsford, NY 14534
MLS# R1699726Listed by: RED BARN PROPERTIES - Open Sat, 1 to 3pmNew
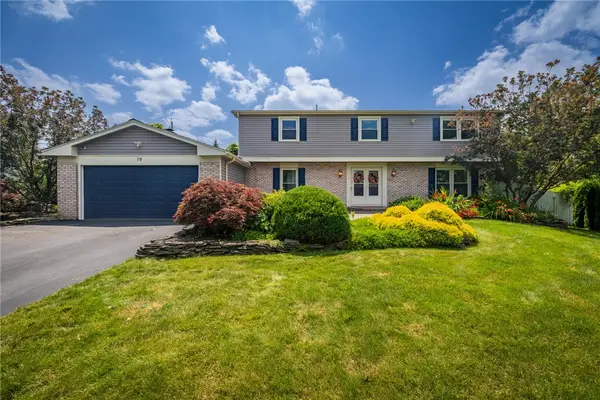 $575,000Active4 beds 3 baths2,480 sq. ft.
19 Warder Drive, Pittsford, NY 14534
MLS# R1700769Listed by: KELLER WILLIAMS REALTY GREATER ROCHESTER - Open Sun, 11am to 1pmNew
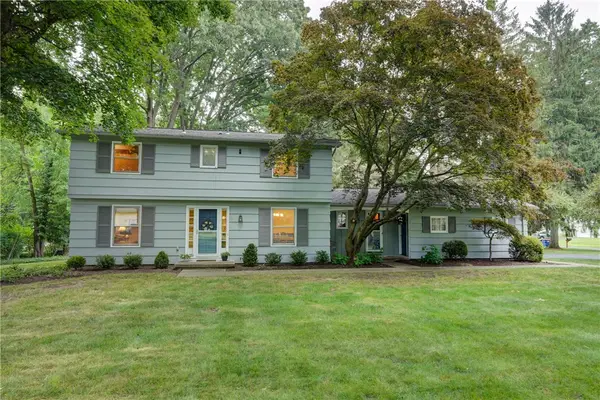 $374,900Active4 beds 3 baths1,726 sq. ft.
63 Callingham Road, Pittsford, NY 14534
MLS# R1698654Listed by: HOWARD HANNA - Open Sun, 11am to 12:30pmNew
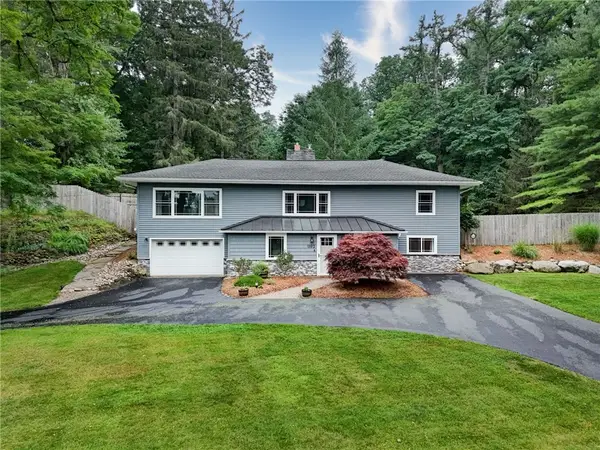 $349,900Active3 beds 3 baths2,255 sq. ft.
1193 Marsh Road, Pittsford, NY 14534
MLS# R1699428Listed by: ELYSIAN HOMES BY MARK SIWIEC AND ASSOCIATES - Open Sun, 11:30am to 1pmNew
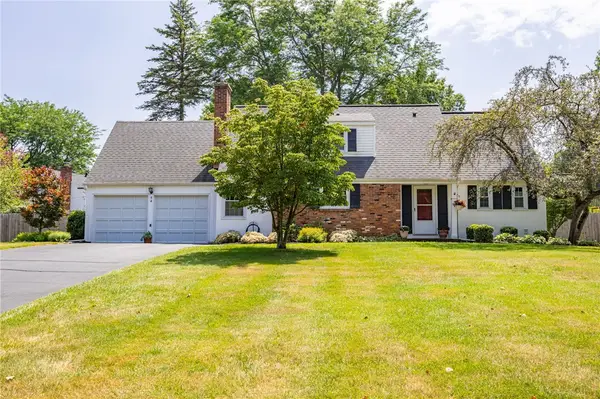 $379,900Active5 beds 3 baths1,659 sq. ft.
54 Parkridge Drive, Pittsford, NY 14534
MLS# R1699826Listed by: RED BARN PROPERTIES - Open Sun, 12 to 1:30pmNew
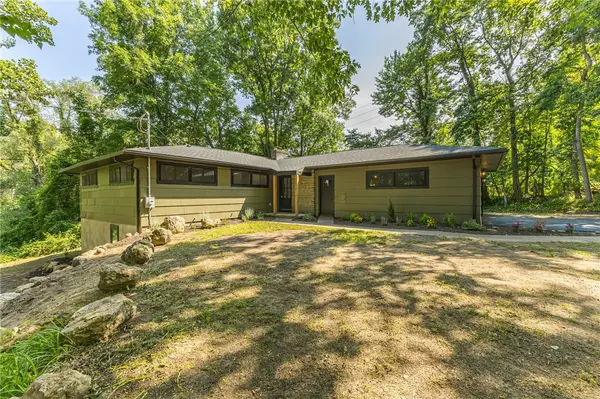 $524,900Active4 beds 3 baths2,300 sq. ft.
360 Thornell Road, Pittsford, NY 14534
MLS# R1699907Listed by: HOWARD HANNA - New
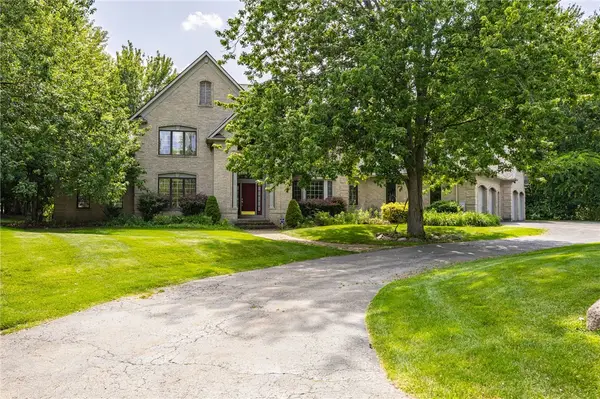 $899,900Active6 beds 5 baths4,251 sq. ft.
24 Roxbury Lane, Pittsford, NY 14534
MLS# R1699517Listed by: HOWARD HANNA - Open Sun, 12 to 2pmNew
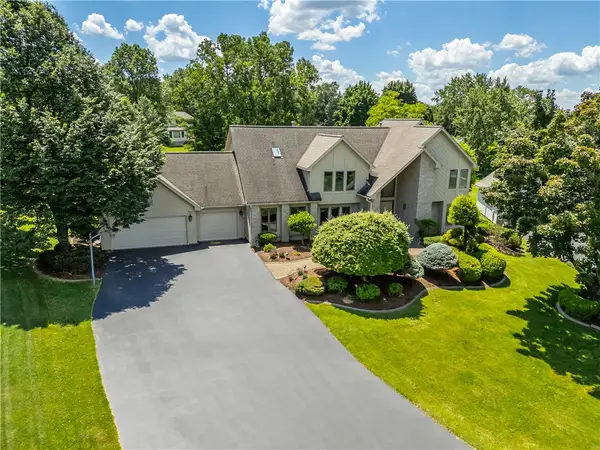 $799,900Active6 beds 5 baths5,051 sq. ft.
61 Sutton Point, Pittsford, NY 14534
MLS# R1699560Listed by: HOWARD HANNA


Protect your home and budget from life's surprises with an Assurant Home Warranty, backed by a partner that supports you through every step of homeownership. Explore Plans.
©2026 Century 21 Real Estate LLC. All rights reserved. CENTURY 21®, the CENTURY 21 Logo and C21® are service marks owned by Century 21 Real Estate LLC. Century 21 Real Estate LLC fully supports the principles of the Fair Housing Act and the Equal Opportunity Act. Each office is independently owned and operated. Listing information is deemed reliable but not guaranteed accurate.