
24 Cullens Run, Pittsford, NY 14534
Local realty services provided by:CENTURY 21 Jackson Real Estate
24 Cullens Run,Pittsford, NY 14534
$275,000
- 3 Beds
- 2 Baths
- 1,630 sq. ft.
- Single family
- Pending
Listed by: alan j. wood
Office: re/max plus
MLS#:R1683481
Source:NY_GENRIS
Price summary
- Price:$275,000
- Price per sq. ft.:$168.71
About this home
Updated and well-maintained 3-bedroom Ranch in desirable Pittsford Schools, conveniently located close to shopping, restaurants, and expressways! This move-in ready home offers numerous major updates including vinyl siding, tear-off roof (2025), hot water tank (2025), and furnace/central air with updated ductwork approximately 12 years old. Tiled foyer welcomes you into the spacious living room open to the dining area with laminate flooring and patio sliders leading to the exterior. Completely updated kitchen (2024) features quartz countertops, white Shaker-style cabinetry, tiled backsplash, dinette area, and included appliances. Inviting family room showcases solid wood wide-plank pine walls, beam ceiling, recessed lighting, built-in shelving/storage, and a brick gas fireplace (as-is) creating a warm and cozy atmosphere. Convenient first-floor laundry room and powder room. All three bedrooms offer laminate flooring and double closets. The fully updated main bath is handicap accessible with a no-step roll-in tiled shower featuring safety railings and flip-down seat, roll-under sink accessibility, tiled flooring, and open built-in linen shelving. Enjoy outdoor living on the slate patio within the fenced area, plus additional large level side yard and storage shed. A wonderful opportunity in a sought-after location!
Showings start May 27 at 8:00Am and offers negotiated June 1st at 12PM. Open house Sunday May 31st from 12-1:30 PM....
Contact an agent
Home facts
- Year built:1955
- Listing ID #:R1683481
- Added:59 day(s) ago
- Updated:July 25, 2026 at 08:16 AM
Rooms and interior
- Bedrooms:3
- Total bathrooms:2
- Full bathrooms:1
- Half bathrooms:1
- Rooms Total:7
- Flooring:Ceramic Tile, Laminate, Tile, Varies
- Dining Description:Living Dining Room, Separate Formal Dining Room
- Kitchen Description:Dishwasher, Disposal, Microwave
- Basement:Yes
- Living area:1,630 sq. ft.
Heating and cooling
- Cooling:Central Air
- Heating:Forced Air, Gas
- Central air:Yes
Structure and exterior
- Roof:Asphalt, Shingle
- Year built:1955
- Building area:1,630 sq. ft.
- Lot area:0.5 Acres
- Lot Features:Irregular Lot, Residential Lot
- Architectural Style:Ranch
- Construction Materials:Copper Plumbing, Vinyl Siding
- Exterior Features:Fully Fenced, Patio
- Foundation Description:Block
- Levels:1 Story
Utilities
- Water:Connected, Public, Water Connected
- Sewer:Septic Tank
Finances and disclosures
- Price:$275,000
- Price per sq. ft.:$168.71
- Tax amount:$6,467
Features and amenities
- Appliances:Dishwasher, Disposal, Dryer, Microwave
- Laundry features:Dryer, Main Level
- Amenities:Drapes, Storage
Parking
- Parking description:Attached, Driveway, Garage, Garage Door Opener
- Garage:Yes
- Garage spaces:2
New listings near 24 Cullens Run
- New
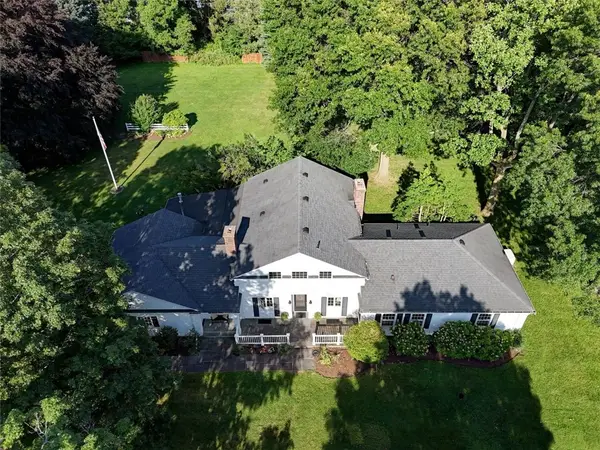 $599,900Active6 beds 3 baths3,054 sq. ft.
830 Mendon Road, Pittsford, NY 14534
MLS# R1701376Listed by: RED BARN PROPERTIES - New
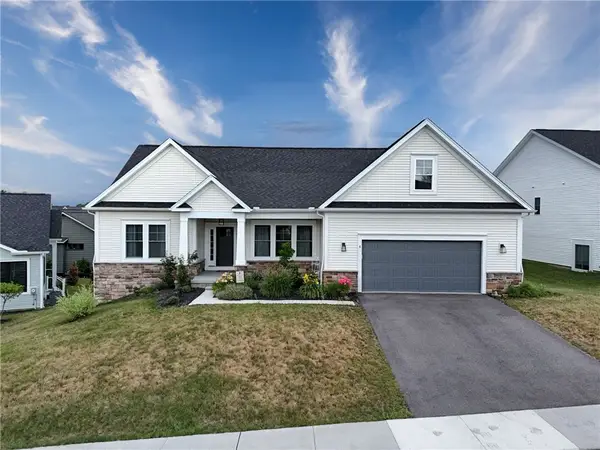 $524,900Active3 beds 3 baths2,030 sq. ft.
4 Black Wood Circle, Pittsford, NY 14534
MLS# R1700945Listed by: MITCHELL PIERSON, JR., INC. - New
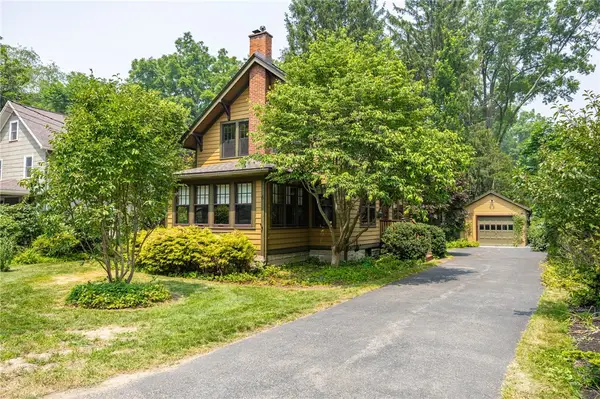 $395,000Active3 beds 1 baths1,484 sq. ft.
6 Line Street, Pittsford, NY 14534
MLS# R1699726Listed by: RED BARN PROPERTIES - Open Sat, 1 to 3pmNew
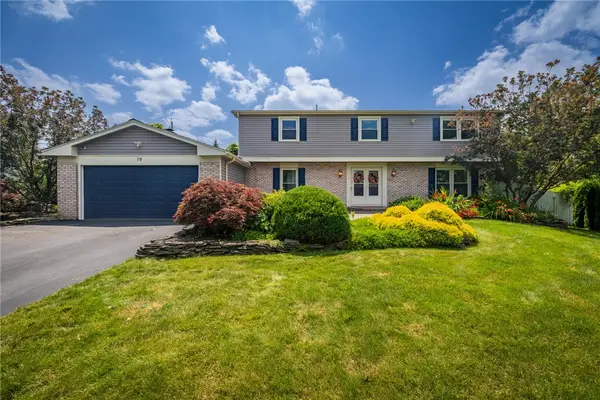 $575,000Active4 beds 3 baths2,480 sq. ft.
19 Warder Drive, Pittsford, NY 14534
MLS# R1700769Listed by: KELLER WILLIAMS REALTY GREATER ROCHESTER - Open Sun, 11am to 1pmNew
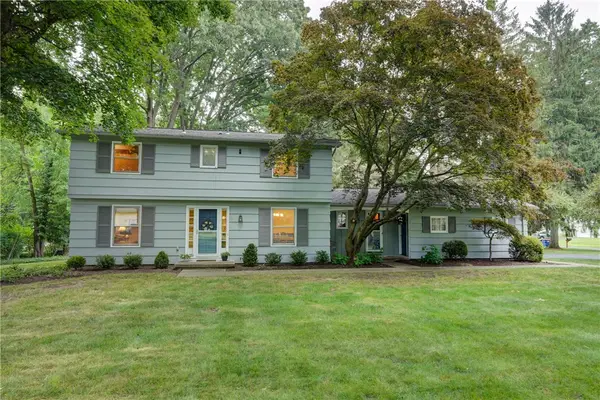 $374,900Active4 beds 3 baths1,726 sq. ft.
63 Callingham Road, Pittsford, NY 14534
MLS# R1698654Listed by: HOWARD HANNA - Open Sun, 11am to 12:30pmNew
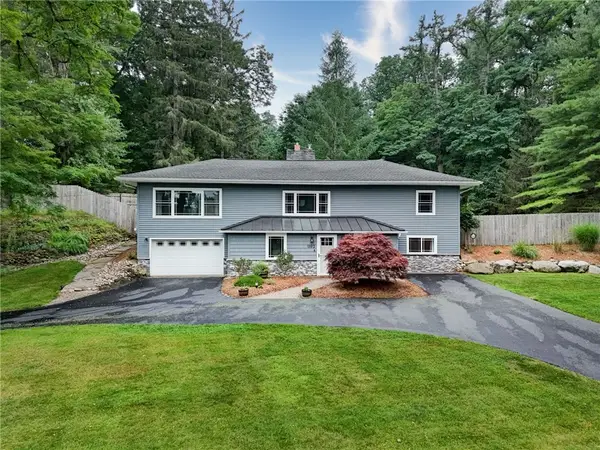 $349,900Active3 beds 3 baths2,255 sq. ft.
1193 Marsh Road, Pittsford, NY 14534
MLS# R1699428Listed by: ELYSIAN HOMES BY MARK SIWIEC AND ASSOCIATES - Open Sun, 11:30am to 1pmNew
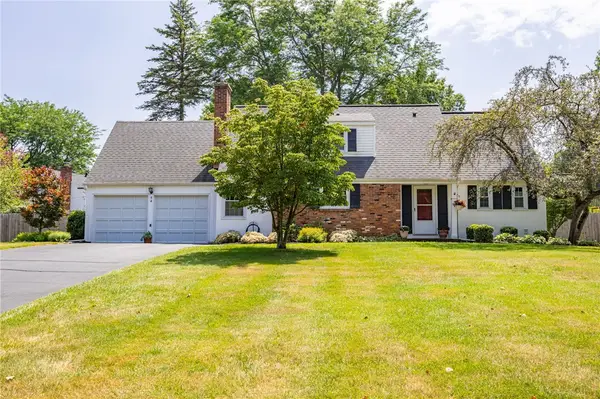 $379,900Active5 beds 3 baths1,659 sq. ft.
54 Parkridge Drive, Pittsford, NY 14534
MLS# R1699826Listed by: RED BARN PROPERTIES - Open Sun, 12 to 1:30pmNew
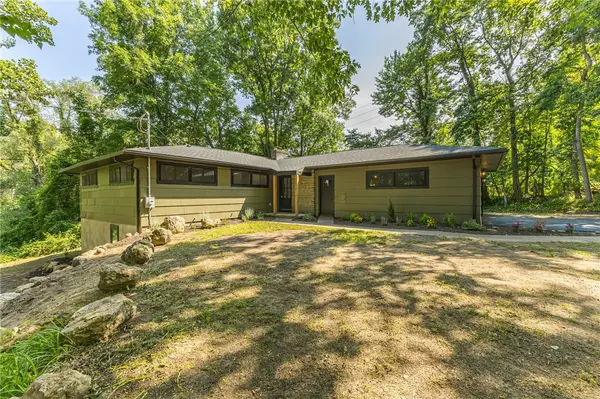 $524,900Active4 beds 3 baths2,300 sq. ft.
360 Thornell Road, Pittsford, NY 14534
MLS# R1699907Listed by: HOWARD HANNA - New
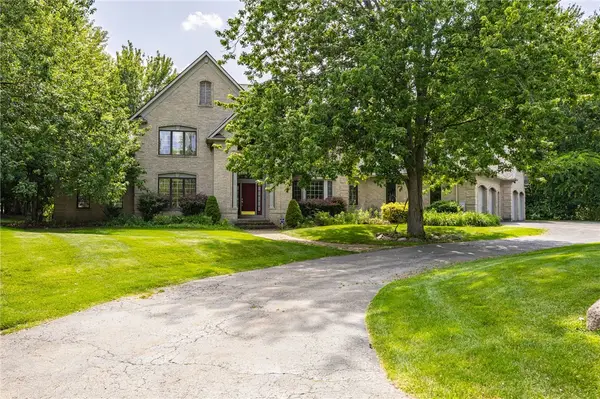 $899,900Active6 beds 5 baths4,251 sq. ft.
24 Roxbury Lane, Pittsford, NY 14534
MLS# R1699517Listed by: HOWARD HANNA - Open Sun, 12 to 2pmNew
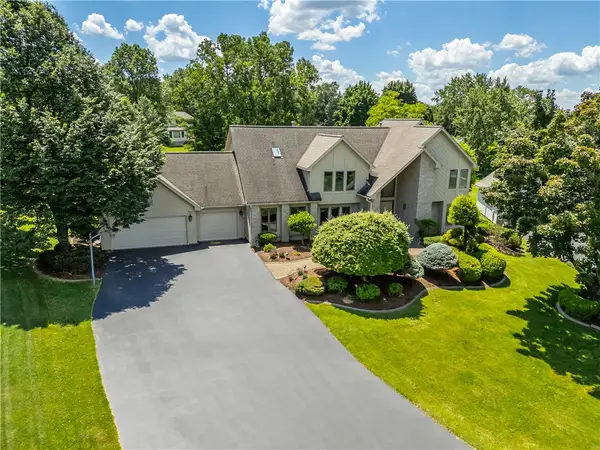 $799,900Active6 beds 5 baths5,051 sq. ft.
61 Sutton Point, Pittsford, NY 14534
MLS# R1699560Listed by: HOWARD HANNA


Protect your home and budget from life's surprises with an Assurant Home Warranty, backed by a partner that supports you through every step of homeownership. Explore Plans.
©2026 Century 21 Real Estate LLC. All rights reserved. CENTURY 21®, the CENTURY 21 Logo and C21® are service marks owned by Century 21 Real Estate LLC. Century 21 Real Estate LLC fully supports the principles of the Fair Housing Act and the Equal Opportunity Act. Each office is independently owned and operated. Listing information is deemed reliable but not guaranteed accurate.