
13 Tobey Court, Pittsford, NY 14534
Local realty services provided by:CENTURY 21 Bridgeway Realty
Upcoming open houses
- Sat, Jul 2511:00 am - 02:00 pm
- Sun, Jul 2611:00 am - 02:00 pm
Listed by: michelle kaupp
Office: keller williams realty greater rochester
MLS#:R1696580
Source:NY_GENRIS
Price summary
- Price:$580,000
- Price per sq. ft.:$392.42
- Monthly HOA dues:$565
About this home
Don't miss this one! This home has been completely gutted and renovated into a luxury townhome. It sits on a very private cul-de-sac. It has a brand new gourmet kitchen with upgraded appliances and a beautiful new island with seating, new bathrooms with glass/tile showers, heated flooring in the primary bathroom, Smart Lighting with dimmers and timers throughout, new upgraded electric panel, private garden patio in front and relaxing Trex decking off the kitchen. The full basement provides an additional 843SF and includes an office, workout area and a TV room along with storage areas. Other features include a cozy gas fireplace in the living room, a 2nd floor balcony off the primary bedroom, first floor laundry and so much more. Your Buyers will love the convenient location near the new state of the art YMCA, Eric Canal trail access, Village of Pittsford, Wegmans, shopping areas and restaurants. HOA fee is $565/month and includes exterior lawn & landscaping services, road & driveway maintenance/plowing, roofing & exterior painting, garbage/recycling and a large, heated community pool during the summer months. Owner is the listing agent. OPEN HOUSE this Saturday 2-5pm and Sunday 11am-2pm!...
Contact an agent
Home facts
- Year built:1984
- Listing ID #:R1696580
- Added:16 day(s) ago
- Updated:July 24, 2026 at 08:40 PM
Rooms and interior
- Bedrooms:2
- Total bathrooms:2
- Full bathrooms:2
- Rooms Total:6
- Flooring:Carpet, Ceramic Tile, Varies
- Dining Description:Separate Formal Dining Room
- Kitchen Description:Dishwasher, Disposal, Kitchen Island, Microwave, Pantry, Refrigerator
- Basement:Yes
- Basement Description:Full, Partially Finished, Sump Pump
- Living area:1,478 sq. ft.
Heating and cooling
- Cooling:Central Air
- Heating:Forced Air, Gas, Radiant Floor
- Central air:Yes
Structure and exterior
- Roof:Asphalt, Shingle
- Year built:1984
- Building area:1,478 sq. ft.
- Lot area:0.02 Acres
- Lot Features:Cul De Sac, Irregular Lot, Residential Lot
- Architectural Style:Two Story
- Construction Materials:Brick, Cedar, Copper Plumbing, Frame
- Exterior Features:Balcony, Deck, Patio, Porch
- Foundation Description:Block
- Levels:2 Stories
Schools
- High school:Pittsford Sutherland High
- Middle school:Calkins Road Middle
- Elementary school:Mendon Center Elementary
Utilities
- Water:Connected, Public, Water Available, Water Connected
- Sewer:Connected, Sewer Available, Sewer Connected
Finances and disclosures
- Price:$580,000
- Price per sq. ft.:$392.42
- Tax amount:$8,182
Features and amenities
- Appliances:Dishwasher, Disposal, Dryer, Gas Range, Microwave, Refrigerator, Washer
- Laundry features:Dryer, Main Level, Washer
- Amenities:Balcony, Deck, Drapes, Storage
Parking
- Parking description:Attached, Driveway, Garage, Garage Door Opener, Water Available
- Garage:Yes
- Garage spaces:2
New listings near 13 Tobey Court
- New
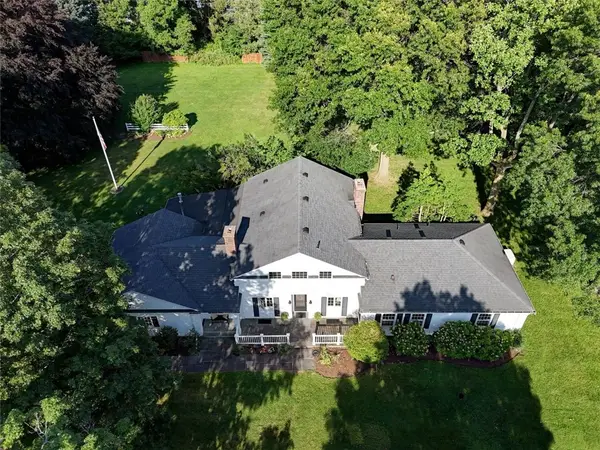 $599,900Active6 beds 3 baths3,054 sq. ft.
830 Mendon Road, Pittsford, NY 14534
MLS# R1701376Listed by: RED BARN PROPERTIES - New
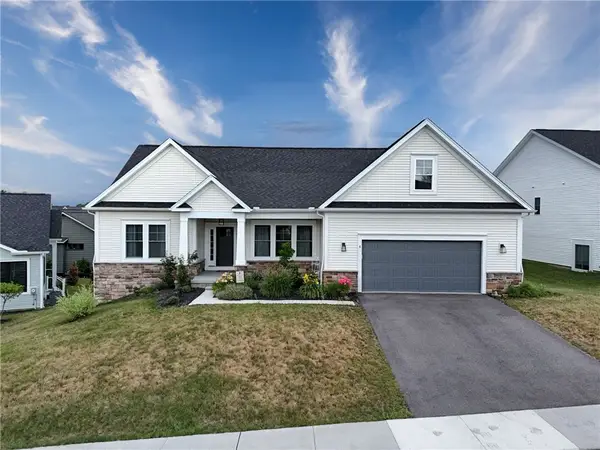 $524,900Active3 beds 3 baths2,030 sq. ft.
4 Black Wood Circle, Pittsford, NY 14534
MLS# R1700945Listed by: MITCHELL PIERSON, JR., INC. - New
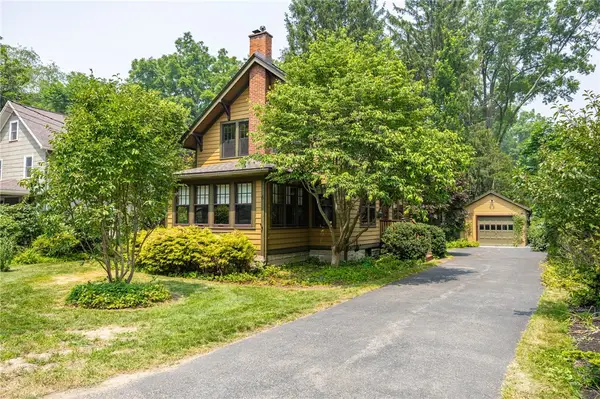 $395,000Active3 beds 1 baths1,484 sq. ft.
6 Line Street, Pittsford, NY 14534
MLS# R1699726Listed by: RED BARN PROPERTIES - Open Sat, 1 to 3pmNew
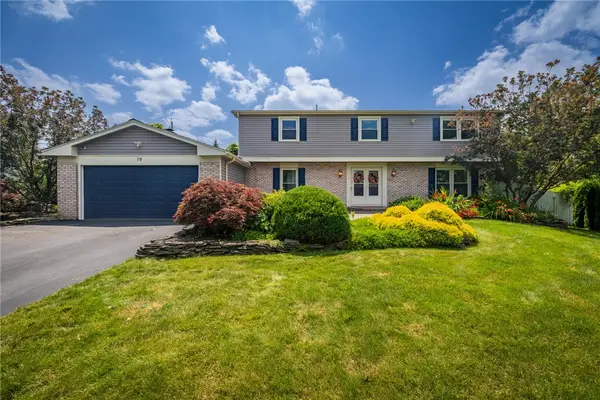 $575,000Active4 beds 3 baths2,480 sq. ft.
19 Warder Drive, Pittsford, NY 14534
MLS# R1700769Listed by: KELLER WILLIAMS REALTY GREATER ROCHESTER - Open Sat, 11am to 1pmNew
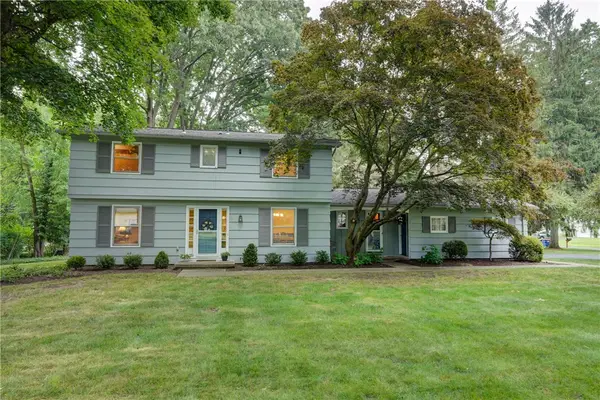 $374,900Active4 beds 3 baths1,726 sq. ft.
63 Callingham Road, Pittsford, NY 14534
MLS# R1698654Listed by: HOWARD HANNA - Open Sun, 11am to 12:30pmNew
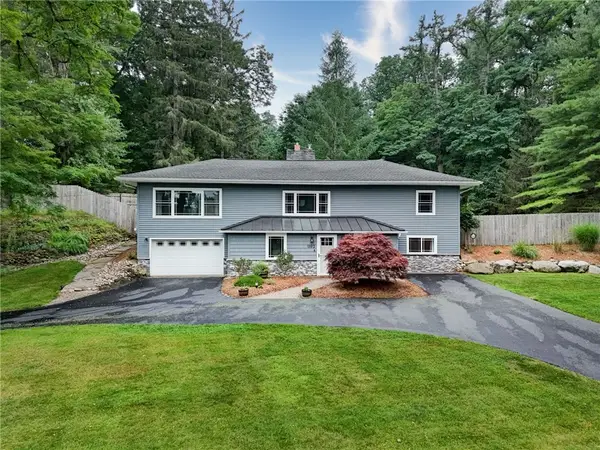 $349,900Active3 beds 3 baths2,255 sq. ft.
1193 Marsh Road, Pittsford, NY 14534
MLS# R1699428Listed by: ELYSIAN HOMES BY MARK SIWIEC AND ASSOCIATES - Open Sun, 11:30am to 1pmNew
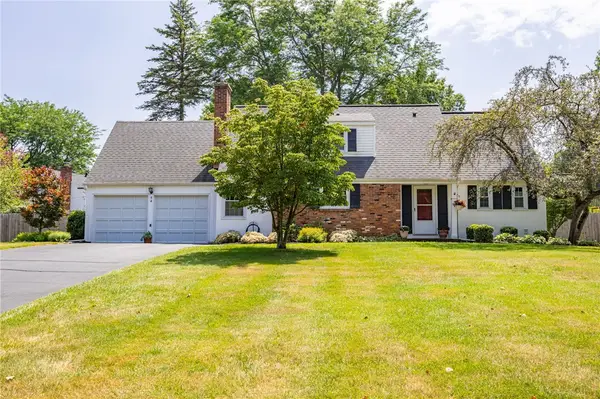 $379,900Active5 beds 3 baths1,659 sq. ft.
54 Parkridge Drive, Pittsford, NY 14534
MLS# R1699826Listed by: RED BARN PROPERTIES - Open Sun, 12 to 1:30pmNew
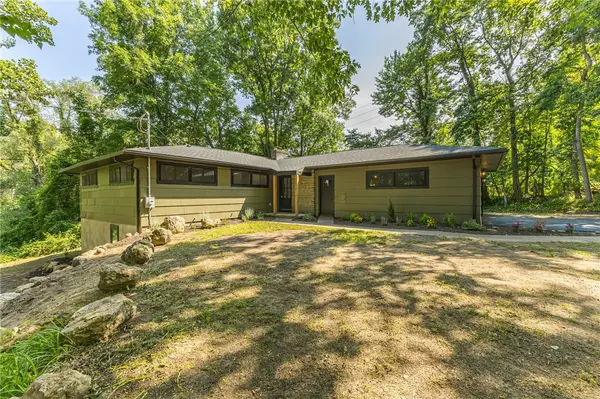 $524,900Active4 beds 3 baths2,300 sq. ft.
360 Thornell Road, Pittsford, NY 14534
MLS# R1699907Listed by: HOWARD HANNA - New
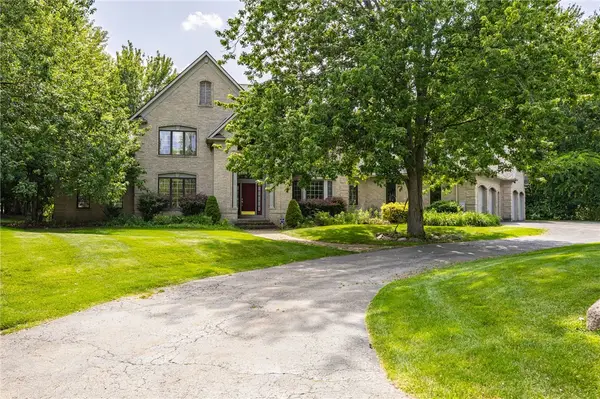 $899,900Active6 beds 5 baths4,251 sq. ft.
24 Roxbury Lane, Pittsford, NY 14534
MLS# R1699517Listed by: HOWARD HANNA - Open Sun, 12 to 2pmNew
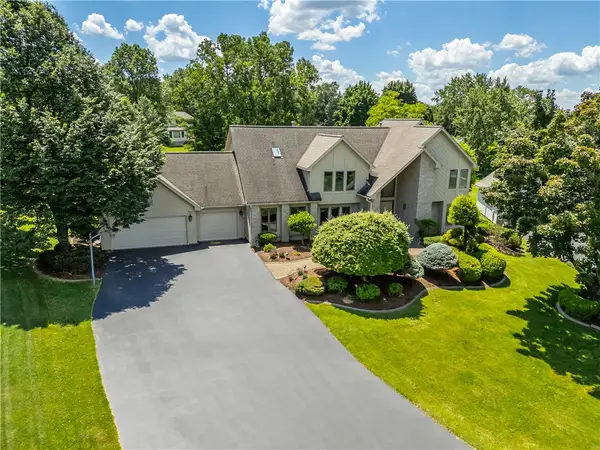 $799,900Active6 beds 5 baths5,051 sq. ft.
61 Sutton Point, Pittsford, NY 14534
MLS# R1699560Listed by: HOWARD HANNA


Protect your home and budget from life's surprises with an Assurant Home Warranty, backed by a partner that supports you through every step of homeownership. Explore Plans.
©2026 Century 21 Real Estate LLC. All rights reserved. CENTURY 21®, the CENTURY 21 Logo and C21® are service marks owned by Century 21 Real Estate LLC. Century 21 Real Estate LLC fully supports the principles of the Fair Housing Act and the Equal Opportunity Act. Each office is independently owned and operated. Listing information is deemed reliable but not guaranteed accurate.