
18 Sunrise Park, Pittsford, NY 14534
Local realty services provided by:CENTURY 21 North East
Listed by: janice e. fattaruso
Office: red barn properties
MLS#:R1700365
Source:NY_GENRIS
Price summary
- Price:$975,000
- Price per sq. ft.:$207.05
About this home
ELEGANT & TIMELESS TRADITIONAL DESIGN AT IT'S FINEST! DISCOVER EXQUISITE ARCHITECUTRAL DETAILS & HIGH QUALITY FINISHES IN THIS A. D. LONGWELL MASTERPIECE***Dramatic 2 story foyer with sweeping curved staircase leads to upper level balcony***Grand sized formal dining room & well-appointed formal living room***Library/office is in a quiet spot, adjacent to guest powder room (possible guest bedroom)***STUNNING 2 STORY FAMILY ROOM WITH TRAY CEILING, WALL OF WINDOWS OVERLOOKING GORGEOUS GARDENS, A FLOOR TO CEILING BRICK WOODBURNING FIREPLACE***Fully equipped cherry kitchen with butcher block work island***Back stairs for easy access to BONUS ROOM***BREATHTAKING PRIMARY BEDROOM with gas fireplace and sitting area***Three additional bedrooms, two with ensuite baths***A 1.3 ACRE LOT THAT OFFERS TOTAL PRIVACY, GARDENS, AND ROMPING ROOM IN THE HEART OF PITTSFORD***Original owners have meticulously maintained this home***NEW 50 YR. ROOF (BESROI ROOFING) 2025***2 FURNACES & A/C/UNITS REPLACED 2015 & 2017 (in sets). Thoughtfully designed gardens in a true, park-like setting***ACCESS TO TOWN TRAIL FROM SUNRISE PARK***SHOWINGS START THURSDAY 8/6 AFTER 11:00***...
Contact an agent
Home facts
- Year built:1996
- Listing ID #:R1700365
- Added:1 day(s) ago
- Updated:August 05, 2026 at 01:47 AM
Rooms and interior
- Bedrooms:6
- Total bathrooms:5
- Full bathrooms:4
- Half bathrooms:1
- Rooms Total:10
- Flooring:Carpet, Ceramic Tile, Hardwood, Varies
- Dining Description:Separate Formal Dining Room
- Kitchen Description:Dishwasher, Disposal, Kitchen Island, Microwave, Pantry, Refrigerator
- Basement:Yes
- Basement Description:Full, Walk Out Access
- Living area:4,709 sq. ft.
Heating and cooling
- Cooling:Central Air
- Heating:Forced Air, Gas
- Central air:Yes
Structure and exterior
- Roof:Shingle
- Year built:1996
- Building area:4,709 sq. ft.
- Lot area:1.33 Acres
- Lot Features:Cul De Sac, Irregular Lot, Residential Lot
- Architectural Style:Colonial, Traditional
- Construction Materials:Brick, Copper Plumbing, Vinyl Siding, Wood Siding
- Exterior Features:Deck, Open, Porch
- Foundation Description:Block
- Levels:2 Stories
Schools
- High school:Pittsford Mendon High
- Middle school:Barker Road Middle
Utilities
- Water:Connected, Public, Water Connected
- Sewer:Connected, Sewer Connected
Finances and disclosures
- Price:$975,000
- Price per sq. ft.:$207.05
- Tax amount:$27,928
Features and amenities
- Appliances:Dishwasher, Disposal, Dryer, Gas Cooktop, Humidifier, Microwave, Refrigerator, Washer
- Laundry features:Dryer, Main Level, Washer
- Amenities:Deck, int_feat_Den
Parking
- Parking description:Attached, Garage, Garage Door Opener
- Garage:Yes
- Garage spaces:3
New listings near 18 Sunrise Park
- New
 $500,000Active4 beds 3 baths2,875 sq. ft.
103 Stuyvesant Road, Pittsford, NY 14534
MLS# R1703357Listed by: HOWARD HANNA - New
 $575,000Active2 beds 3 baths1,983 sq. ft.
3 Callahan Court, Pittsford, NY 14534
MLS# R1704041Listed by: KELLER WILLIAMS REALTY GREATER ROCHESTER - New
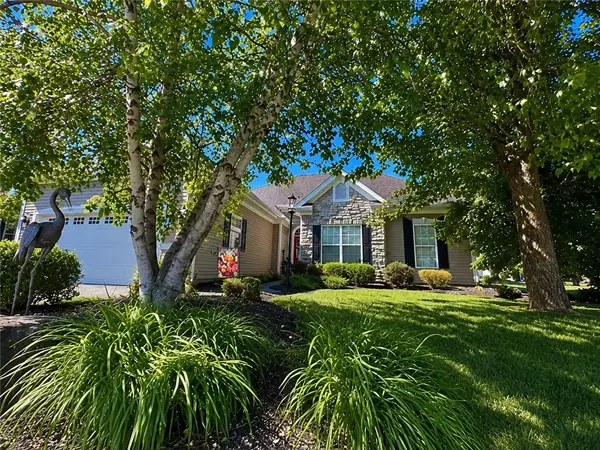 $394,900Active3 beds 2 baths1,686 sq. ft.
20 New London Road, Pittsford, NY 14534
MLS# R1703129Listed by: HOWARD HANNA - Open Wed, 4:30 to 6pmNew
 $539,900Active4 beds 3 baths2,688 sq. ft.
10 Forest Knoll, Pittsford, NY 14534
MLS# R1698817Listed by: RE/MAX REALTY GROUP - New
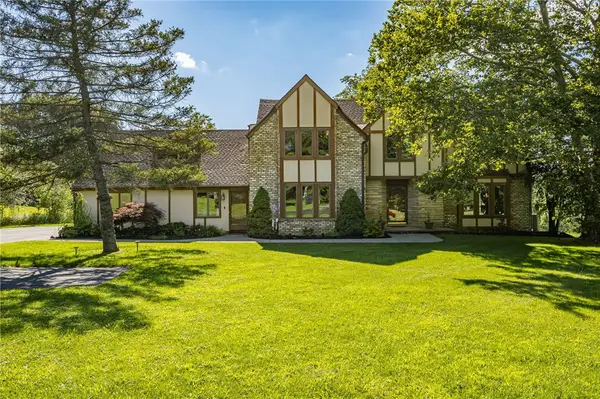 $775,000Active6 beds 5 baths3,354 sq. ft.
237 W Bloomfield Road, Pittsford, NY 14534
MLS# R1703717Listed by: HOWARD HANNA - New
 $564,900Active4 beds 3 baths2,525 sq. ft.
9 Wild Berry Lane, Pittsford, NY 14534
MLS# R1701542Listed by: HOWARD HANNA - New
 $549,900Active3 beds 2 baths1,742 sq. ft.
92 S Main Street, Pittsford, NY 14534
MLS# R1702776Listed by: HOWARD HANNA - New
 $479,900Active3 beds 2 baths1,668 sq. ft.
13 Brook Rd, Pittsford, NY 14534
MLS# R1702933Listed by: CORE AGENCY RE INC - New
 $299,900Active4 beds 2 baths1,610 sq. ft.
668 Marsh Road, Pittsford, NY 14534
MLS# R1702952Listed by: EMPIRE REALTY GROUP


Protect your home and budget from life's surprises with an Assurant Home Warranty, backed by a partner that supports you through every step of homeownership. Explore Plans.
©2026 Century 21 Real Estate LLC. All rights reserved. CENTURY 21®, the CENTURY 21 Logo and C21® are service marks owned by Century 21 Real Estate LLC. Century 21 Real Estate LLC fully supports the principles of the Fair Housing Act and the Equal Opportunity Act. Each office is independently owned and operated. Listing information is deemed reliable but not guaranteed accurate.