
2 Founders Green, Pittsford, NY 14534
Local realty services provided by:CENTURY 21 Jackson Real Estate
2 Founders Green,Pittsford, NY 14534
$550,000
- 4 Beds
- 4 Baths
- 2,237 sq. ft.
- Single family
- Pending
Listed by: mitchell trip pierson iii, catherine a. shapiro
Office: mitchell pierson, jr., inc.
MLS#:R1685429
Source:NY_GENRIS
Price summary
- Price:$550,000
- Price per sq. ft.:$245.86
- Monthly HOA dues:$275
About this home
RARELY Available Founders Green GEM. High Quality Pittsford Builder
SUPERIOR location for this meticulously cared for Traditional located within easy
walking distance to Pittsford Schools, Tennis courts, playing fields and Parks, Pittsford Village shops, Public Library, Erie Canal, Biking Paths. Eateries! High Quality Pittsford Builder
Wonderful front porch for western sunsets. Private brick patio in rear of house and side yard offer morning sun. Walking Paths. Gardens and a center gazebo!
The first floor has a welcoming floor plan with oversized windows and ten foot ceilings which allows for spectacular natural light in every direction. The newly renovated Shaker-style kitchen offers expansive storage , counter space and brand new built-ins
The second floor is equally well appointed and spacious and the newly finished lower level comes complete with a new full bath, high ceilings and egress window. Not to mention the approximate ADDITIONAL 750 SF of finished space.
The mowing, raking, snow removal is covered by the HOA
Be in your new house before the new school year.
Seller requests no escalation clauses...
Contact an agent
Home facts
- Year built:1998
- Listing ID #:R1685429
- Added:56 day(s) ago
- Updated:July 25, 2026 at 08:16 AM
Rooms and interior
- Bedrooms:4
- Total bathrooms:4
- Full bathrooms:3
- Half bathrooms:1
- Rooms Total:9
- Flooring:Carpet, Hardwood, Tile, Varies
- Dining Description:Separate Formal Dining Room
- Kitchen Description:Dishwasher, Disposal, Kitchen Island, Microwave, Refrigerator
- Basement:Yes
- Basement Description:Full, Partially Finished, Sump Pump
- Living area:2,237 sq. ft.
Heating and cooling
- Cooling:Central Air
- Heating:Forced Air, Gas
- Central air:Yes
Structure and exterior
- Roof:Asphalt
- Year built:1998
- Building area:2,237 sq. ft.
- Lot area:0.26 Acres
- Lot Features:Cul De Sac, Greenbelt, Irregular Lot, Residential Lot
- Architectural Style:Colonial, Two Story
- Construction Materials:Copper Plumbing, Vinyl Siding
- Exterior Features:Fully Fenced, Patio, Porch
- Foundation Description:Block
- Levels:2 Stories
Utilities
- Water:Connected, Public, Water Connected
- Sewer:Connected, Sewer Connected
Finances and disclosures
- Price:$550,000
- Price per sq. ft.:$245.86
- Tax amount:$14,040
Features and amenities
- Appliances:Dishwasher, Disposal, Microwave, Refrigerator
- Laundry features:Main Level
- Amenities:int_feat_Den
Parking
- Parking description:Attached, Driveway, Garage
- Garage:Yes
- Garage spaces:3
New listings near 2 Founders Green
- New
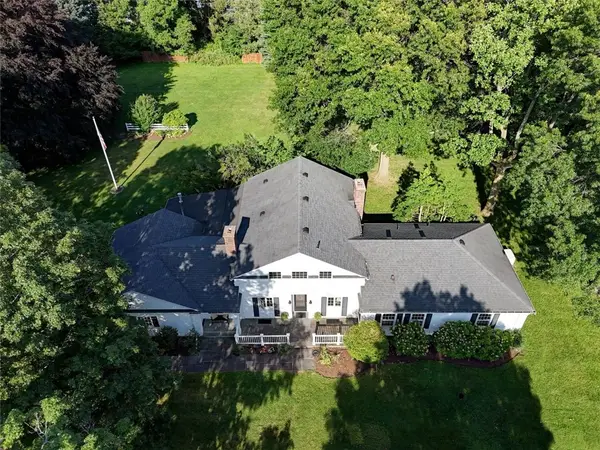 $599,900Active6 beds 3 baths3,054 sq. ft.
830 Mendon Road, Pittsford, NY 14534
MLS# R1701376Listed by: RED BARN PROPERTIES - New
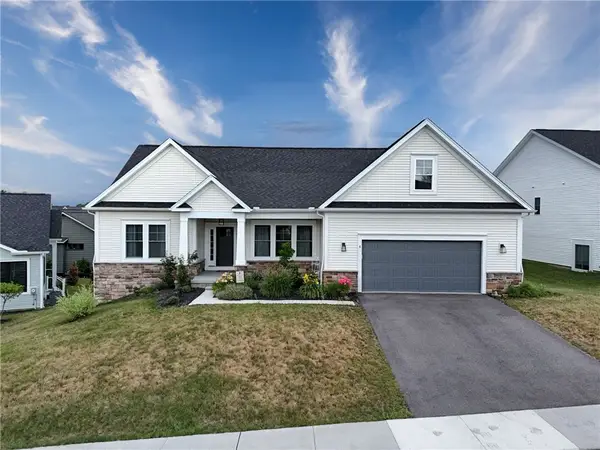 $524,900Active3 beds 3 baths2,030 sq. ft.
4 Black Wood Circle, Pittsford, NY 14534
MLS# R1700945Listed by: MITCHELL PIERSON, JR., INC. - New
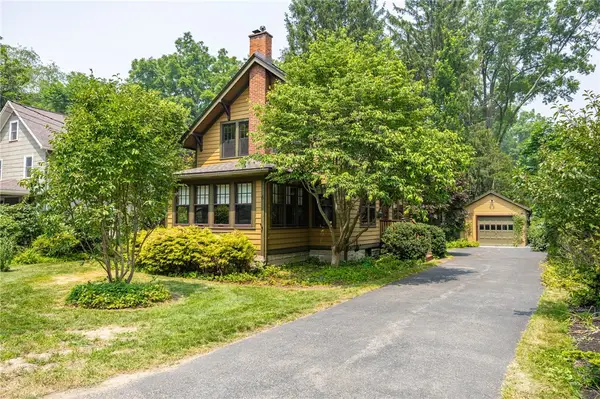 $395,000Active3 beds 1 baths1,484 sq. ft.
6 Line Street, Pittsford, NY 14534
MLS# R1699726Listed by: RED BARN PROPERTIES - Open Sat, 1 to 3pmNew
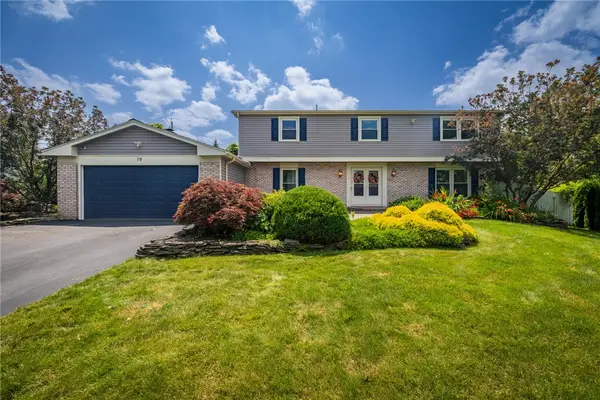 $575,000Active4 beds 3 baths2,480 sq. ft.
19 Warder Drive, Pittsford, NY 14534
MLS# R1700769Listed by: KELLER WILLIAMS REALTY GREATER ROCHESTER - Open Sun, 11am to 1pmNew
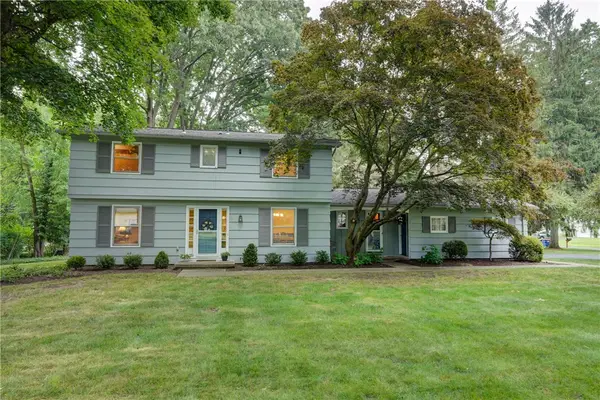 $374,900Active4 beds 3 baths1,726 sq. ft.
63 Callingham Road, Pittsford, NY 14534
MLS# R1698654Listed by: HOWARD HANNA - Open Sun, 11am to 12:30pmNew
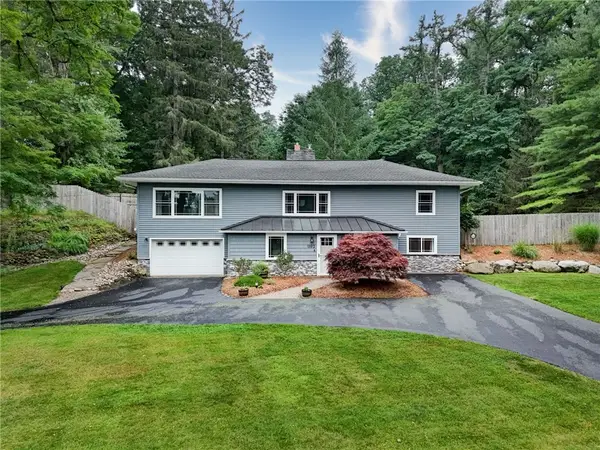 $349,900Active3 beds 3 baths2,255 sq. ft.
1193 Marsh Road, Pittsford, NY 14534
MLS# R1699428Listed by: ELYSIAN HOMES BY MARK SIWIEC AND ASSOCIATES - Open Sun, 11:30am to 1pmNew
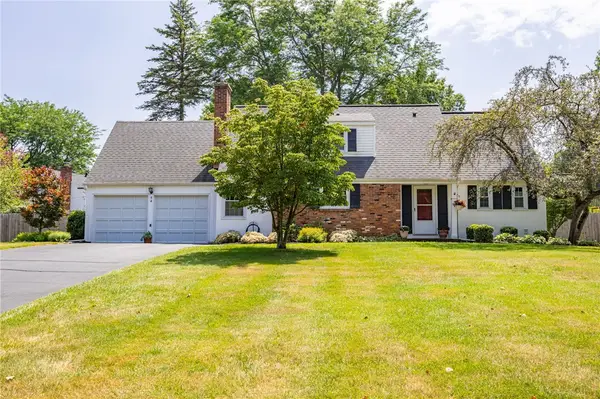 $379,900Active5 beds 3 baths1,659 sq. ft.
54 Parkridge Drive, Pittsford, NY 14534
MLS# R1699826Listed by: RED BARN PROPERTIES - Open Sun, 12 to 1:30pmNew
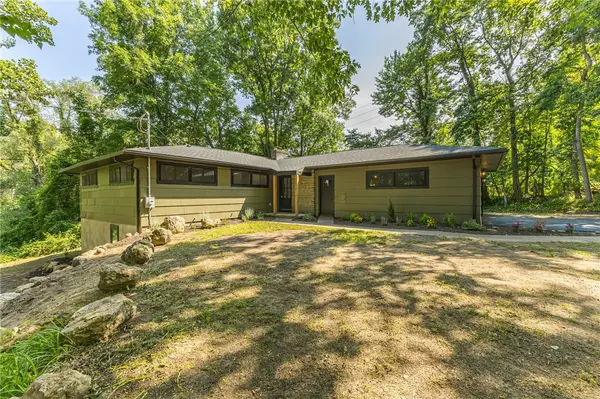 $524,900Active4 beds 3 baths2,300 sq. ft.
360 Thornell Road, Pittsford, NY 14534
MLS# R1699907Listed by: HOWARD HANNA - New
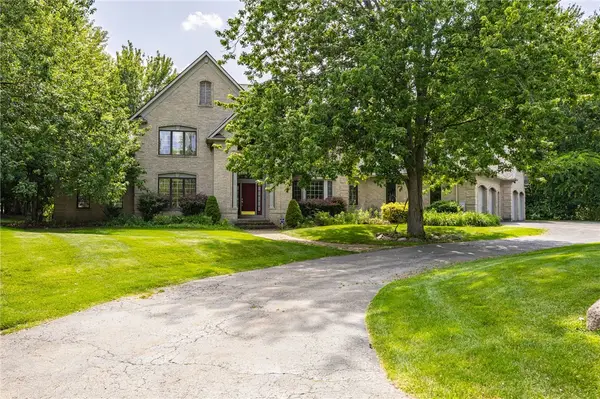 $899,900Active6 beds 5 baths4,251 sq. ft.
24 Roxbury Lane, Pittsford, NY 14534
MLS# R1699517Listed by: HOWARD HANNA - Open Sun, 12 to 2pmNew
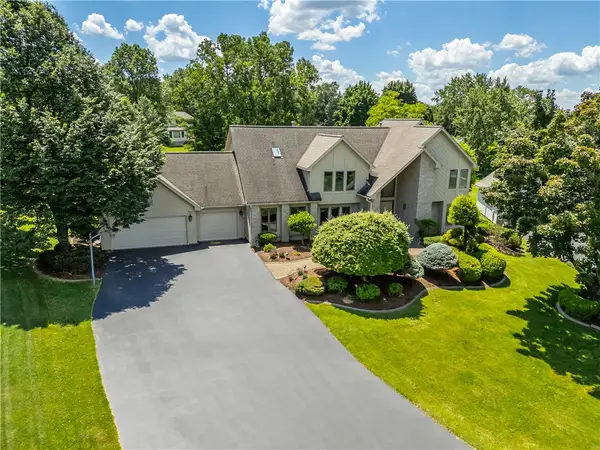 $799,900Active6 beds 5 baths5,051 sq. ft.
61 Sutton Point, Pittsford, NY 14534
MLS# R1699560Listed by: HOWARD HANNA


Protect your home and budget from life's surprises with an Assurant Home Warranty, backed by a partner that supports you through every step of homeownership. Explore Plans.
©2026 Century 21 Real Estate LLC. All rights reserved. CENTURY 21®, the CENTURY 21 Logo and C21® are service marks owned by Century 21 Real Estate LLC. Century 21 Real Estate LLC fully supports the principles of the Fair Housing Act and the Equal Opportunity Act. Each office is independently owned and operated. Listing information is deemed reliable but not guaranteed accurate.