
210 Royal View, Pittsford, NY 14534
Local realty services provided by:CENTURY 21 Galloway Realty
210 Royal View,Pittsford, NY 14534
$1,250,000
- 6 Beds
- 6 Baths
- 4,353 sq. ft.
- Single family
- Active
Upcoming open houses
- Sun, Sep 2001:00 pm - 03:00 pm
Listed by: mark a. siwiec
Office: elysian homes by mark siwiec and associates
MLS#:R1711703
Source:NY_GENRIS
Price summary
- Price:$1,250,000
- Price per sq. ft.:$287.16
About this home
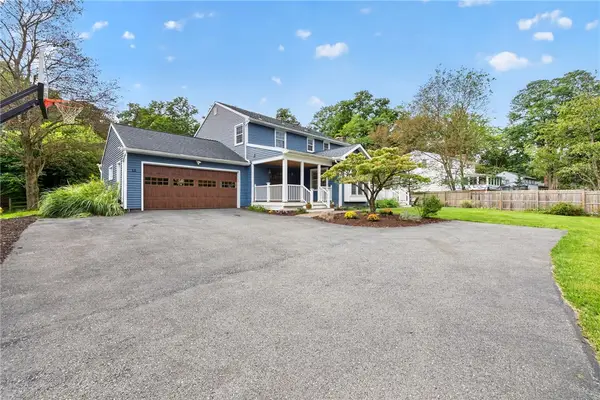
Welcome to 210 Royal View, a beautifully appointed home where refined architectural details, generous living space, and stunning expansive backyard views of sunsets and the cityscape create an impressive yet inviting setting. A soaring two-story foyer opens to a main level designed for entertaining and everyday living. The formal dining room offers a polished setting, while the eat-in kitchen features an island, abundant cabinetry, a walk-in pantry, an appliance pantry, and a sun-filled dining area positioned to take in the beautiful backyard, sunset, and cityscape views with direct deck access. The adjoining family room is centered around a gas fireplace and enhanced by custom built-ins and a wet bar, with expansive windows bringing those sweeping views into the living space. A separate living room provides another place to relax or gather. A first-floor bedroom or office, full bathroom, and dedicated laundry room add flexibility. Upstairs, French doors open to the expansive primary suite with vaulted ceilings, two walk-in closets, and a generous bathroom. Two additional bedrooms share a Jack-and-Jill bathroom, while another bedroom has its own en-suite bath. A substantial bonus room offers added versatility as a media room, studio, office, or guest space. The finished lower level extends the living space with a second wet bar, spacious recreation area, gas fireplace, exercise space, bedroom, and full bathroom. Outdoors, the large deck and patio with a built-in Viking grill overlook an expansive lawn and sweeping sunset and cityscape views. Landscape lighting enhances the grounds, while an irrigation system helps maintain the property. A radon mitigation system and three-car garage with epoxy flooring add convenience. With flexible living space across three finished levels and an unforgettable backyard setting, 210 Royal View offers an exceptional combination of comfort, sophistication, and scenery. All offers to be reviewed Tuesday, September 22nd at 3pm....
Contact an agent
Home facts
- Year built:1999
- Listing ID #:R1711703
- Added:1 day(s) ago
- Updated:September 18, 2026 at 07:49 PM
Rooms and interior
- Bedrooms:6
- Total bathrooms:6
- Full bathrooms:5
- Half bathrooms:1
- Rooms Total:12
- Flooring:Carpet, Hardwood, Tile, Varies
- Dining Description:Separate Formal Dining Room
- Kitchen Description:Dishwasher, Kitchen Island, Microwave, Pantry, Refrigerator, Walk In Pantry
- Basement:Yes
- Basement Description:Finished, Full
- Living area:4,353 sq. ft.
Heating and cooling
- Cooling:Central Air
- Heating:Forced Air, Gas
- Central air:Yes
Structure and exterior
- Year built:1999
- Building area:4,353 sq. ft.
- Lot area:1 Acres
- Lot Features:Irregular Lot, Residential Lot
- Architectural Style:Colonial
- Construction Materials:Brick, Vinyl Siding
- Exterior Features:Deck, Patio, Sprinkler Irrigation
- Foundation Description:Block
- Levels:2 Stories
Schools
- High school:Pittsford Mendon High
- Middle school:Barker Road Middle
- Elementary school:Park Road
Utilities
- Water:Connected, Public, Water Connected
- Sewer:Septic Tank
Finances and disclosures
- Price:$1,250,000
- Price per sq. ft.:$287.16
- Tax amount:$25,125
Features and amenities
- Appliances:Dishwasher, Gas Cooktop, Microwave, Range Hood, Refrigerator
- Laundry features:Main Level
- Amenities:Deck
Parking
- Parking description:Attached, Garage
- Garage:Yes
- Garage spaces:3
New listings near 210 Royal View
- New
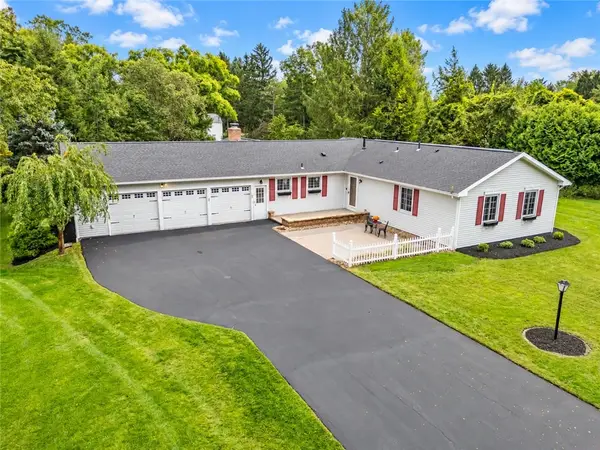 $499,900Active3 beds 3 baths2,020 sq. ft.
6 Enfield Drive, Pittsford, NY 14534
MLS# R1714736Listed by: HOWARD HANNA - New
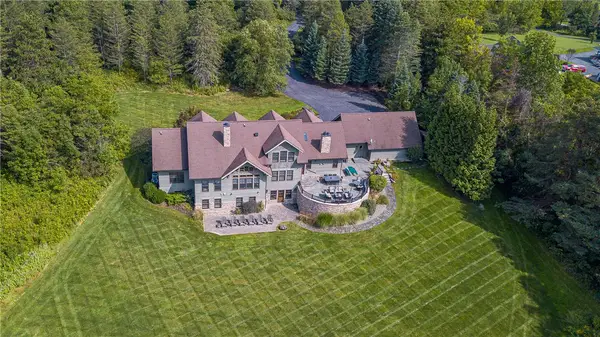 $2,500,000Active4 beds 4 baths4,894 sq. ft.
633 W Bloomfield Road, Pittsford, NY 14534
MLS# R1715182Listed by: RE/MAX REALTY GROUP - Open Sat, 11am to 1pmNew
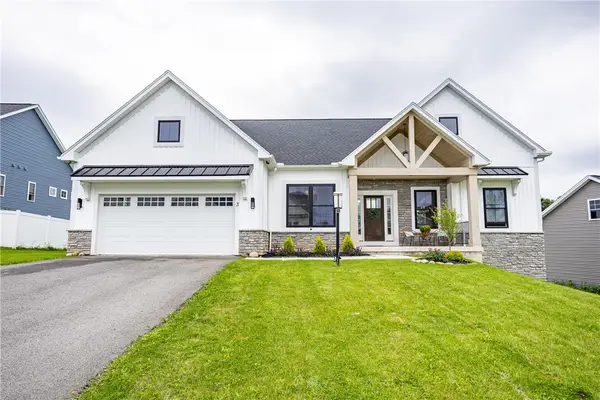 $799,900Active3 beds 3 baths2,797 sq. ft.
3 Black Wood Circle, Pittsford, NY 14534
MLS# R1712552Listed by: TRU AGENT REAL ESTATE - New
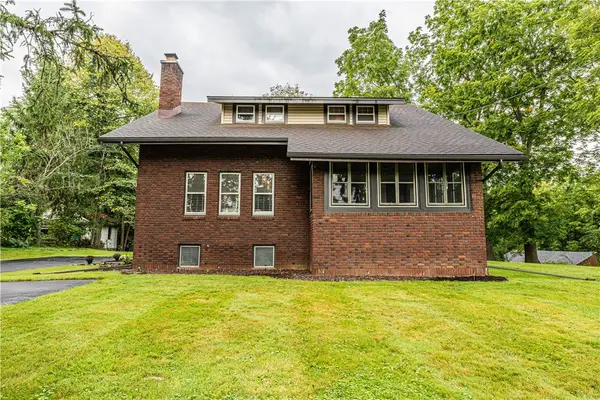 $449,900Active4 beds 2 baths2,500 sq. ft.
3551 Monroe Avenue, Pittsford, NY 14534
MLS# R1712959Listed by: ELYSIAN HOMES BY MARK SIWIEC AND ASSOCIATES - New
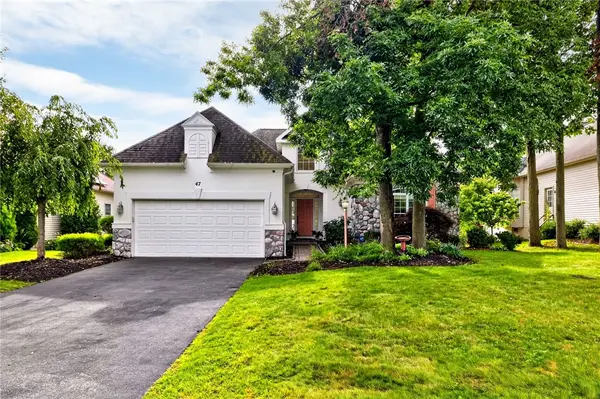 $599,900Active4 beds 3 baths3,209 sq. ft.
47 New London Road, Pittsford, NY 14534
MLS# R1711166Listed by: TRU AGENT REAL ESTATE - Open Sun, 12 to 1pmNew
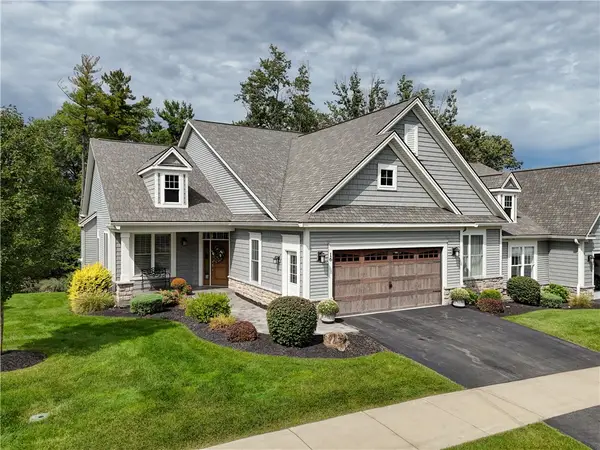 $850,000Active4 beds 3 baths2,376 sq. ft.
16 Greenpoint Trail, Pittsford, NY 14534
MLS# R1713505Listed by: RE/MAX PLUS - New
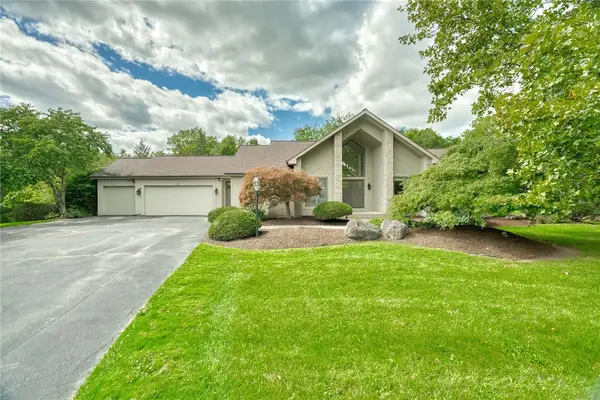 $699,900Active5 beds 4 baths2,656 sq. ft.
31 Chatham, Pittsford, NY 14534
MLS# R1704228Listed by: RE/MAX REALTY GROUP - Open Sun, 1 to 3pmNew
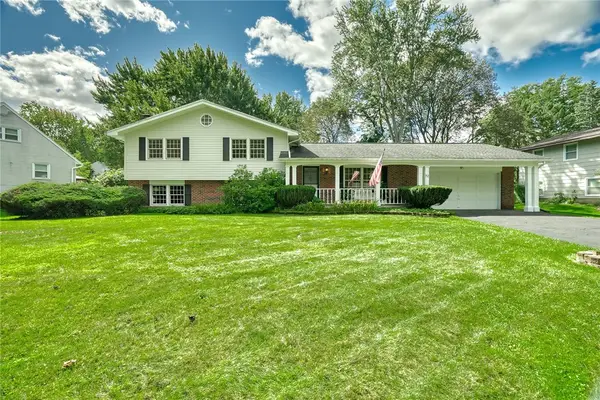 $289,900Active4 beds 3 baths2,136 sq. ft.
72 Barnfield Road, Pittsford, NY 14534
MLS# R1712915Listed by: HOWARD HANNA - New
 $499,900Active4 beds 3 baths2,681 sq. ft.
15 Lodge Pole Road, Pittsford, NY 14534
MLS# R1714605Listed by: TRU AGENT REAL ESTATE


Protect your home and budget from life's surprises with an Assurant Home Warranty, backed by a partner that supports you through every step of homeownership. Explore Plans.
©2026 Century 21 Real Estate LLC. All rights reserved. CENTURY 21®, the CENTURY 21 Logo and C21® are service marks owned by Century 21 Real Estate LLC. Century 21 Real Estate LLC fully supports the principles of the Fair Housing Act and the Equal Opportunity Act. Each office is independently owned and operated. Listing information is deemed reliable but not guaranteed accurate.